

#a - 1220 King Street W Toronto, Ontario M6K 1G4

$3,200 Monthly
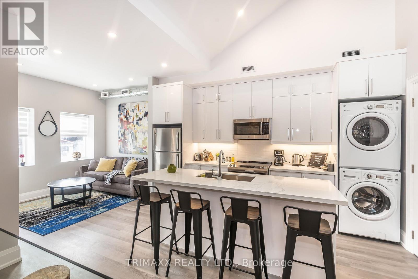
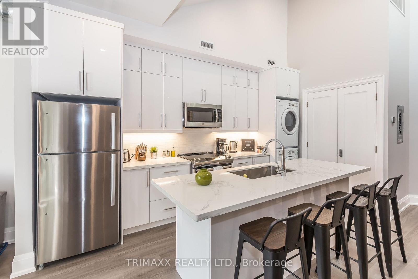
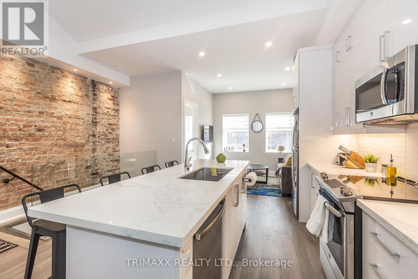
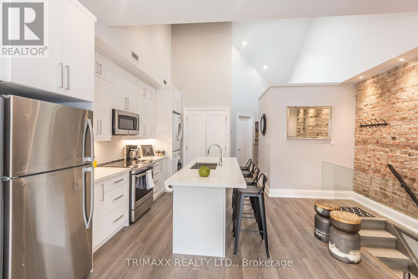
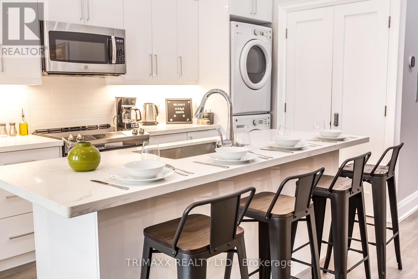
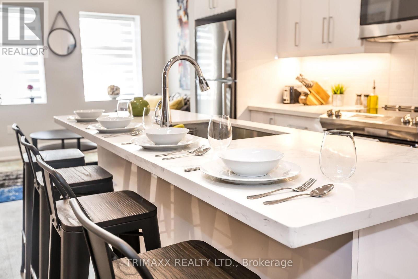
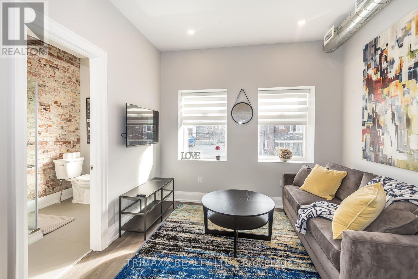
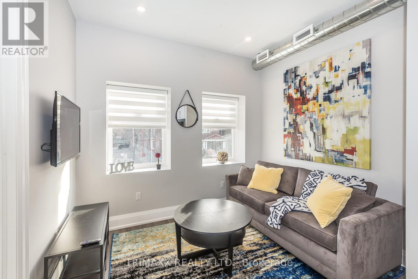
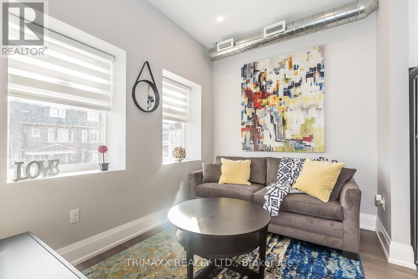
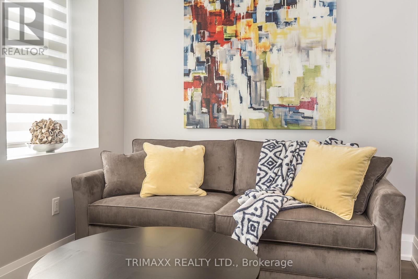
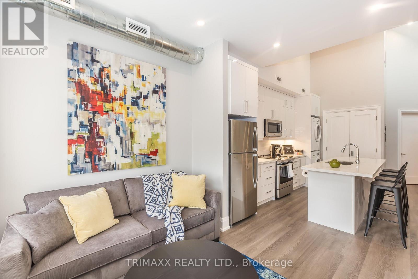
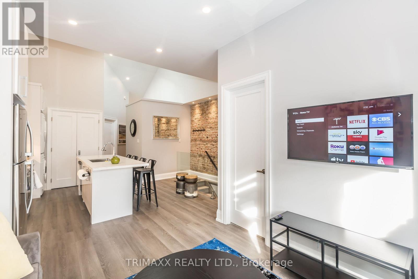
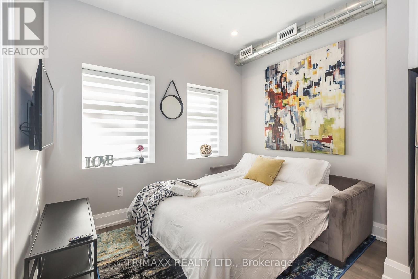
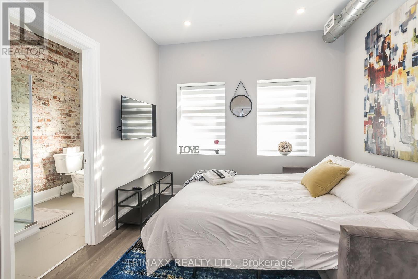
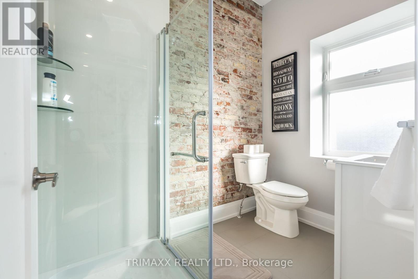
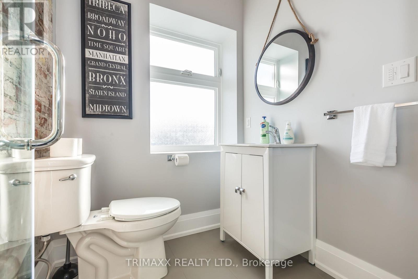
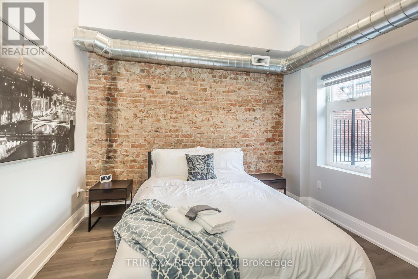
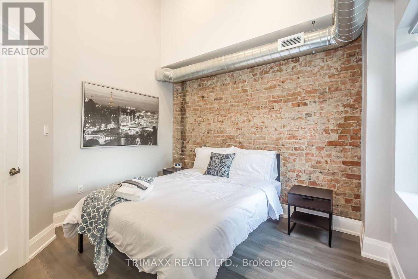
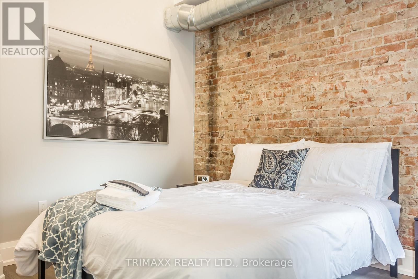
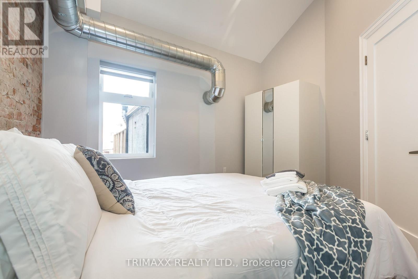
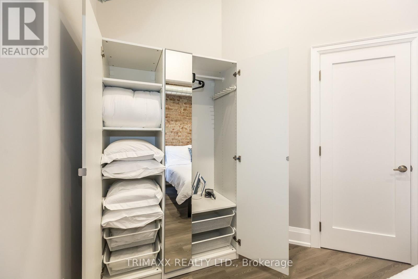
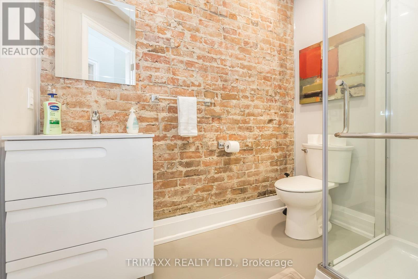
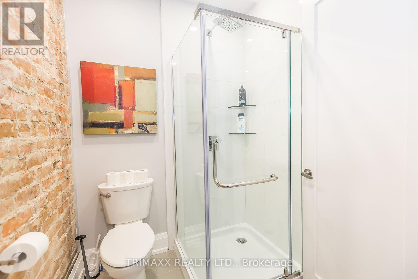
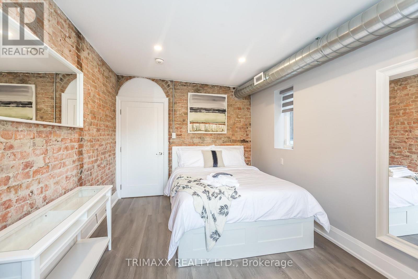
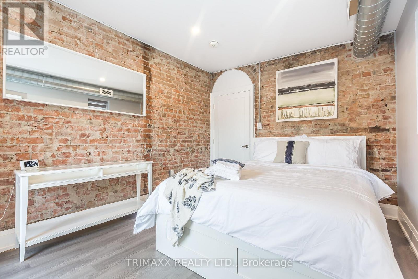
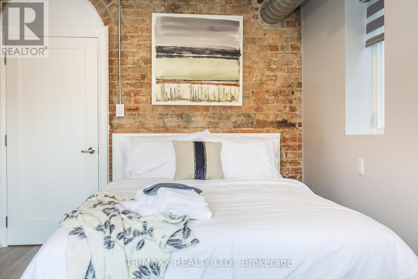
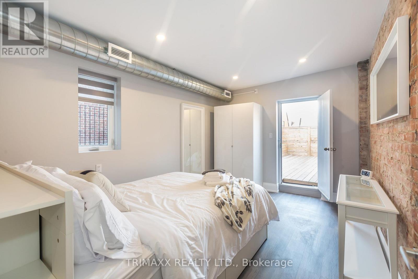
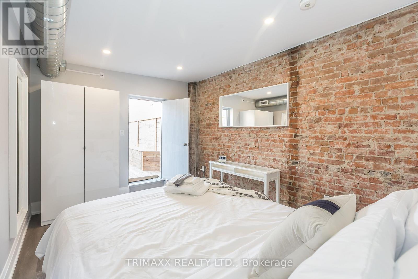
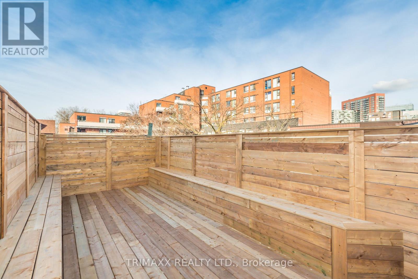
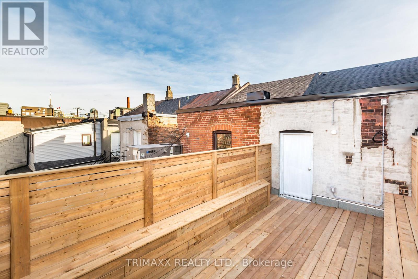
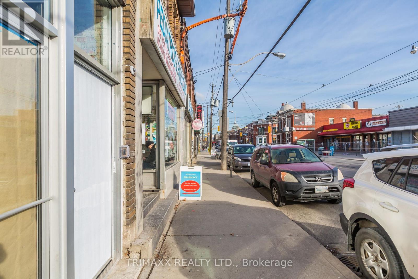
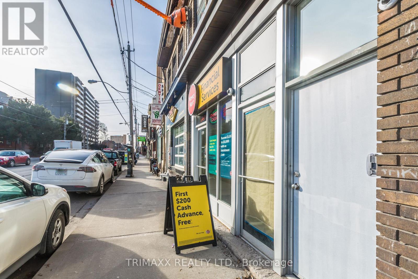
Modern 2-bedroom, 2-bathroom loft in the heart of downtown Toronto featuring soaring cathedral ceilings, an open-concept layout, and an abundance of natural light. This unique suite blends contemporary finishes with industrial charm and offers a spacious primary bedroom with direct access to an impressive 201 sq. ft. private terrace, complete with partial views of the CN Tower and the city skyline. Ideal for relaxing or entertaining, the outdoor space extends your living area beyond the interior. Enjoy an unbeatable location with a perfect 100 Walk Score, just steps to transit, cafés, restaurants, shopping, and entertainment. Heat and water are included in the lease. Experience convenient downtown living in one of Toronto's most vibrant neighborhoods. (id:63203)
Property Details
| MLS® Number | W13595724 |
| Property Type | Single Family |
| Neigbourhood | South Parkdale |
| Community Name | South Parkdale |
| Features | Carpet Free |
| Structure | Patio(s) |
| View Type | City View |
Building
| Bathroom Total | 2 |
| Bedrooms Above Ground | 2 |
| Bedrooms Total | 2 |
| Appliances | Dishwasher, Dryer, Stove, Washer, Refrigerator |
| Architectural Style | Loft |
| Basement Development | Other, See Remarks |
| Basement Type | N/a (other, See Remarks) |
| Cooling Type | Central Air Conditioning |
| Exterior Finish | Brick |
| Foundation Type | Unknown |
| Heating Fuel | Natural Gas |
| Heating Type | Forced Air |
| Size Interior | 700 - 1,100 Ft2 |
| Type | Other |
| Utility Water | Municipal Water |
Parking
| No Garage |
Land
| Acreage | No |
| Sewer | Sanitary Sewer |
Rooms
| Level | Type | Length | Width | Dimensions |
|---|---|---|---|---|
| Upper Level | Living Room | 2.43 m | 3.26 m | 2.43 m x 3.26 m |
| Upper Level | Kitchen | 4.57 m | 5.02 m | 4.57 m x 5.02 m |
| Upper Level | Bathroom | 2.43 m | 1.76 m | 2.43 m x 1.76 m |
| Upper Level | Bedroom | 3.96 m | 3.59 m | 3.96 m x 3.59 m |
| Upper Level | Bathroom | 2.16 m | 1.76 m | 2.16 m x 1.76 m |
| Upper Level | Bedroom 2 | 4.32 m | 2.77 m | 4.32 m x 2.77 m |
Contact Us
Contact us for more information

The trademarks REALTOR®, REALTORS®, and the REALTOR® logo are controlled by The Canadian Real Estate Association (CREA) and identify real estate professionals who are members of CREA. The trademarks MLS®, Multiple Listing Service® and the associated logos are owned by The Canadian Real Estate Association (CREA) and identify the quality of services provided by real estate professionals who are members of CREA. The trademark DDF® is owned by The Canadian Real Estate Association (CREA) and identifies CREA's Data Distribution Facility (DDF®)
July 23 2026 12:32:18
Toronto Regional Real Estate Board
Trimaxx Realty Ltd.