

A - 2128 Ghent Avenue Burlington, Ontario L7L 5B9

$2,600 Monthly
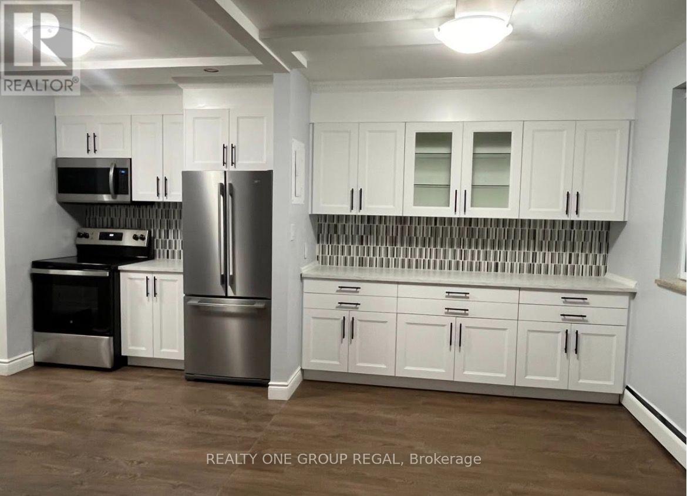
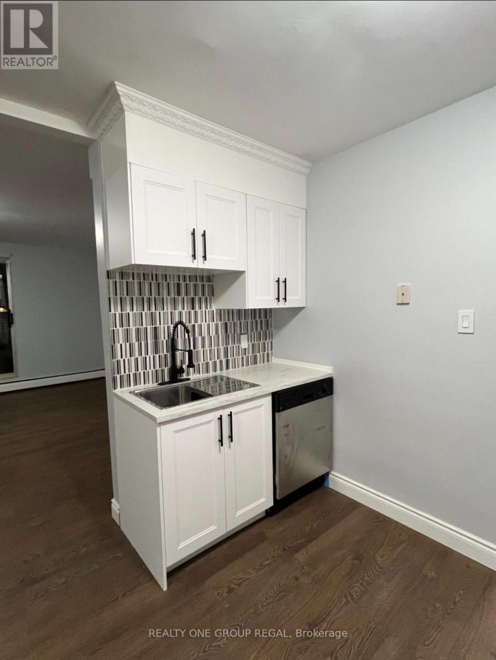
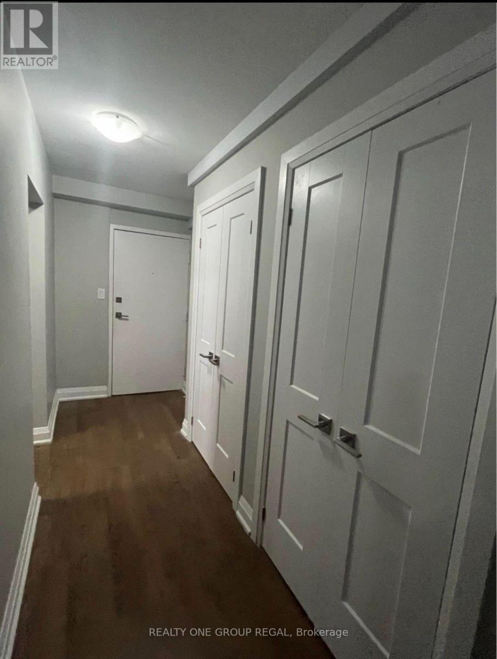
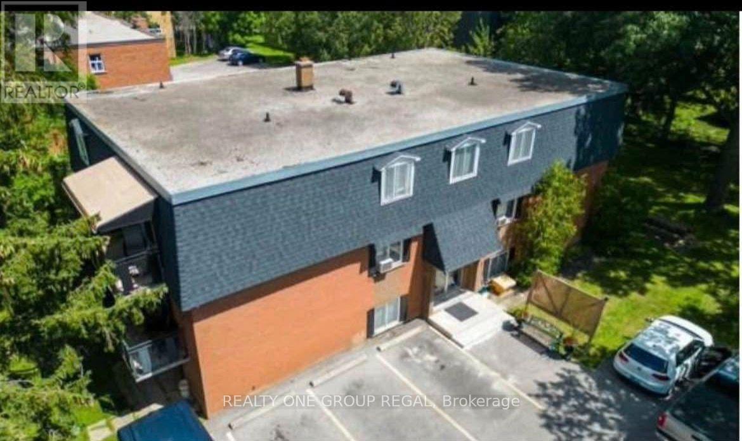
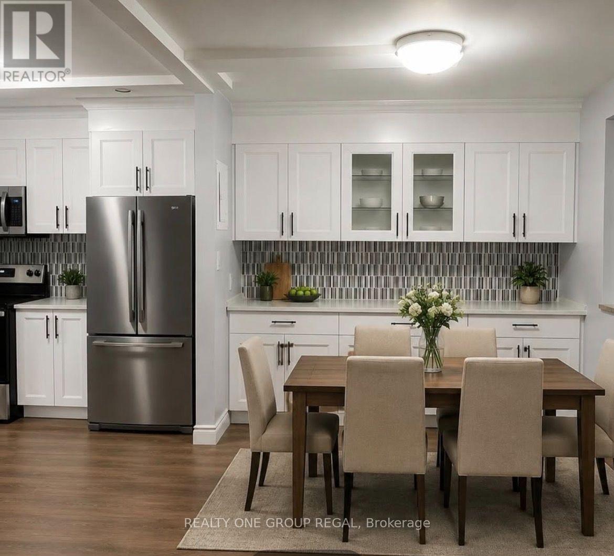
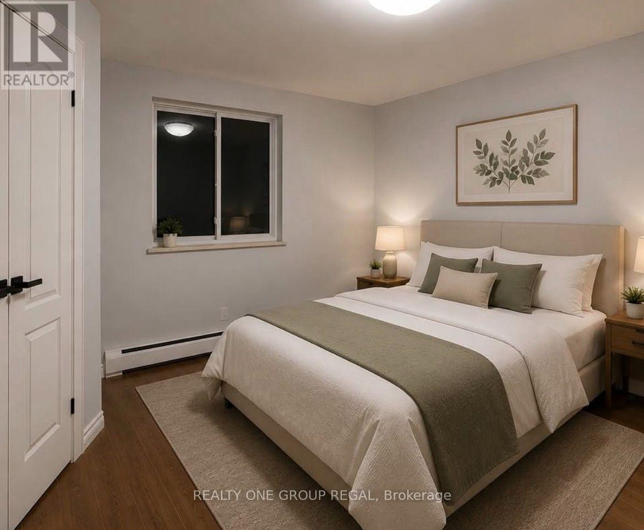
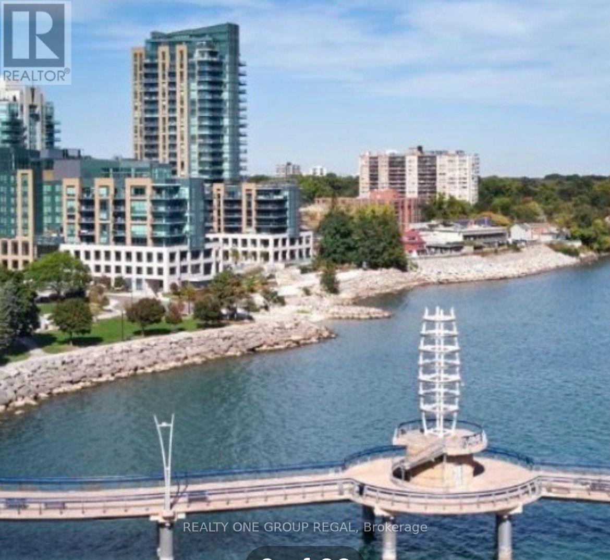
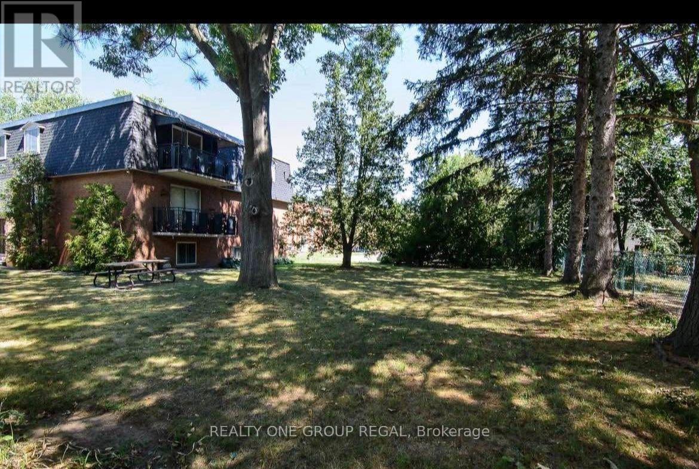
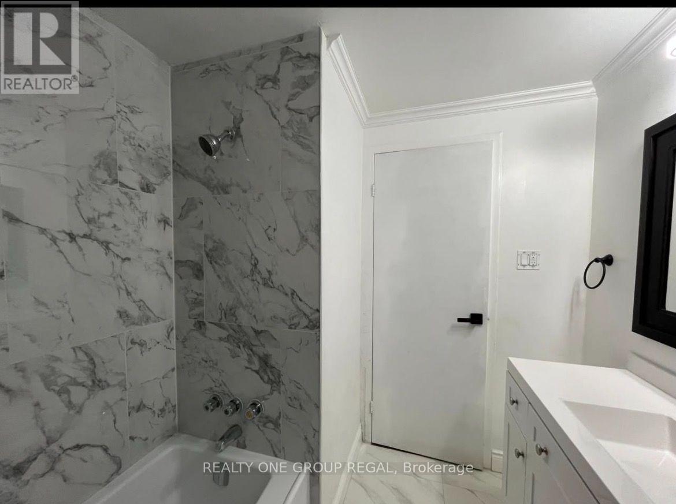
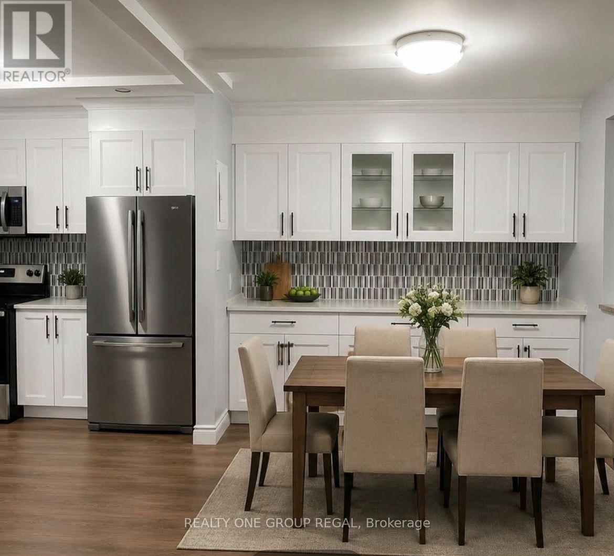
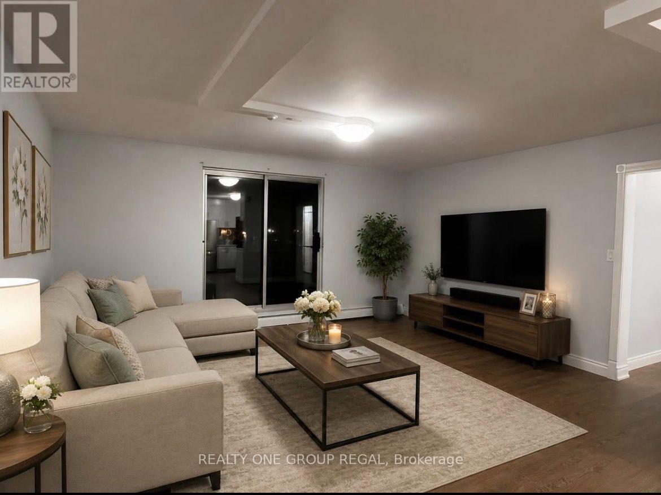
This beautiful, brand-new, fully private two-bedroom apartment with balcony is move-in ready and waiting for you! Thoughtfully designed with comfort, style, and convenience in mind, it's ideal for professionals, small families, or anyone looking for a peaceful place to call home. All-Inclusive Living - Utilities are included Paid Parking at extra fee - dedicated spot just for you On-Site Laundry - Coin/credit card-operated machines right in the building Prime Location - Just a short walk to Downtown Burlington, the Lakefront, GO Station, Walmart, Burlington mall and the Public LibraryEnjoy modern living in a prime location-schedule a viewing today and make this bright, welcoming space your new home!Regards (id:63203)
Property Details
| MLS® Number | W13603246 |
| Property Type | Multi-family |
| Community Name | Brant |
| Parking Space Total | 9 |
Building
| Bathroom Total | 1 |
| Bedrooms Above Ground | 2 |
| Bedrooms Total | 2 |
| Basement Type | None |
| Exterior Finish | Brick, Concrete |
| Foundation Type | Concrete |
| Heating Fuel | Natural Gas |
| Heating Type | Forced Air |
| Size Interior | 700 - 1,100 Ft2 |
| Type | Other |
| Utility Water | Municipal Water |
Parking
| No Garage |
Land
| Acreage | No |
| Sewer | Sanitary Sewer |
| Size Depth | 150 Ft ,3 In |
| Size Frontage | 105 Ft ,2 In |
| Size Irregular | 105.2 X 150.3 Ft |
| Size Total Text | 105.2 X 150.3 Ft |
Rooms
| Level | Type | Length | Width | Dimensions |
|---|---|---|---|---|
| Main Level | Bedroom | 6.63 m | 3.64 m | 6.63 m x 3.64 m |
| Main Level | Bedroom 2 | 4.3 m | 2.85 m | 4.3 m x 2.85 m |
| Main Level | Living Room | 5.47 m | 5.03 m | 5.47 m x 5.03 m |
| Main Level | Dining Room | 3.64 m | 2.85 m | 3.64 m x 2.85 m |
| Main Level | Kitchen | 3.64 m | 2.88 m | 3.64 m x 2.88 m |
Contact Us
Contact us for more information

The trademarks REALTOR®, REALTORS®, and the REALTOR® logo are controlled by The Canadian Real Estate Association (CREA) and identify real estate professionals who are members of CREA. The trademarks MLS®, Multiple Listing Service® and the associated logos are owned by The Canadian Real Estate Association (CREA) and identify the quality of services provided by real estate professionals who are members of CREA. The trademark DDF® is owned by The Canadian Real Estate Association (CREA) and identifies CREA's Data Distribution Facility (DDF®)
July 25 2026 08:35:12
Toronto Regional Real Estate Board
Realty One Group Regal