

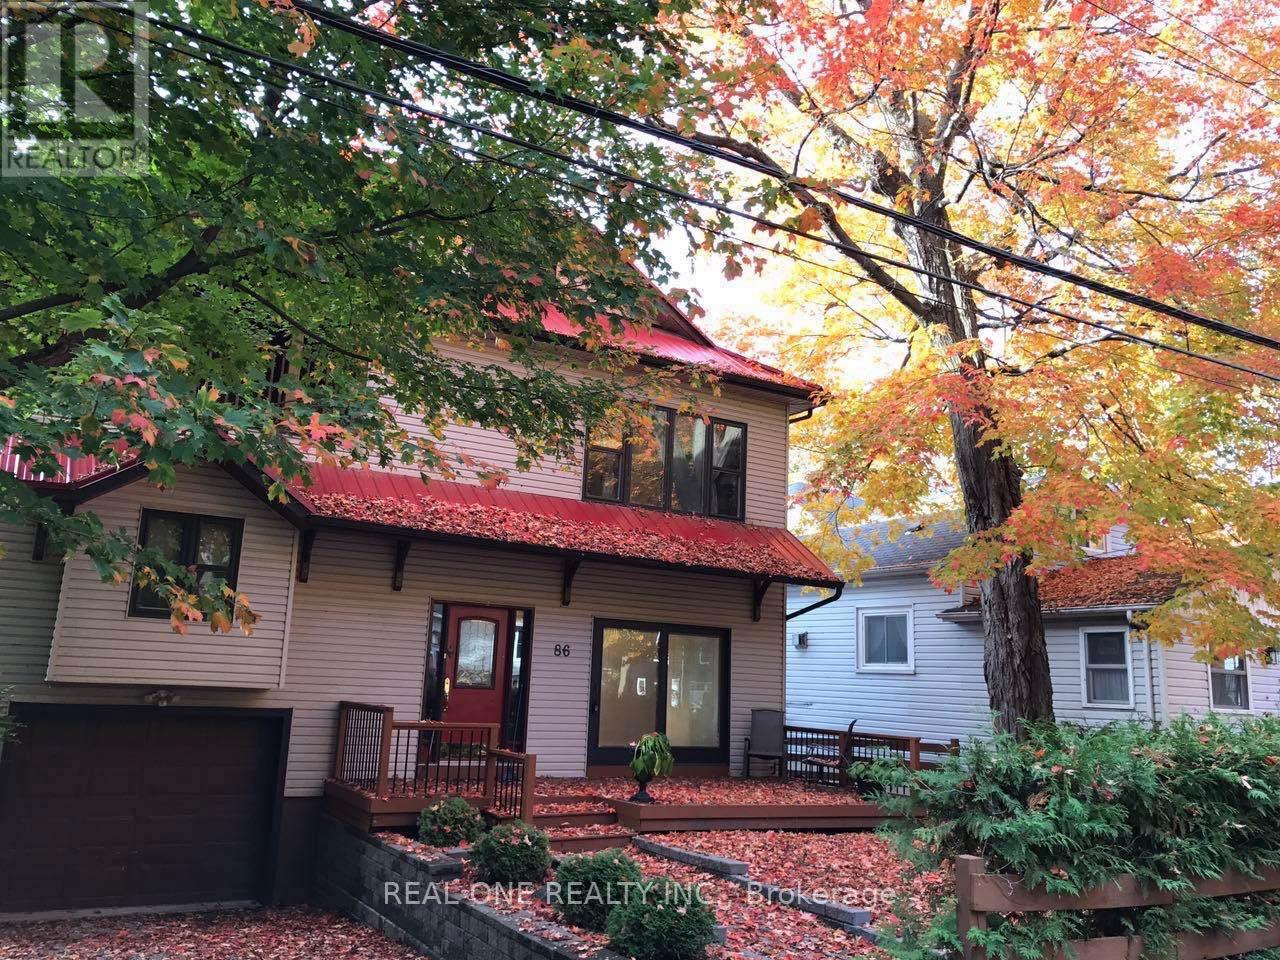
A - 86 Morrison Avenue Brock, Ontario L0K 1A0

$5,000 Monthly
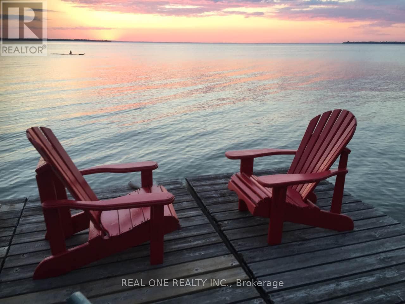
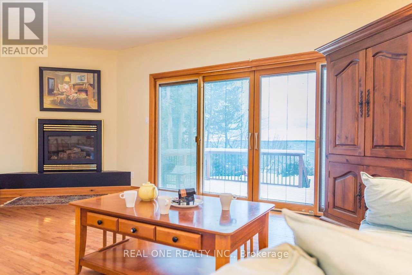
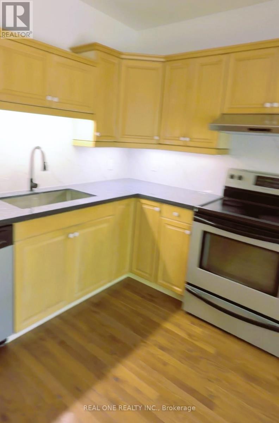
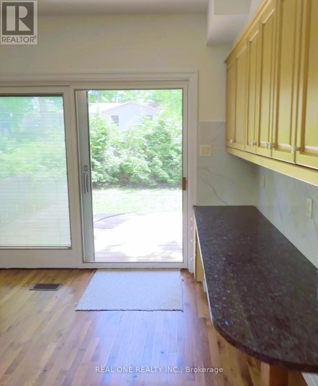
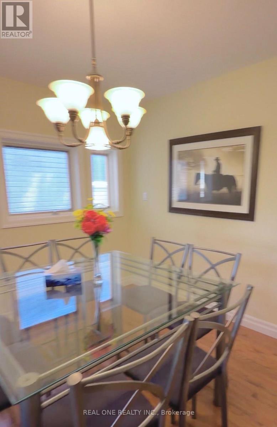
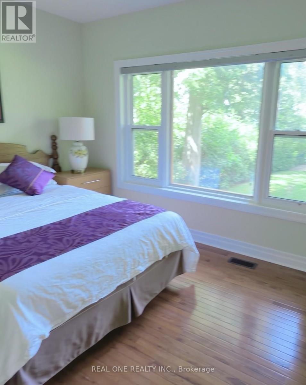
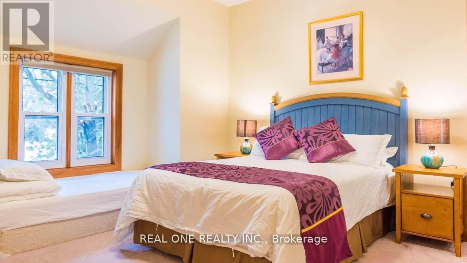
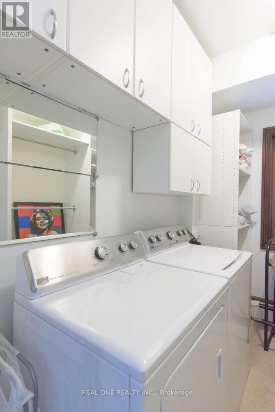
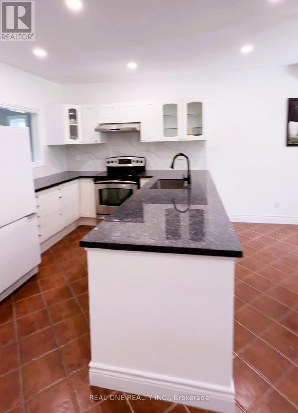
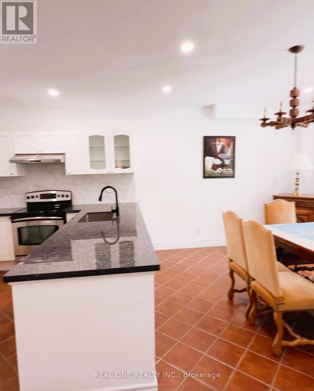
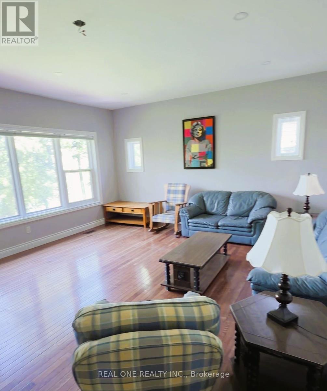
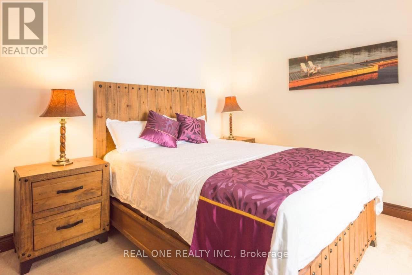
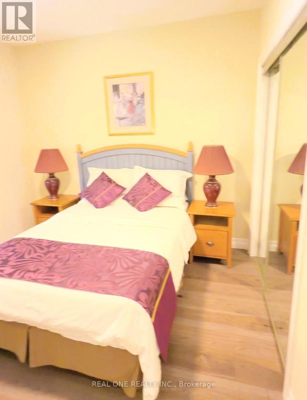
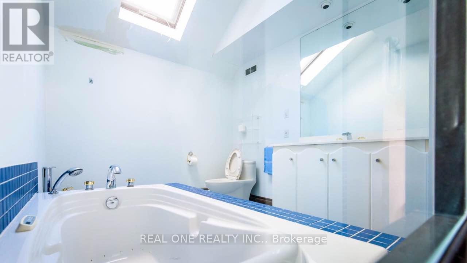
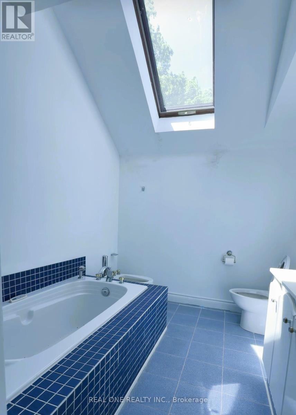
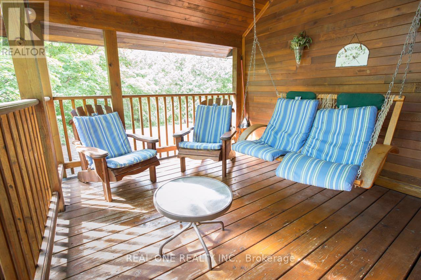
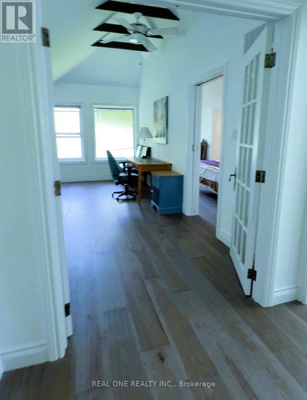
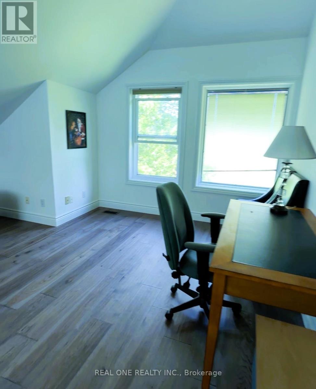
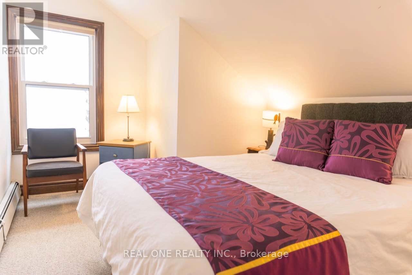
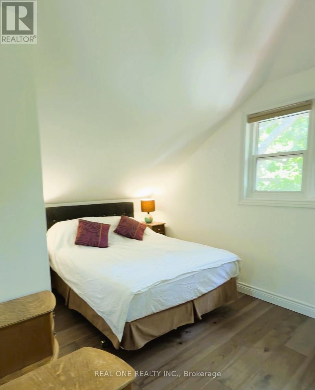
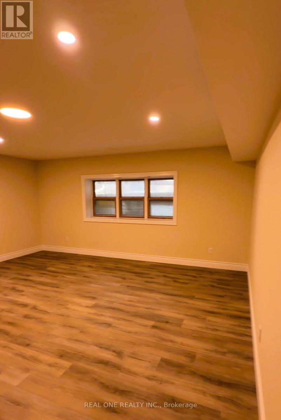
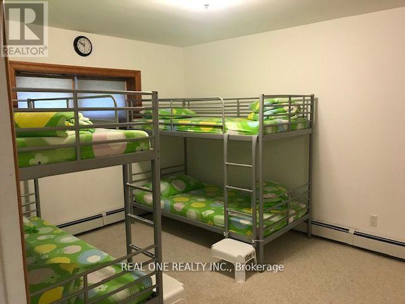
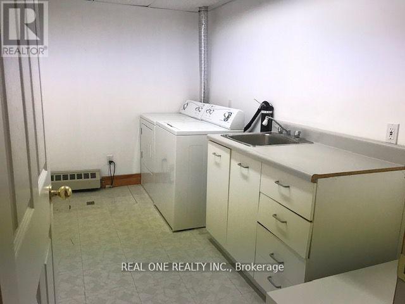
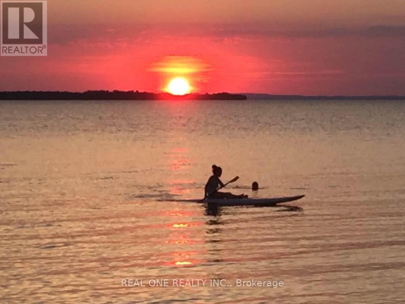
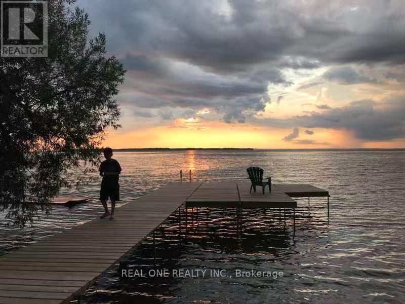
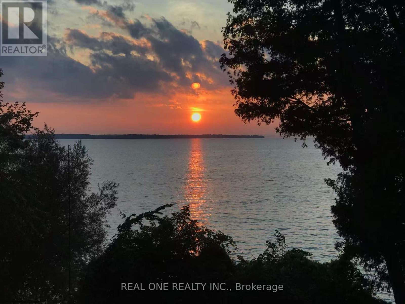
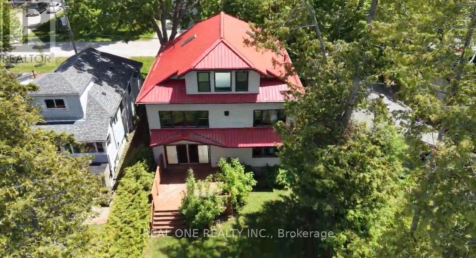
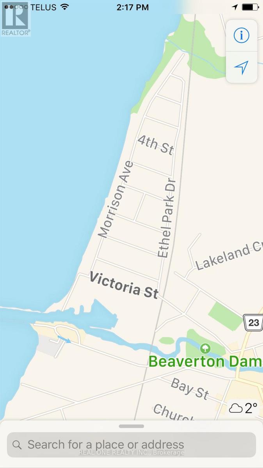
Stunning sunsets over Simcoe Lake and long stretch of sandy beaches, just one hour drive north of Toronto! This uniquely designed and meticulously crafted home is ideal for large families with many children or supportive three-generation households. It blends casual elegance with two completely independent apartments, including two spacious kitchens and two laundry rooms, offering a family-friendly lifestyle that combines intimacy with privacy. Furthermore, it boasts a beautiful steel roof, expansive lake-view windows, and solid wood/tile floors. You can rent the entire property, or just main level apartment plus basement for $3500/month. (id:63203)
Property Details
| MLS® Number | N13667104 |
| Property Type | Single Family |
| Community Name | Beaverton |
| Easement | Unknown |
| Features | Carpet Free, In-law Suite |
| Parking Space Total | 3 |
| Structure | Patio(s), Dock |
| View Type | Direct Water View |
| Water Front Type | Waterfront On Lake |
Building
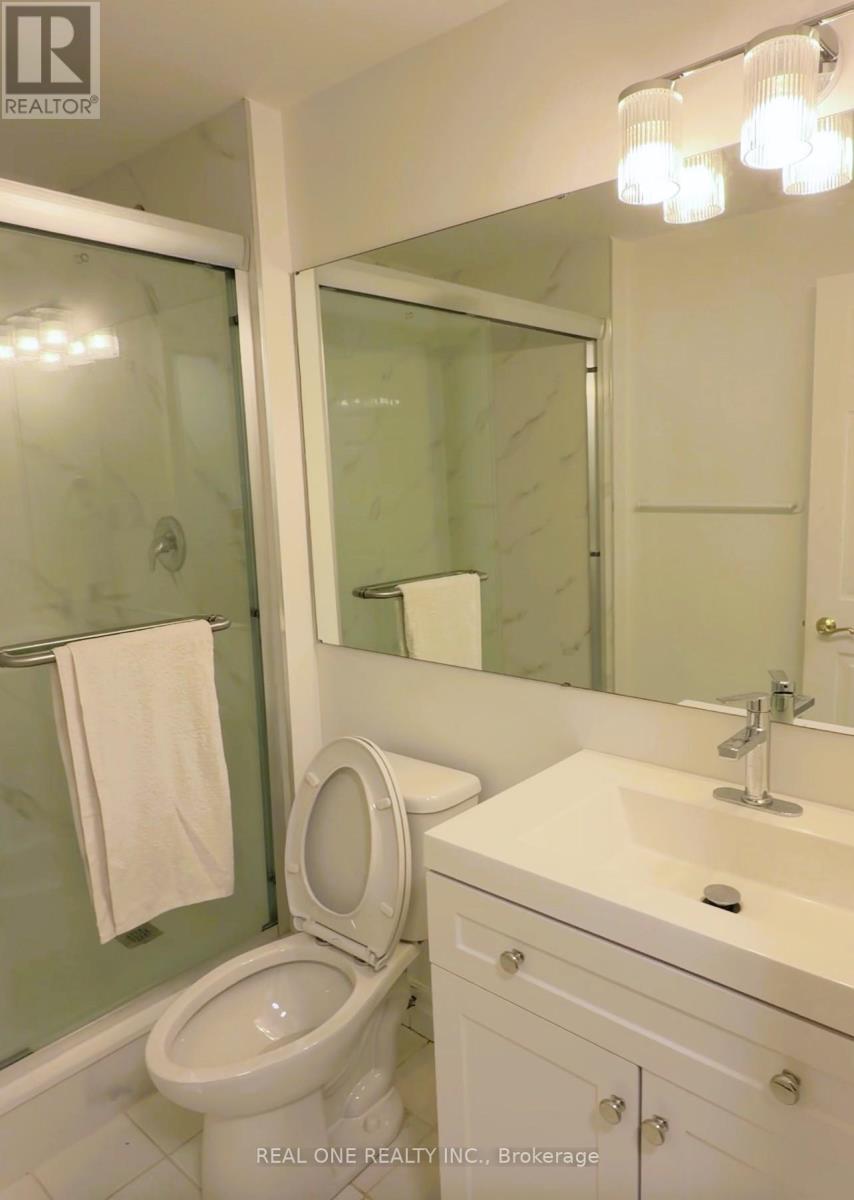
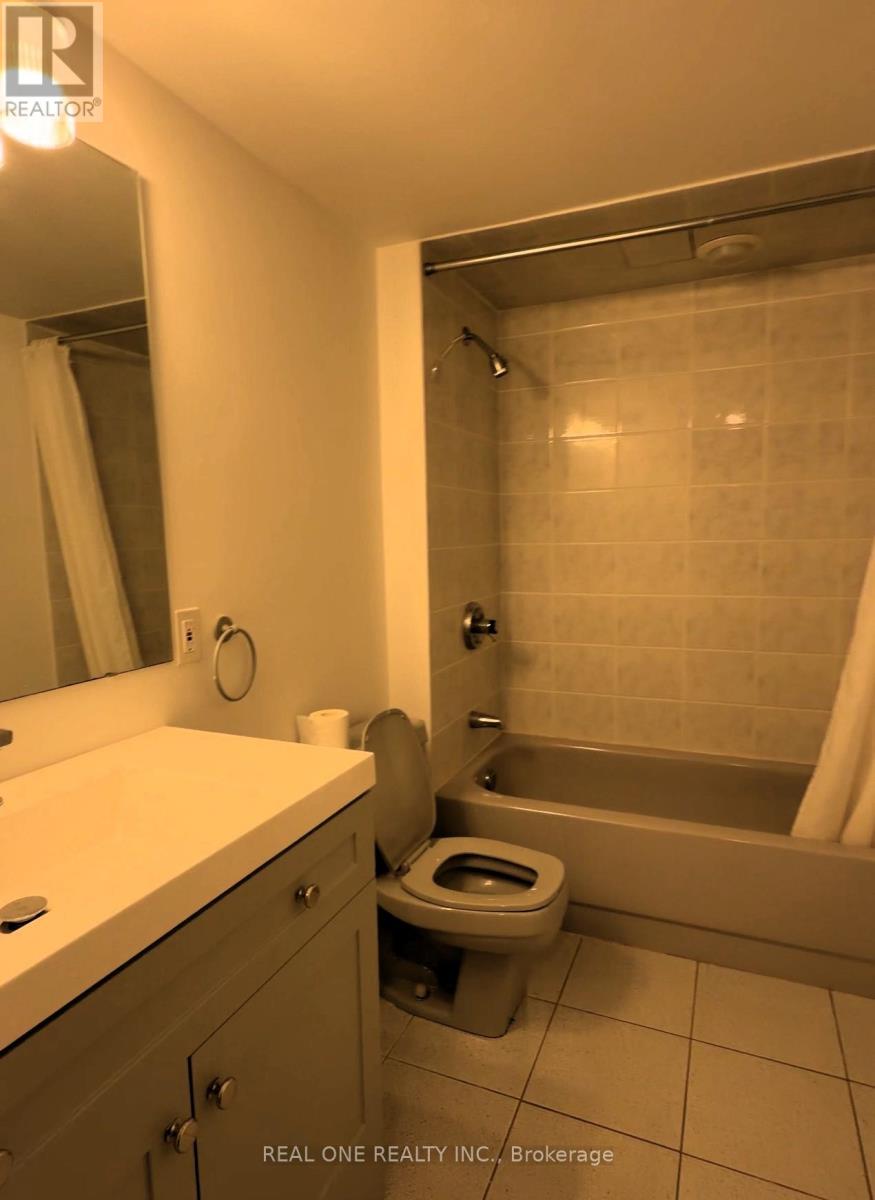
| Bathroom Total | 6 |
| Bedrooms Above Ground | 5 |
| Bedrooms Below Ground | 1 |
| Bedrooms Total | 6 |
| Amenities | Fireplace(s) |
| Appliances | Dishwasher, Dryer, Furniture, Microwave, Stove, Washer, Refrigerator |
| Basement Development | Finished |
| Basement Type | N/a (finished) |
| Construction Style Attachment | Detached |
| Cooling Type | Central Air Conditioning |
| Exterior Finish | Aluminum Siding |
| Fireplace Present | Yes |
| Flooring Type | Hardwood, Laminate, Ceramic |
| Foundation Type | Concrete |
| Half Bath Total | 1 |
| Heating Fuel | Natural Gas |
| Heating Type | Forced Air |
| Stories Total | 3 |
| Size Interior | 3,000 - 3,500 Ft2 |
| Type | House |
| Utility Water | Municipal Water |
Parking
| Attached Garage | |
| Garage |
Land
| Access Type | Private Docking, Year-round Access |
| Acreage | No |
| Sewer | Sanitary Sewer |
Rooms
| Level | Type | Length | Width | Dimensions |
|---|---|---|---|---|
| Second Level | Dining Room | 6.78 m | 3.18 m | 6.78 m x 3.18 m |
| Second Level | Kitchen | 3.1 m | 2.84 m | 3.1 m x 2.84 m |
| Second Level | Living Room | 6.55 m | 6.78 m | 6.55 m x 6.78 m |
| Second Level | Primary Bedroom | 4.14 m | 3.2 m | 4.14 m x 3.2 m |
| Third Level | Great Room | 5.79 m | 2.44 m | 5.79 m x 2.44 m |
| Third Level | Bedroom 4 | 5.74 m | 2.74 m | 5.74 m x 2.74 m |
| Third Level | Bedroom 5 | 2.89 m | 2.74 m | 2.89 m x 2.74 m |
| Basement | Recreational, Games Room | 5.89 m | 5.36 m | 5.89 m x 5.36 m |
| Basement | Bedroom | 4.5 m | 3.7 m | 4.5 m x 3.7 m |
| Main Level | Kitchen | 3.86 m | 4.7 m | 3.86 m x 4.7 m |
| Main Level | Dining Room | 3.86 m | 3.73 m | 3.86 m x 3.73 m |
| Main Level | Living Room | 6.12 m | 5.94 m | 6.12 m x 5.94 m |
| Main Level | Primary Bedroom | 6.55 m | 6.78 m | 6.55 m x 6.78 m |
| Main Level | Bedroom 2 | 3.51 m | 2.84 m | 3.51 m x 2.84 m |
Utilities
| Cable | Available |
| Electricity | Available |
| Natural Gas Available | Available |
| Sewer | Available |
Contact Us
Contact us for more information

The trademarks REALTOR®, REALTORS®, and the REALTOR® logo are controlled by The Canadian Real Estate Association (CREA) and identify real estate professionals who are members of CREA. The trademarks MLS®, Multiple Listing Service® and the associated logos are owned by The Canadian Real Estate Association (CREA) and identify the quality of services provided by real estate professionals who are members of CREA. The trademark DDF® is owned by The Canadian Real Estate Association (CREA) and identifies CREA's Data Distribution Facility (DDF®)
August 12 2026 04:58:41
Toronto Regional Real Estate Board
Real One Realty Inc.