

B2 - 195 Oakmount Road N Toronto, Ontario M6P 2N1

$1,800 Monthly
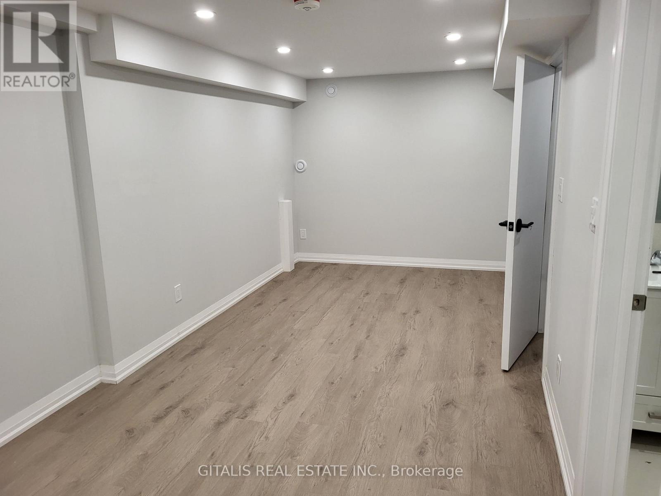
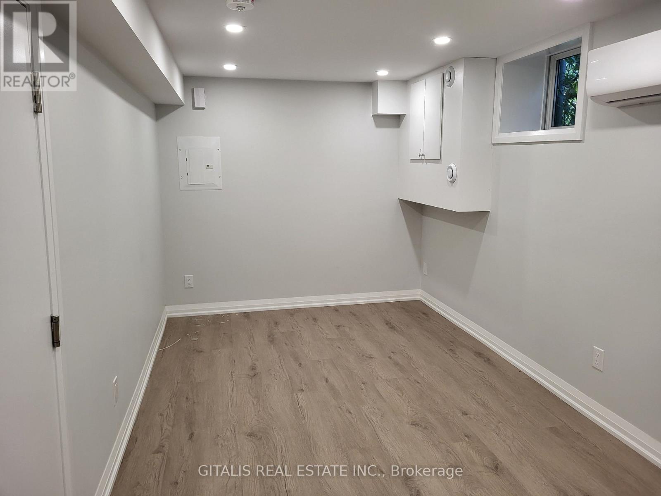
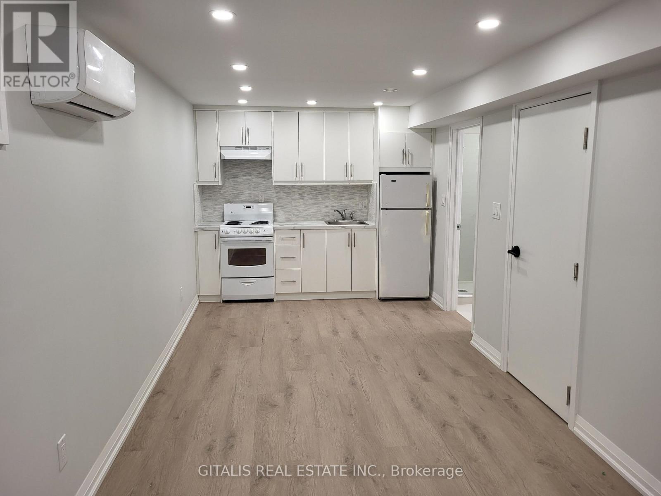
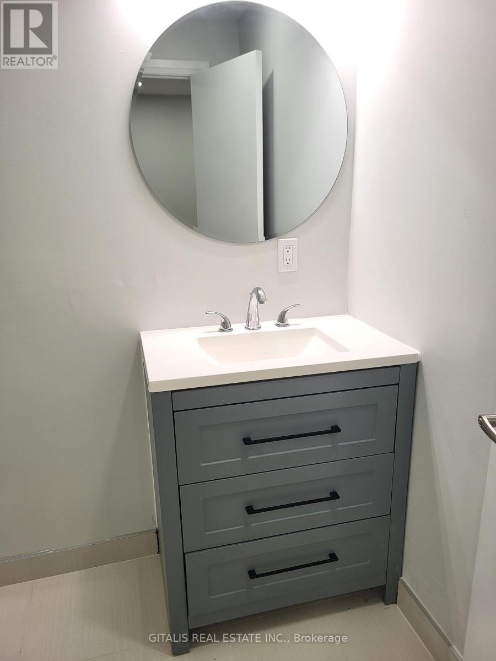
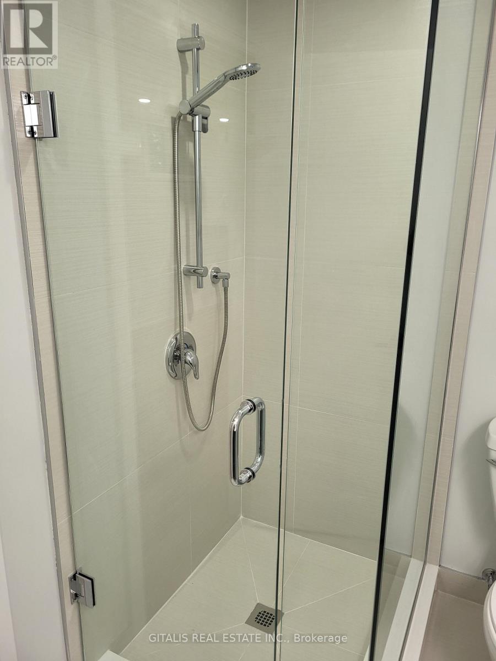
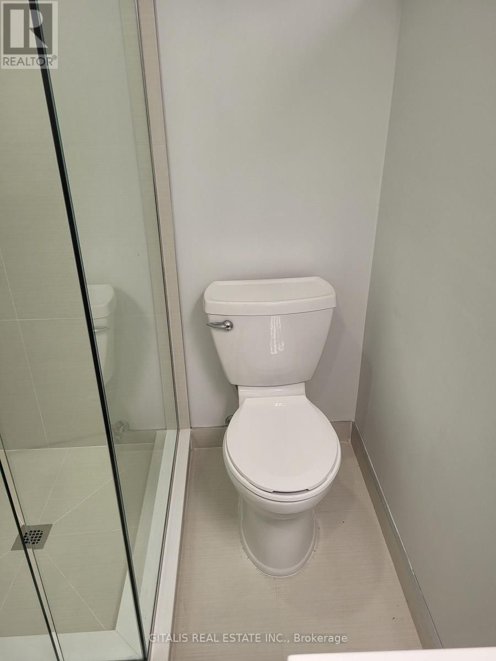
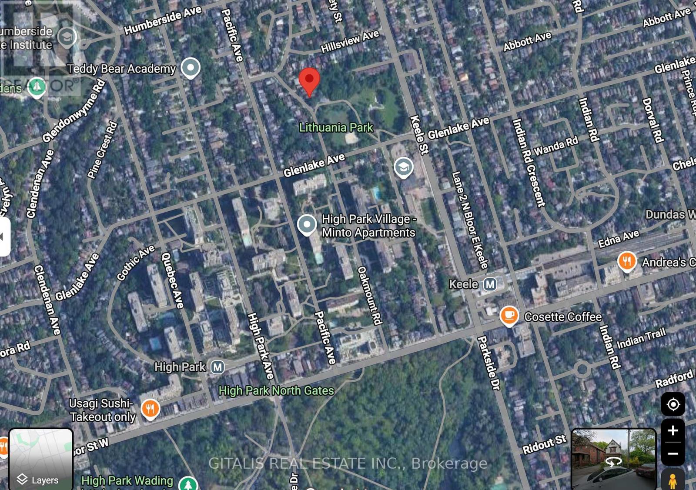
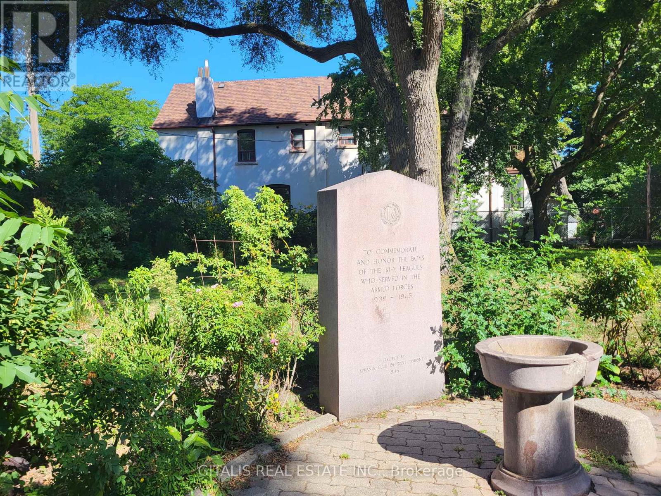
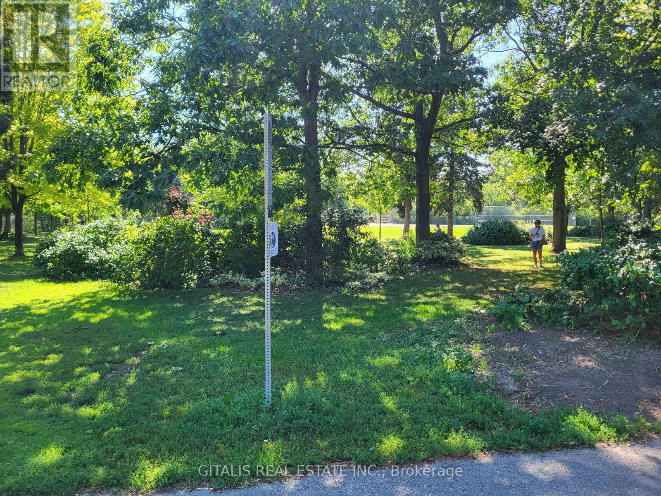
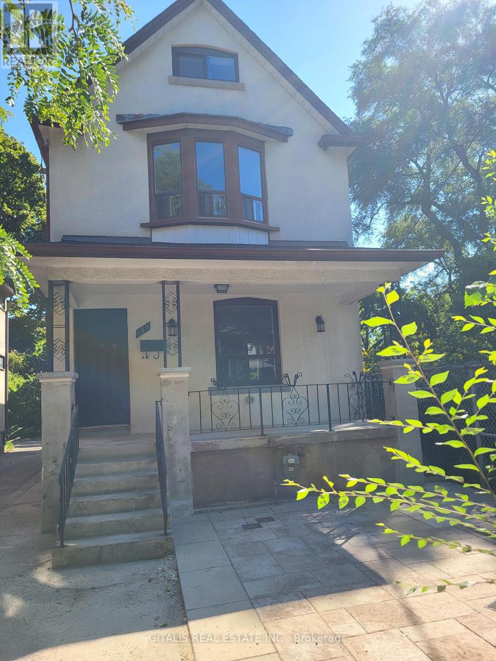
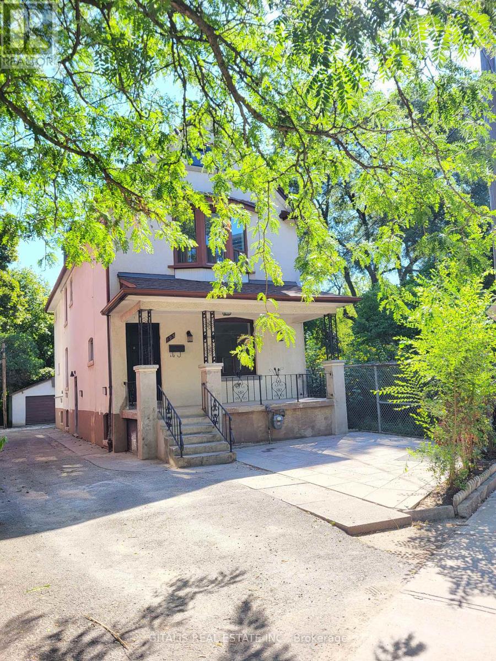
Fronting onto a quiet park on a family-friendly Crescent, this stunning, fully renovated Home in the High Park neighbourhood offers private parking and a balcony with serene Ravine and park views. Features include a cozy living room, modern kitchen with all-new appliances, and a charming couch nook. Recent updates include new floors, washrooms, walls, moldings, lighting, newly installed A/C. Laundry. Nestled beside a private wooded ravine and next to Lithuania Park, its steps from schools, churches, libraries, High Park, and Bloor Subway. Additional parking available upon request. ** This is a linked property.** (id:63203)
Property Details
| MLS® Number | W13692084 |
| Property Type | Single Family |
| Neigbourhood | High Park North |
| Community Name | High Park North |
| Features | Carpet Free, In Suite Laundry |
| Parking Space Total | 1 |
Building
| Bathroom Total | 1 |
| Bedrooms Above Ground | 1 |
| Bedrooms Total | 1 |
| Age | 51 To 99 Years |
| Appliances | Oven - Built-in, Water Heater |
| Basement Features | Apartment In Basement |
| Basement Type | N/a |
| Construction Style Attachment | Detached |
| Cooling Type | Central Air Conditioning, Air Exchanger, Ventilation System |
| Exterior Finish | Concrete Block, Brick |
| Fire Protection | Smoke Detectors |
| Foundation Type | Block |
| Heating Fuel | Other |
| Heating Type | Heat Pump |
| Stories Total | 3 |
| Size Interior | 700 - 1,100 Ft2 |
| Type | House |
| Utility Water | Municipal Water |
Parking
| Detached Garage | |
| Garage |
Land
| Acreage | No |
| Sewer | Sanitary Sewer |
| Size Depth | 360 Ft |
| Size Frontage | 28 Ft ,3 In |
| Size Irregular | 28.3 X 360 Ft |
| Size Total Text | 28.3 X 360 Ft |
Utilities
| Cable | Available |
| Electricity | Installed |
| Sewer | Installed |
Contact Us
Contact us for more information

The trademarks REALTOR®, REALTORS®, and the REALTOR® logo are controlled by The Canadian Real Estate Association (CREA) and identify real estate professionals who are members of CREA. The trademarks MLS®, Multiple Listing Service® and the associated logos are owned by The Canadian Real Estate Association (CREA) and identify the quality of services provided by real estate professionals who are members of CREA. The trademark DDF® is owned by The Canadian Real Estate Association (CREA) and identifies CREA's Data Distribution Facility (DDF®)
August 24 2026 05:05:52
Toronto Regional Real Estate Board
Gitalis Real Estate Inc.