

B316 - 50 Morecambe Gate Toronto, Ontario M1W 2N5

$3,000 Monthly
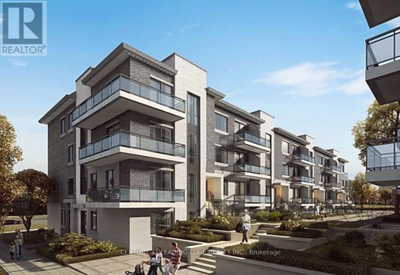
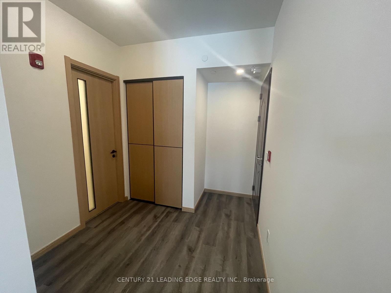
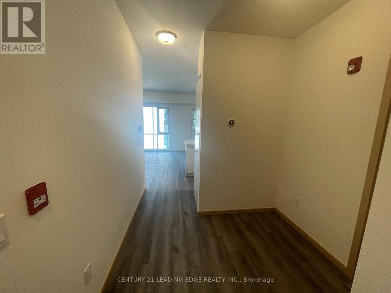
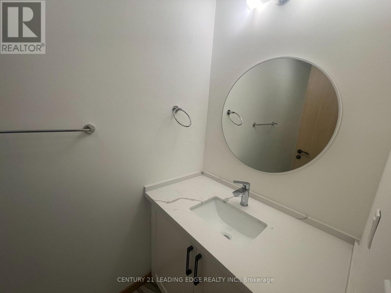
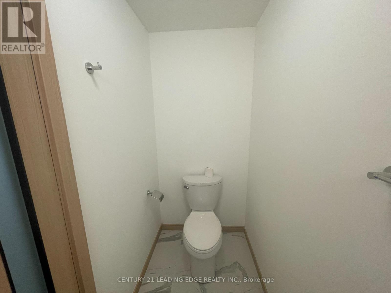
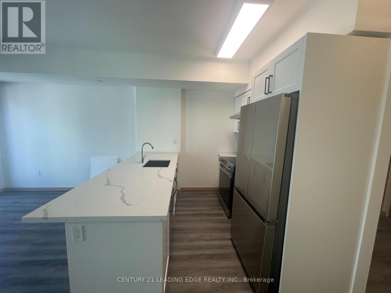
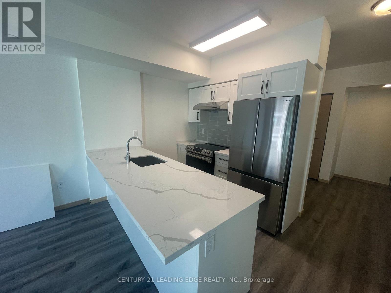
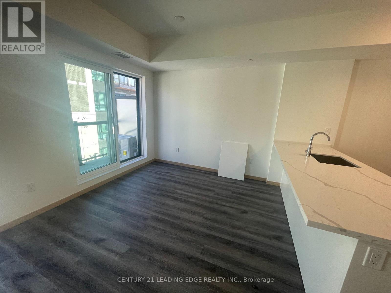
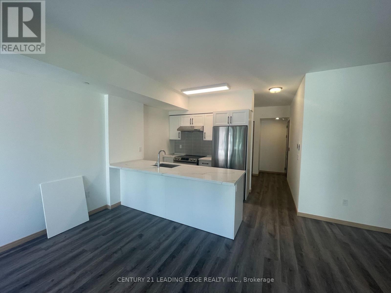
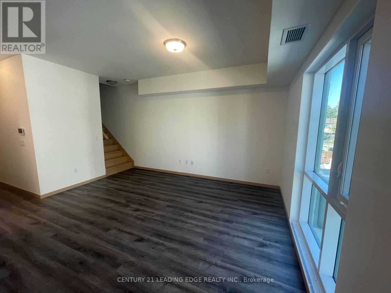
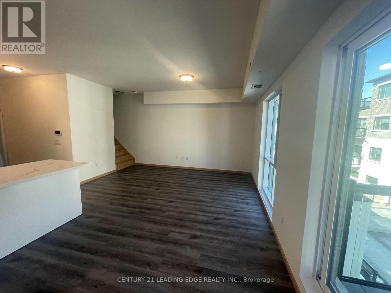
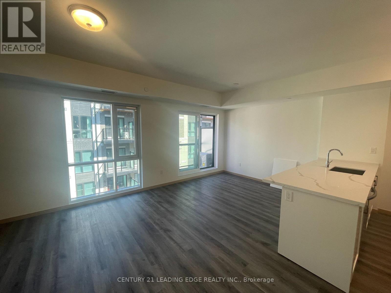
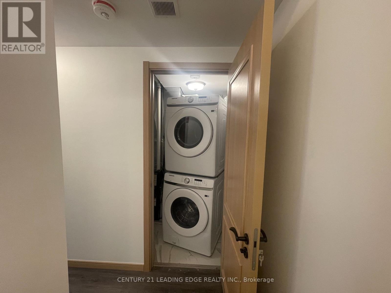
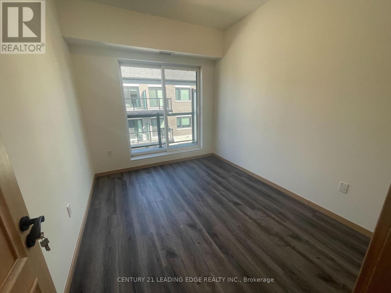
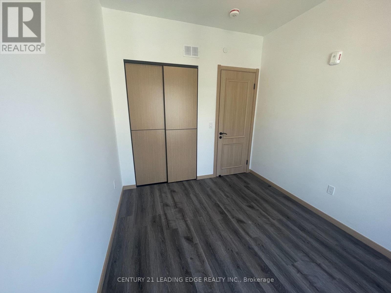
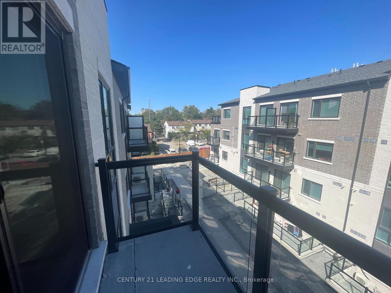
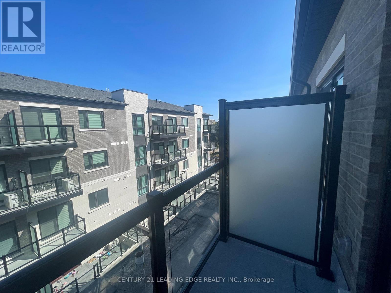
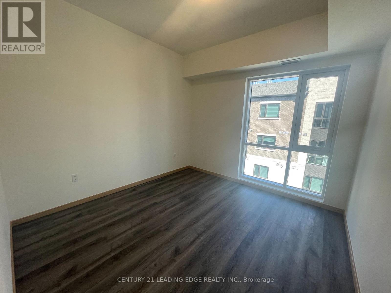
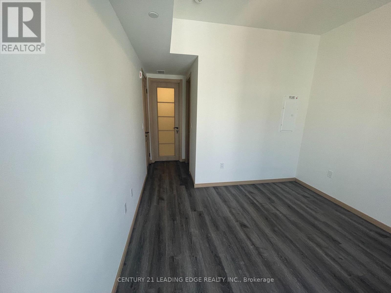
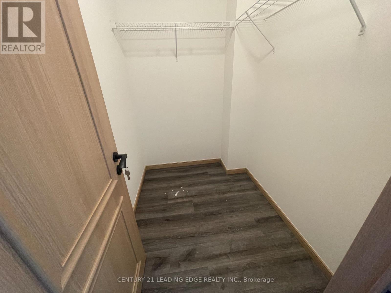
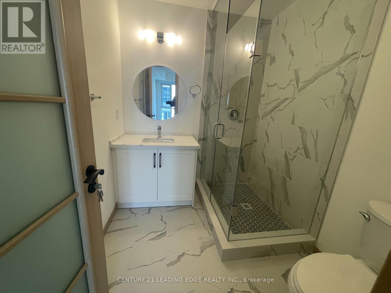
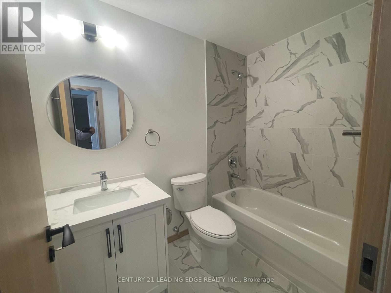
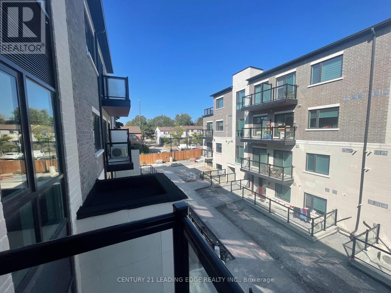
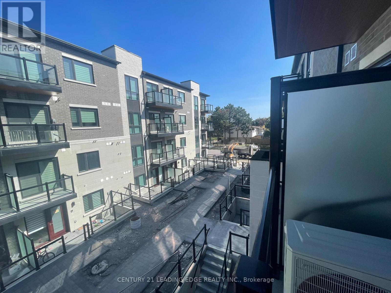
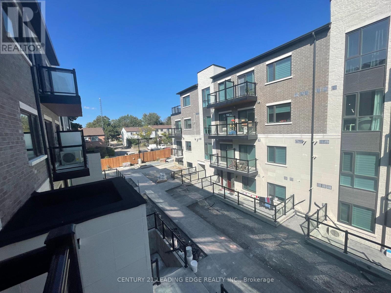
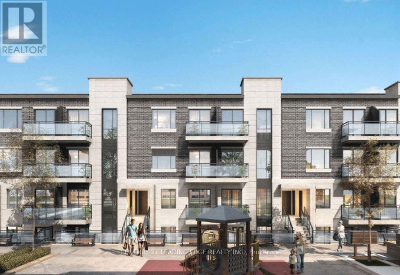
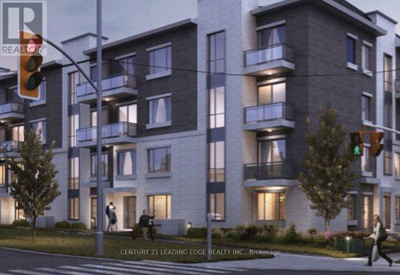
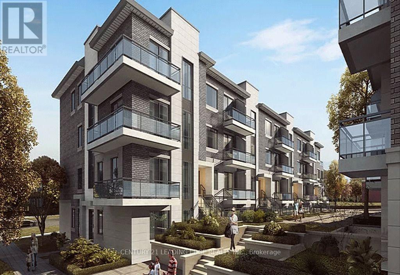
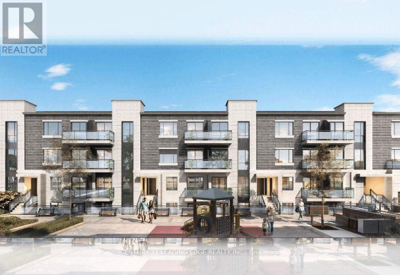
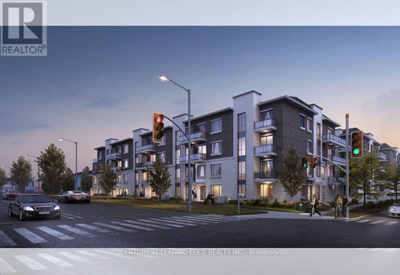
Welcome to Victoria Gardens - Modern Condo Townhouse Living in the Heart of North York! This beautifully maintained 2-bedrooms + 3 bathrooms condo townhouse offers a bright, functional layout in a highly desirable community near Victoria Park & Finch. Enjoy 9-foot ceilings, an open-concept living and dining area, modern kitchen with stainless steel appliances andquartz/granite countertops, in-suite laundry, and plenty of natural light. The home also features two private balconies/terraces, providing excellent outdoor space and east/west exposure. Ideally located steps to TTC transit and close to Seneca College, schools, parks shopping, restaurants, and major amenities. Enjoy easy access to Highways 404 and 401, Malls, Shopping, and a wide variety of grocery stores and restaurants. Located in a family-friendly and well-established neighborhood, this home offers an excellent combination of modern living, convenience, privacy, and accessibility. One parking space and one locker included. Tenant to pay all utilities and rental equipment, as applicable. A fantastic opportunity for students, professionals, couples, or anyone looking for a modern home in one of North York's most convenient communities. Don't miss it! (id:63203)
Property Details
| MLS® Number | E13733018 |
| Property Type | Single Family |
| Community Name | L'Amoreaux |
| Community Features | Pets Allowed With Restrictions |
| Equipment Type | Water Heater |
| Features | Balcony, Carpet Free |
| Parking Space Total | 1 |
| Rental Equipment Type | Water Heater |
Building
| Bathroom Total | 3 |
| Bedrooms Above Ground | 2 |
| Bedrooms Total | 2 |
| Age | 0 To 5 Years |
| Amenities | Storage - Locker |
| Appliances | Dryer, Stove, Washer, Refrigerator |
| Basement Type | None |
| Cooling Type | Central Air Conditioning |
| Exterior Finish | Brick |
| Flooring Type | Laminate |
| Half Bath Total | 1 |
| Heating Fuel | Natural Gas |
| Heating Type | Forced Air |
| Size Interior | 1,200 - 1,399 Ft2 |
| Type | Row / Townhouse |
Parking
| Underground | |
| Garage |
Land
| Acreage | No |
Rooms
| Level | Type | Length | Width | Dimensions |
|---|---|---|---|---|
| Second Level | Primary Bedroom | 3.23 m | 3.66 m | 3.23 m x 3.66 m |
| Second Level | Bedroom | 2.7 m | 2.97 m | 2.7 m x 2.97 m |
| Main Level | Kitchen | 2.56 m | 2.54 m | 2.56 m x 2.54 m |
| Main Level | Dining Room | 3.58 m | 2.54 m | 3.58 m x 2.54 m |
| Main Level | Living Room | 3.58 m | 5.66 m | 3.58 m x 5.66 m |
Contact Us
Contact us for more information

The trademarks REALTOR®, REALTORS®, and the REALTOR® logo are controlled by The Canadian Real Estate Association (CREA) and identify real estate professionals who are members of CREA. The trademarks MLS®, Multiple Listing Service® and the associated logos are owned by The Canadian Real Estate Association (CREA) and identify the quality of services provided by real estate professionals who are members of CREA. The trademark DDF® is owned by The Canadian Real Estate Association (CREA) and identifies CREA's Data Distribution Facility (DDF®)
September 01 2026 08:56:32
Toronto Regional Real Estate Board
Century 21 Leading Edge Realty Inc.