

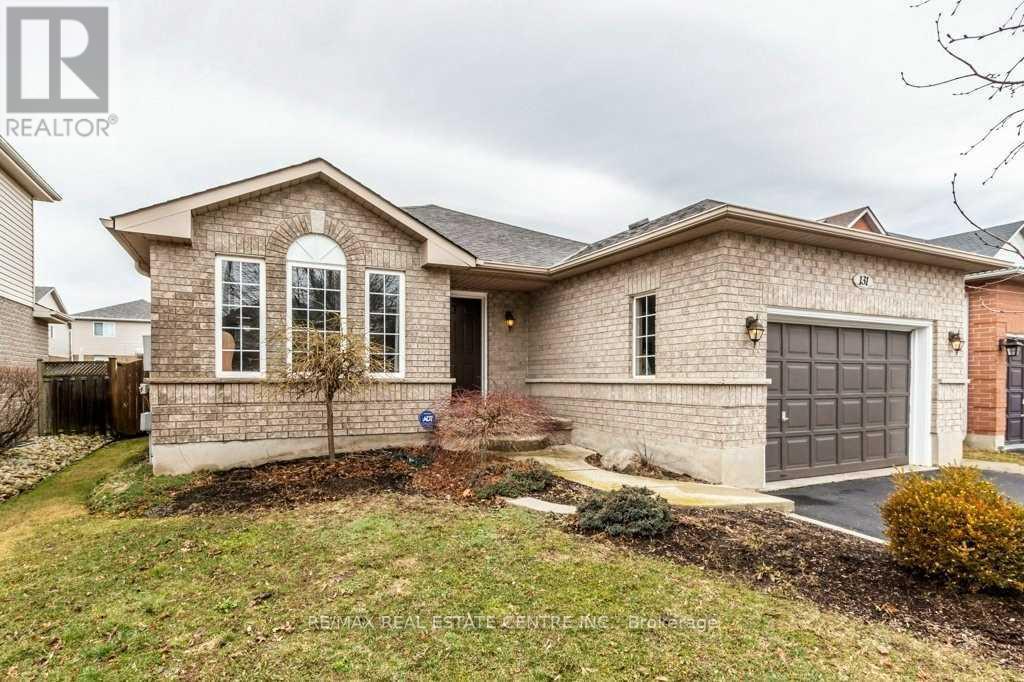
Basemen - 131 Mcnichol Drive Cambridge, Ontario N1P 1E1

$1,600 Monthly
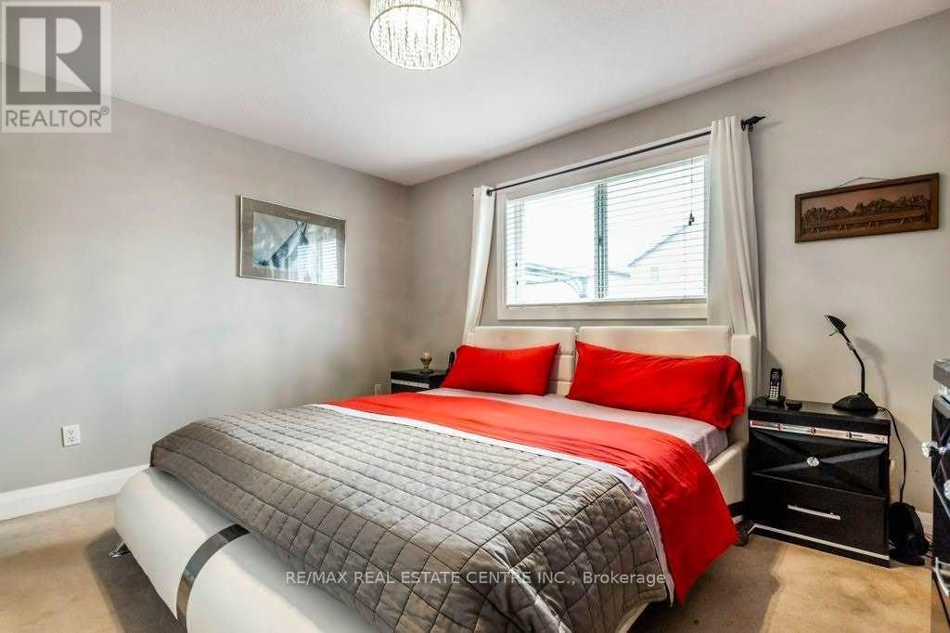
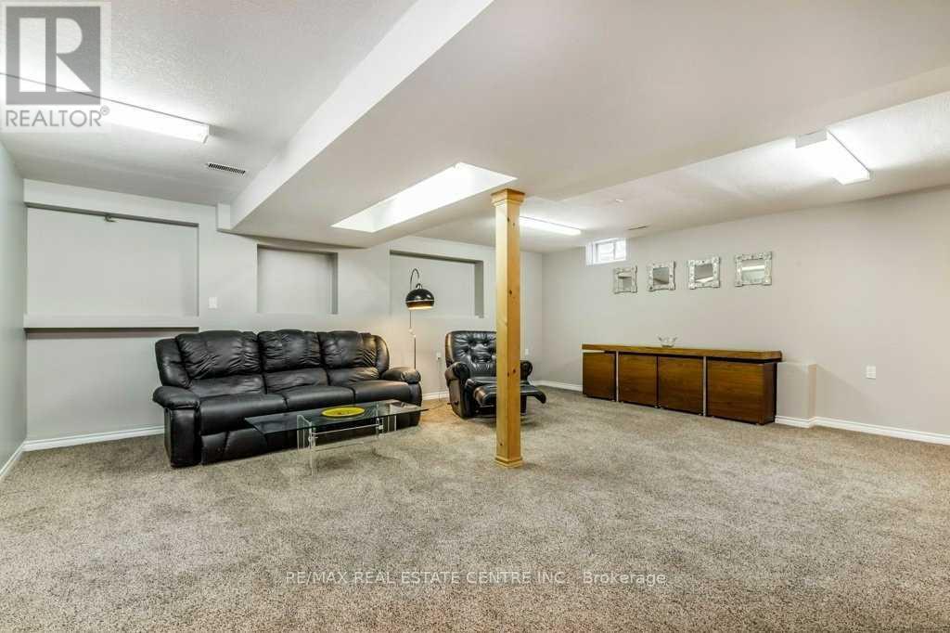
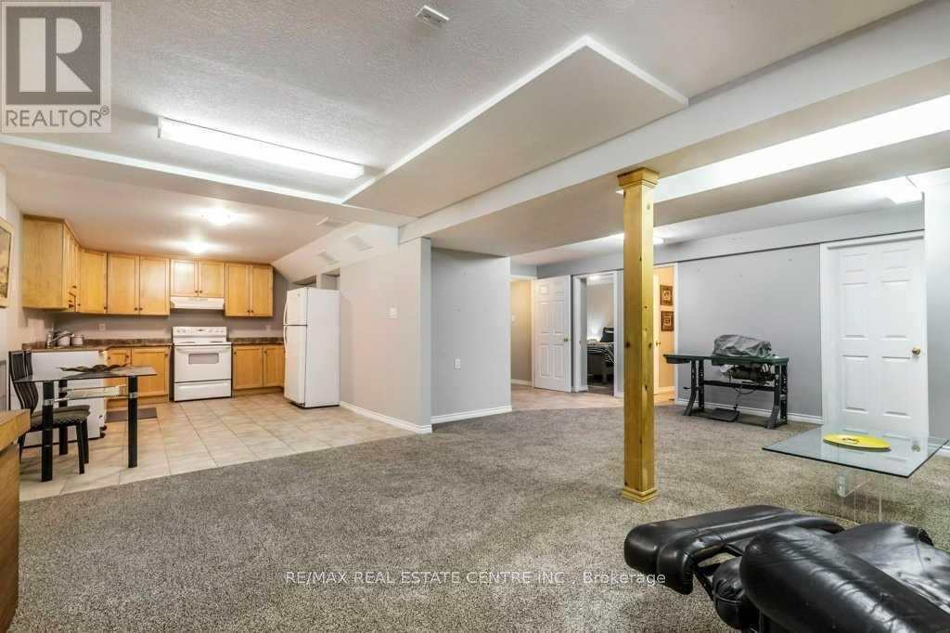
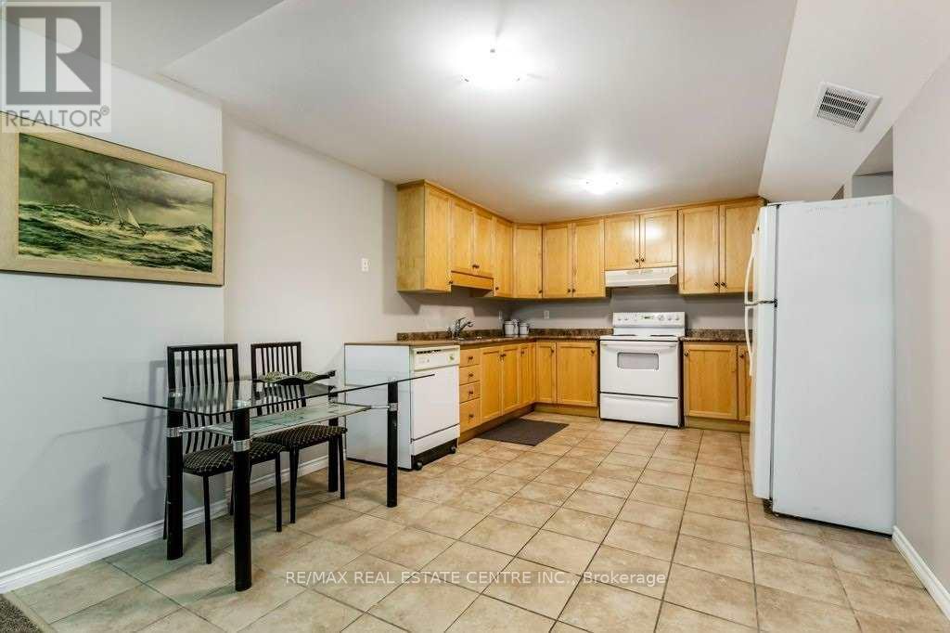
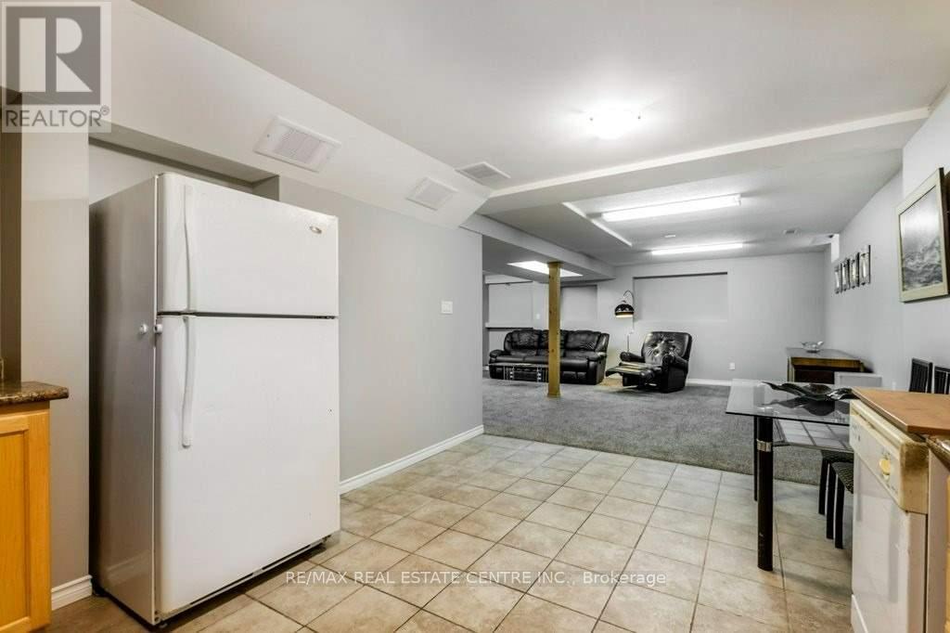
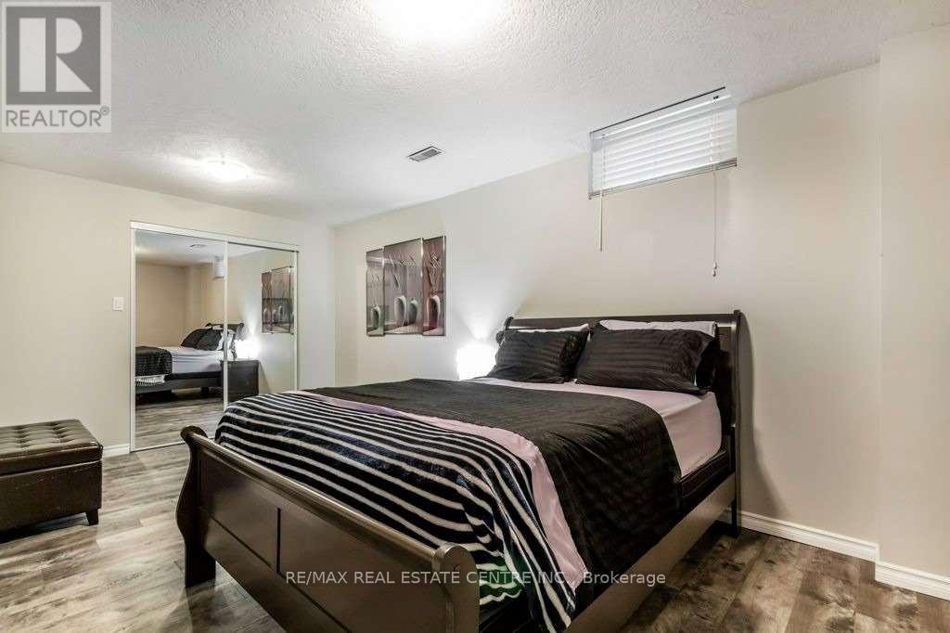
Absolutely Fantastic --->> Spacious 2 Bedrooms LEGAL BASEMENT APARTMENT in the heart of Cambridge-->> This Huge Newly Renovated Basement has huge Living Room-->> Open concept Kitchen with plenty of cabinets-->> Spacious Bedrooms with large windows and Closet spaces has Separate Entrance to the Basement -->> Laundry space for the basement -->> -->> 1 parking included -->> Move in ready -->> Bright and spacious Legal basement apartment you can not miss at a very affordable price (id:63203)
Property Details
| MLS® Number | X13739516 |
| Property Type | Single Family |
| Equipment Type | Water Heater |
| Parking Space Total | 1 |
| Rental Equipment Type | Water Heater |
Building
| Bathroom Total | 1 |
| Bedrooms Above Ground | 2 |
| Bedrooms Total | 2 |
| Appliances | Water Heater |
| Architectural Style | Bungalow |
| Basement Development | Finished |
| Basement Features | Separate Entrance |
| Basement Type | N/a (finished), N/a |
| Construction Style Attachment | Detached |
| Cooling Type | Central Air Conditioning |
| Exterior Finish | Brick |
| Flooring Type | Laminate, Ceramic |
| Foundation Type | Concrete |
| Heating Fuel | Natural Gas |
| Heating Type | Forced Air |
| Stories Total | 1 |
| Size Interior | 1,100 - 1,500 Ft2 |
| Type | House |
| Utility Water | Municipal Water |
Parking
| No Garage |
Land
| Acreage | No |
| Sewer | Sanitary Sewer |
| Size Depth | 112 Ft |
| Size Frontage | 47 Ft |
| Size Irregular | 47 X 112 Ft |
| Size Total Text | 47 X 112 Ft |
Rooms
| Level | Type | Length | Width | Dimensions |
|---|---|---|---|---|
| Basement | Living Room | 4 m | 3.2 m | 4 m x 3.2 m |
| Basement | Dining Room | 4 m | 3.2 m | 4 m x 3.2 m |
| Basement | Primary Bedroom | 3.5 m | 3.1 m | 3.5 m x 3.1 m |
| Basement | Bedroom 2 | 2.99 m | 2.98 m | 2.99 m x 2.98 m |
| Basement | Kitchen | 2.5 m | 2.4 m | 2.5 m x 2.4 m |
Utilities
| Cable | Available |
| Electricity | Available |
| Sewer | Available |
Contact Us
Contact us for more information

The trademarks REALTOR®, REALTORS®, and the REALTOR® logo are controlled by The Canadian Real Estate Association (CREA) and identify real estate professionals who are members of CREA. The trademarks MLS®, Multiple Listing Service® and the associated logos are owned by The Canadian Real Estate Association (CREA) and identify the quality of services provided by real estate professionals who are members of CREA. The trademark DDF® is owned by The Canadian Real Estate Association (CREA) and identifies CREA's Data Distribution Facility (DDF®)
September 03 2026 05:31:51
Toronto Regional Real Estate Board
RE/MAX Real Estate Centre Inc.