

Basement - 15 Manor Road E Toronto, Ontario M4S 1P9

$1,595 Monthly
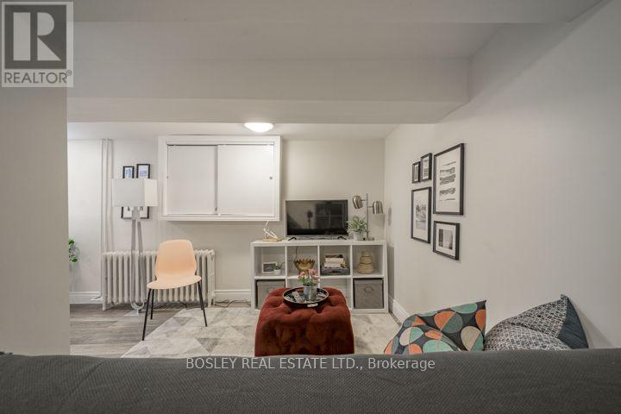
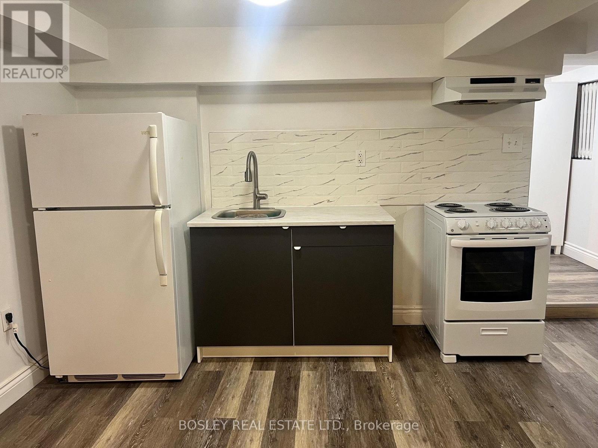
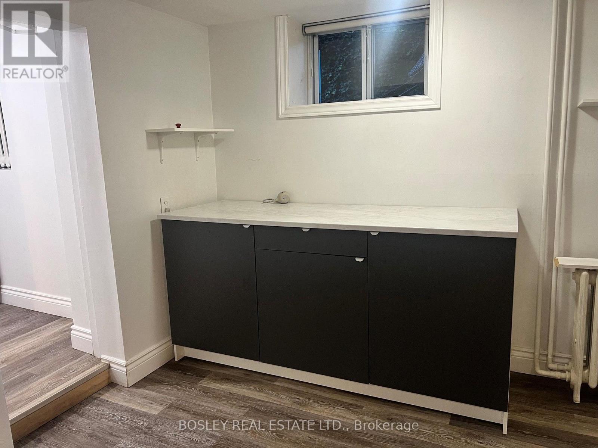
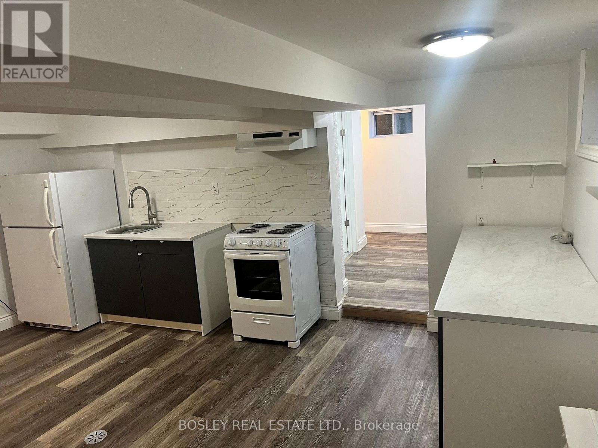
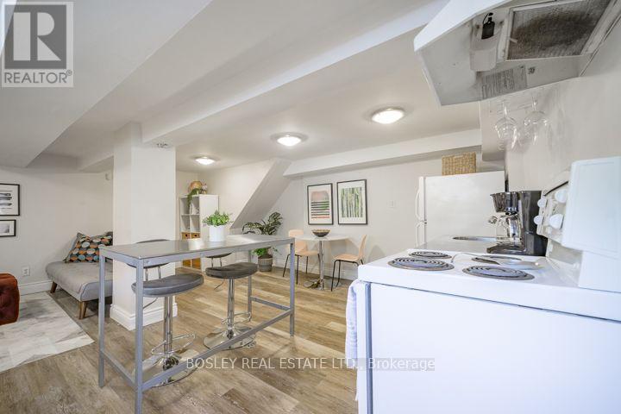
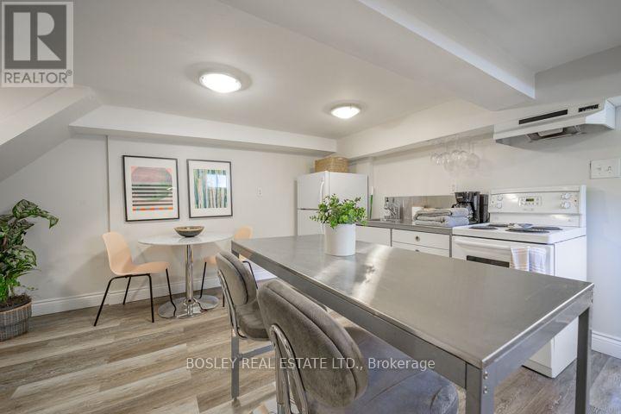
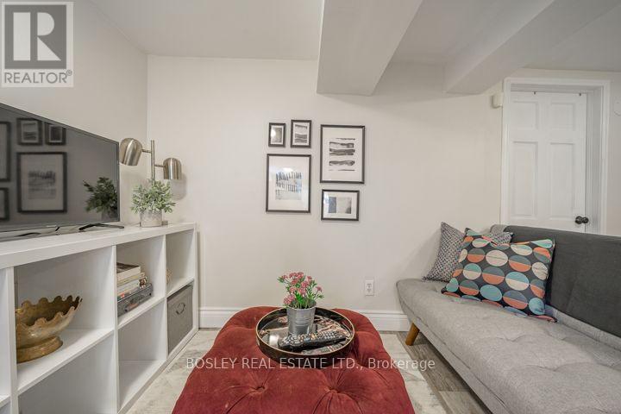
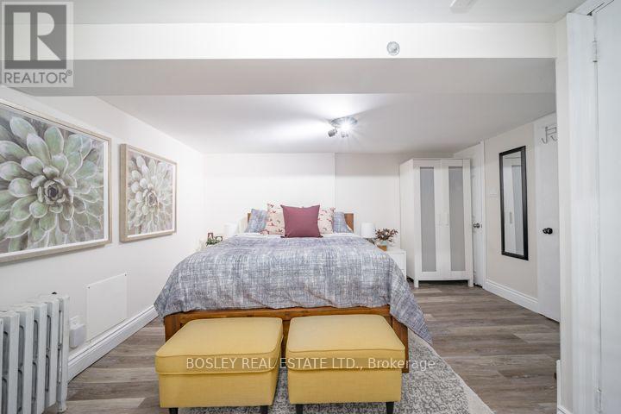
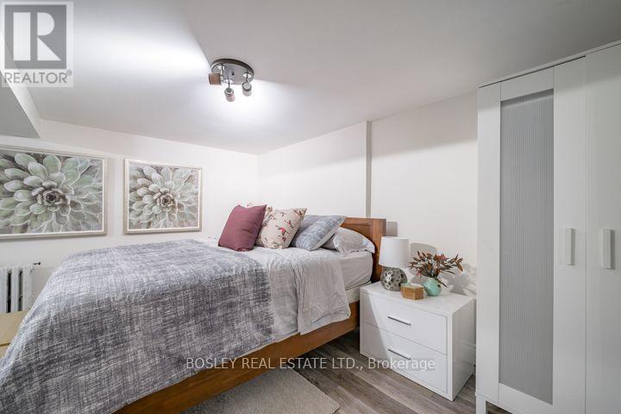
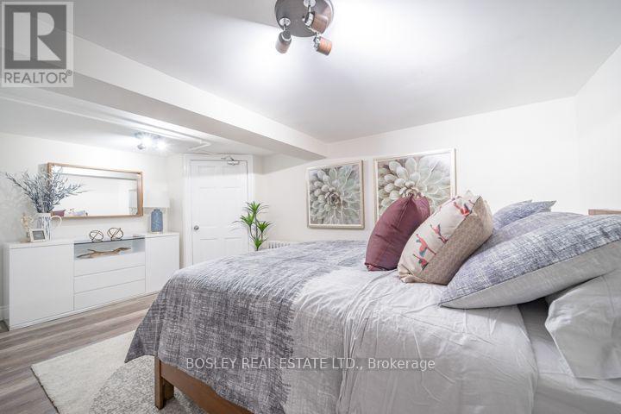
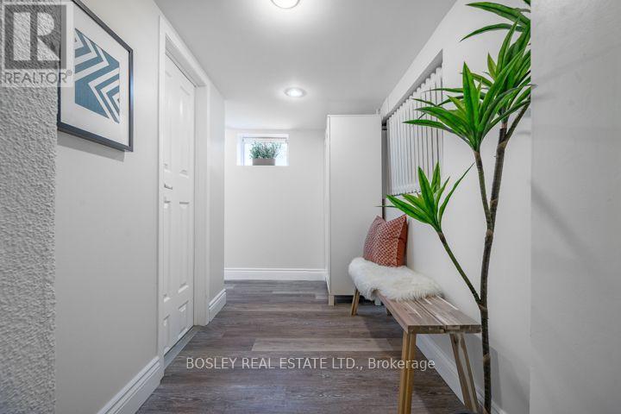
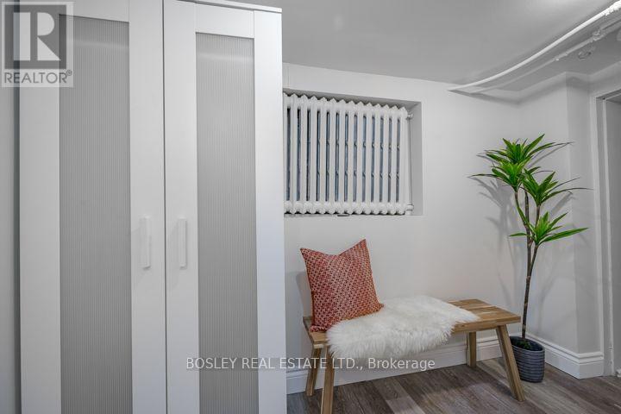
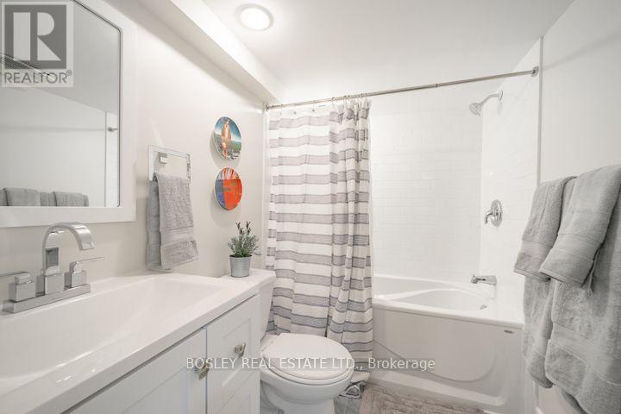
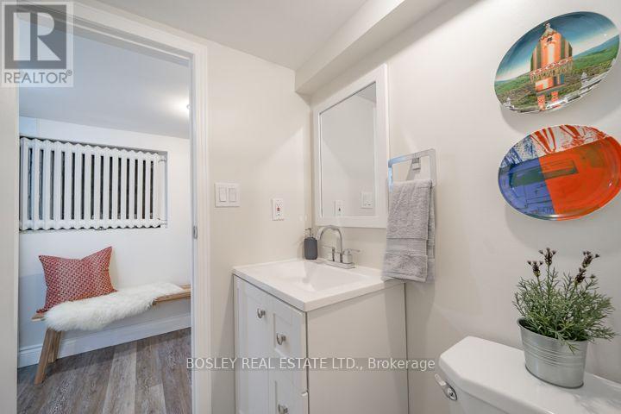
Spacious 1-bedroom lower-level suite in the heart of the highly sought-after Yonge & Eglinton neighbourhood. This bright, open-concept apartment offers a well-designed kitchen, living and dining area, a modern 3-piece bathroom, and the convenience of free in-suite laundry. Enjoy one of Toronto's most walkable locations, just steps to the subway, with everything you need at your doorstep. Choose from seven grocery stores within a five-minute walk, along with an incredible selection of restaurants, cafés, pubs, shops, movie theatres, fitness clubs, and running trails. Whether you're commuting downtown (as we are located between Davisville & Eglinton subway stations & steps from the Eglinton LRT) or enjoying the neighbourhood, this location offers the perfect blend of convenience and lifestyle. (id:63203)
Property Details
| MLS® Number | C13625608 |
| Property Type | Single Family |
| Community Name | Mount Pleasant West |
| Amenities Near By | Hospital, Park, Place Of Worship, Public Transit, Schools |
| Features | Irregular Lot Size |
Building
| Bathroom Total | 1 |
| Bedrooms Above Ground | 1 |
| Bedrooms Total | 1 |
| Age | 100+ Years |
| Appliances | Water Heater - Tankless |
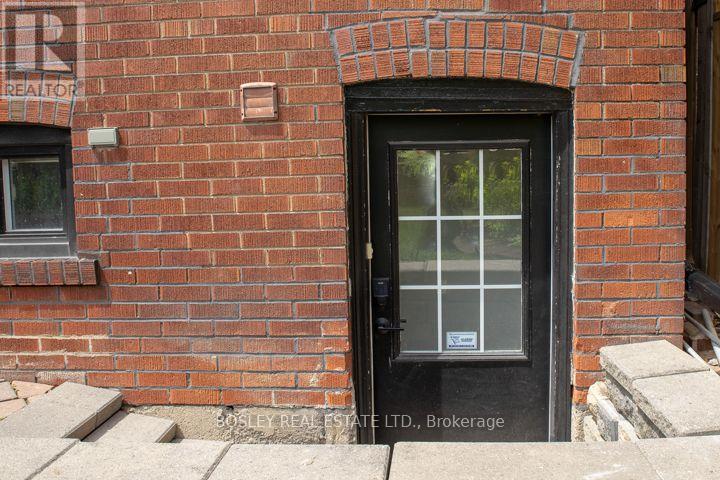
| Basement Features | Apartment In Basement, Separate Entrance |
| Basement Type | N/a, N/a |
| Construction Style Attachment | Semi-detached |
| Cooling Type | None |
| Exterior Finish | Brick |
| Foundation Type | Poured Concrete |
| Heating Fuel | Natural Gas |
| Heating Type | Radiant Heat |
| Stories Total | 2 |
| Size Interior | 1,100 - 1,500 Ft2 |
| Type | House |
| Utility Water | Municipal Water |
Parking
| No Garage |
Land
| Acreage | No |
| Land Amenities | Hospital, Park, Place Of Worship, Public Transit, Schools |
| Sewer | Sanitary Sewer |
| Size Depth | 101 Ft |
| Size Frontage | 36 Ft ,9 In |
| Size Irregular | 36.8 X 101 Ft |
| Size Total Text | 36.8 X 101 Ft |
Rooms
| Level | Type | Length | Width | Dimensions |
|---|---|---|---|---|
| Basement | Kitchen | 5.54 m | 4.93 m | 5.54 m x 4.93 m |
| Basement | Bedroom | 5.54 m | 4.93 m | 5.54 m x 4.93 m |
| Basement | Living Room | 5.54 m | 4.93 m | 5.54 m x 4.93 m |
| Basement | Primary Bedroom | 4.93 m | 4.02 m | 4.93 m x 4.02 m |
| Basement | Mud Room | 3.9 m | 2.71 m | 3.9 m x 2.71 m |
Utilities
| Cable | Available |
| Electricity | Installed |
| Sewer | Installed |
Contact Us
Contact us for more information

The trademarks REALTOR®, REALTORS®, and the REALTOR® logo are controlled by The Canadian Real Estate Association (CREA) and identify real estate professionals who are members of CREA. The trademarks MLS®, Multiple Listing Service® and the associated logos are owned by The Canadian Real Estate Association (CREA) and identify the quality of services provided by real estate professionals who are members of CREA. The trademark DDF® is owned by The Canadian Real Estate Association (CREA) and identifies CREA's Data Distribution Facility (DDF®)
August 05 2026 08:54:39
Toronto Regional Real Estate Board
Bosley Real Estate Ltd.