

Basement - 171 Sexton Crescent Toronto, Ontario M2H 2L7

$1,700 Monthly
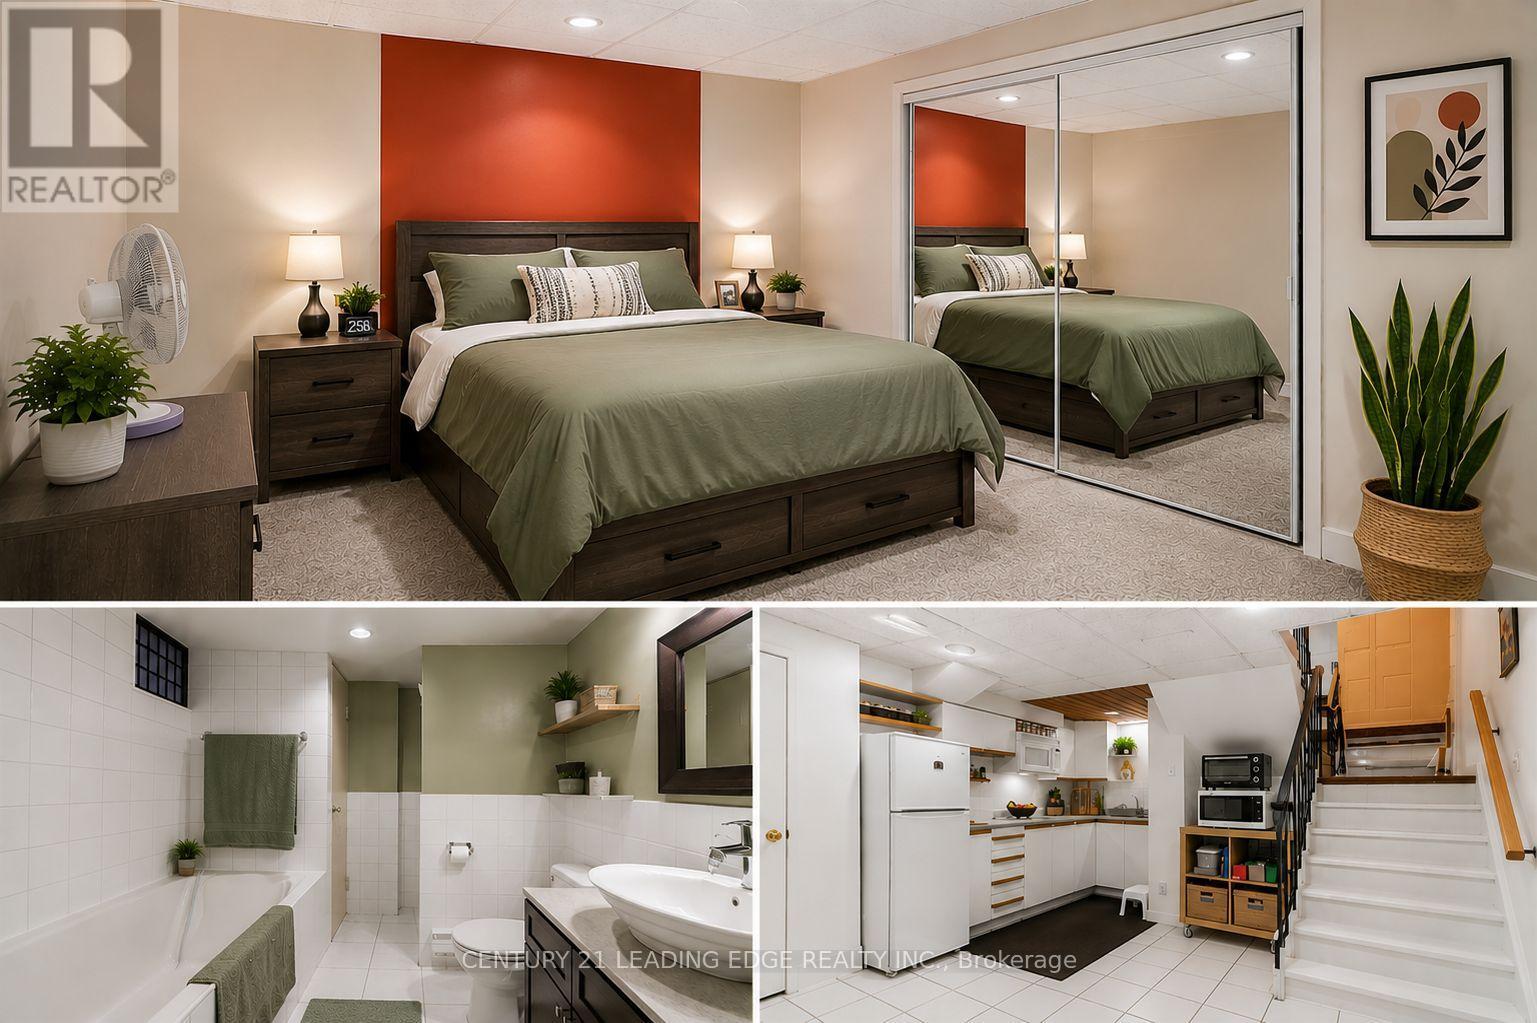
Sun-Filled Basement Unit Featuring 1 Spacious Bedroom and 1 Modern Washroom! This Well Maintained Home Offers a Functional Layout with a Bright and Expansive Living Area, Perfect for Comfortable Living. Large Windows Bringing in Plenty of Natural Light, This Unit Feels Warm and Inviting. Located on a Quiet, Tree-Lined Street in a Highly Convenient Neighbourhood, Just Steps to Very Good Schools, Transit, Parks, and All Essential Amenities. A Perfect Place to Call Home (id:63203)
Property Details
| MLS® Number | C13666392 |
| Property Type | Single Family |
| Neigbourhood | Hillcrest Village |
| Community Name | Hillcrest Village |
| Parking Space Total | 1 |
Building
| Bathroom Total | 1 |
| Bedrooms Above Ground | 1 |
| Bedrooms Total | 1 |
| Basement Features | Separate Entrance, Apartment In Basement |
| Basement Type | N/a, N/a |
| Construction Style Attachment | Semi-detached |
| Cooling Type | Central Air Conditioning |
| Exterior Finish | Brick |
| Flooring Type | Tile, Carpeted |
| Foundation Type | Unknown |
| Heating Fuel | Natural Gas |
| Heating Type | Forced Air |
| Size Interior | 0 - 699 Ft2 |
| Type | House |
| Utility Water | Municipal Water |
Parking
| Garage |
Land
| Acreage | No |
| Sewer | Sanitary Sewer |
| Size Depth | 100 Ft |
| Size Frontage | 35 Ft ,7 In |
| Size Irregular | 35.6 X 100 Ft |
| Size Total Text | 35.6 X 100 Ft |
Rooms
| Level | Type | Length | Width | Dimensions |
|---|---|---|---|---|
| Basement | Kitchen | 1.22 m | 2.44 m | 1.22 m x 2.44 m |
| Basement | Living Room | 1.83 m | 3.05 m | 1.83 m x 3.05 m |
| Basement | Bedroom | 4.3 m | 2.96 m | 4.3 m x 2.96 m |
Contact Us
Contact us for more information

The trademarks REALTOR®, REALTORS®, and the REALTOR® logo are controlled by The Canadian Real Estate Association (CREA) and identify real estate professionals who are members of CREA. The trademarks MLS®, Multiple Listing Service® and the associated logos are owned by The Canadian Real Estate Association (CREA) and identify the quality of services provided by real estate professionals who are members of CREA. The trademark DDF® is owned by The Canadian Real Estate Association (CREA) and identifies CREA's Data Distribution Facility (DDF®)
August 12 2026 05:29:01
Toronto Regional Real Estate Board
Century 21 Leading Edge Realty Inc.