

Basement - 175 Westfield Drive Whitby, Ontario L1P 0G2

$1,750 Monthly
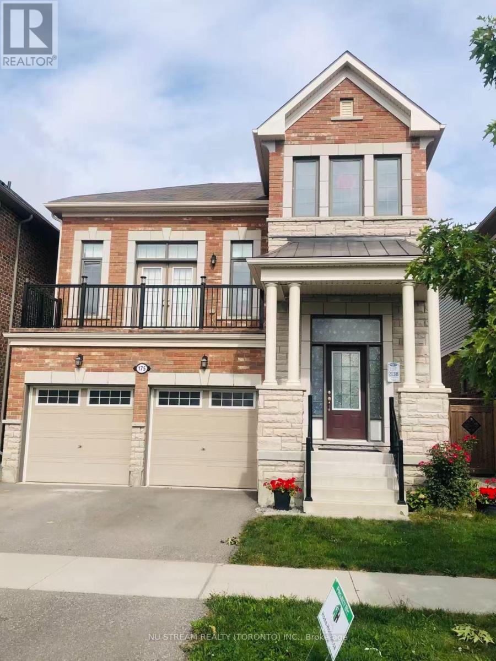
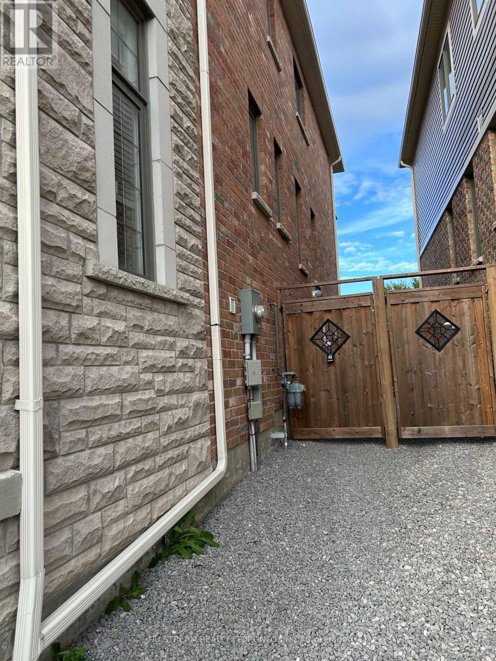
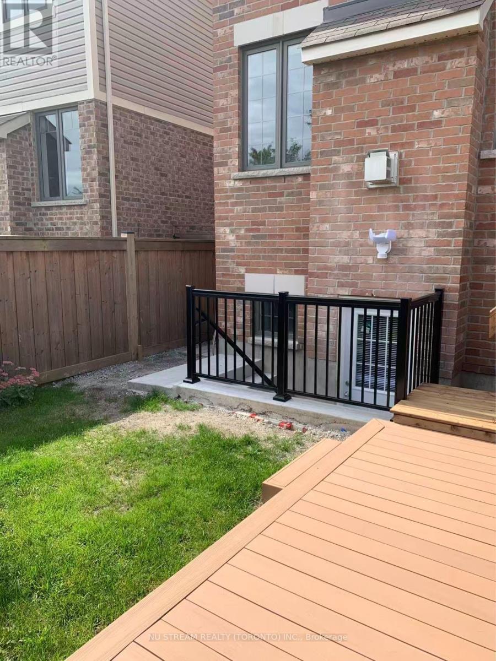
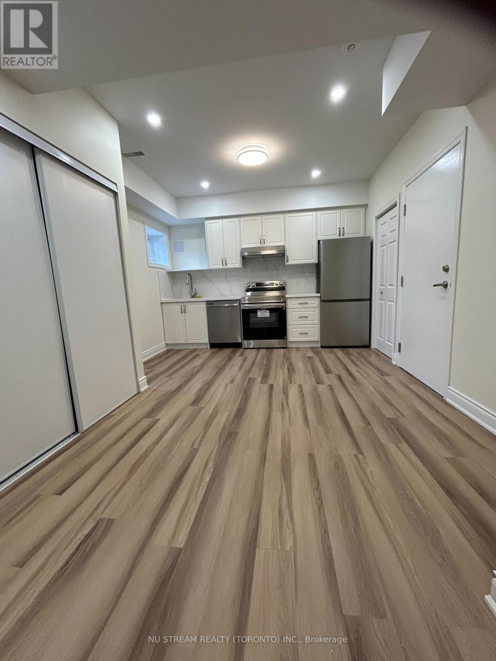
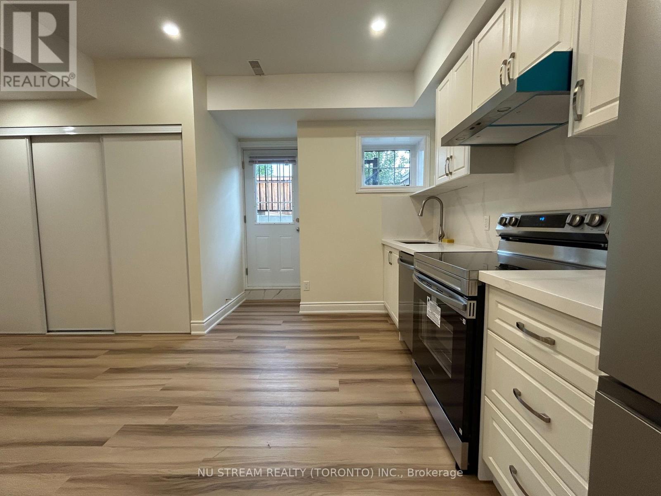
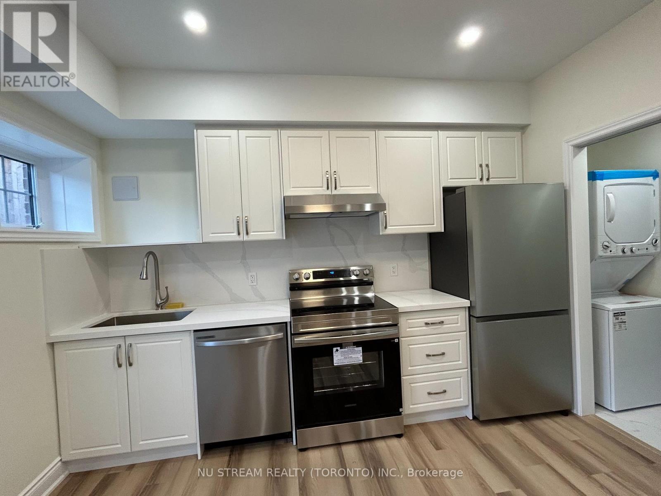
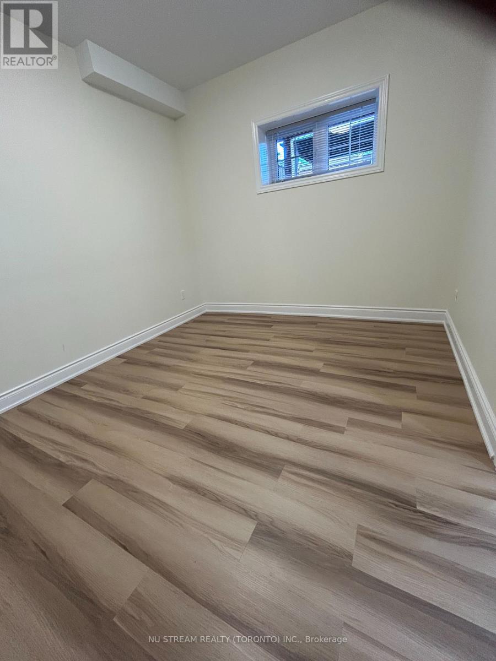
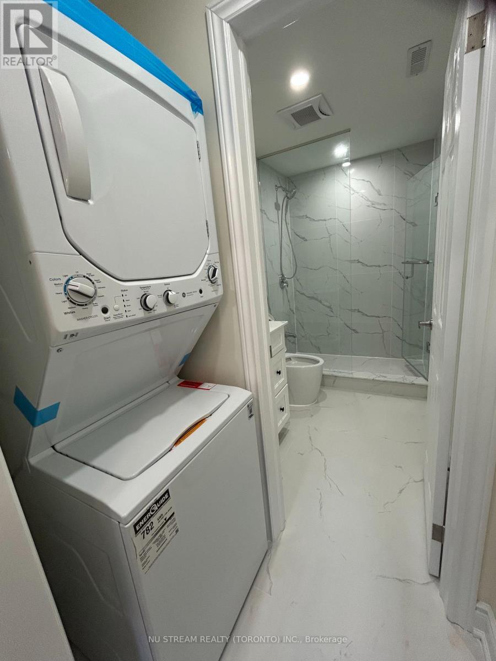
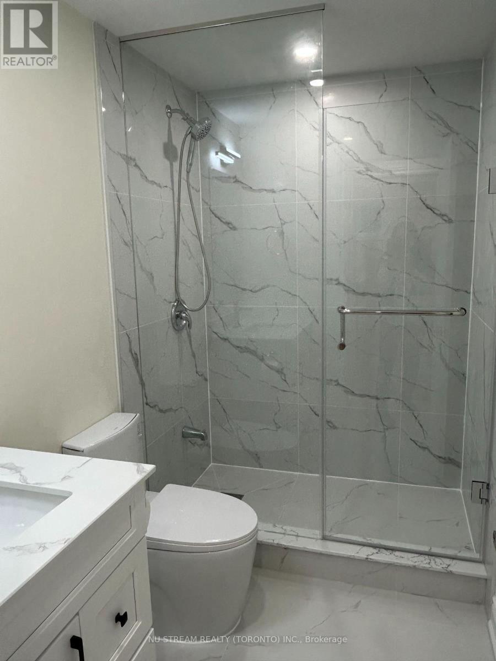
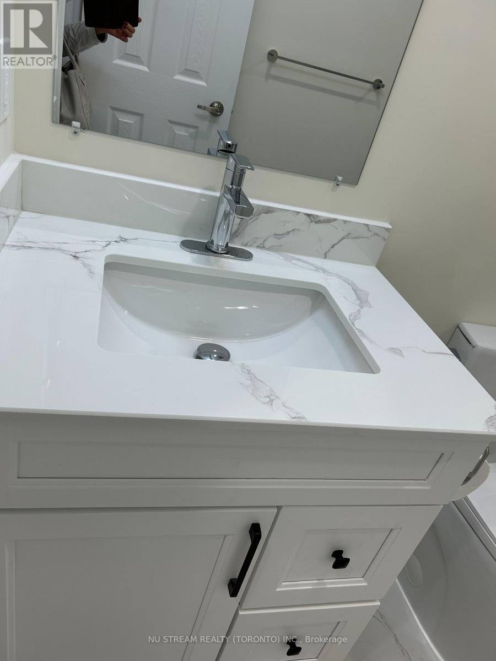
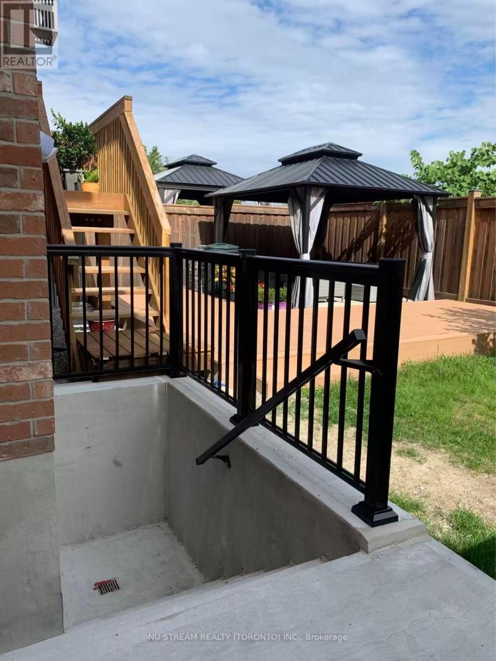
Welcome To This Brand-new, Professionally Finished Legal Basement Apartment In The Highly Sought-after Lynde Creek Community! Bright And Spacious Layout Featuring 9-foot Ceilings, Pot Lights, And Sleek Modern Finishes Throughout. The Open-concept Living/dining Area Is Complemented By A Chef's Kitchen Complete With Quartz Countertops And Stainless Steel Appliances. Enjoy The Safety And Privacy Of A Fully Legal Unit With A Separate Entrance, 1 Driveway Parking Space, In-unit Laundry, And Complimentary High-speed Wi-Fi. Premium Lot Backing Onto A Peaceful Ravine And Walking Trail, Just Minutes From Top Schools, Parks, Shopping, Dining, And Major Highways. Move-in ready. No Smoking No Pets. Tenant Pays 25% Utilities (water, hydro, gas). (id:63203)
Property Details
| MLS® Number | E13807288 |
| Property Type | Single Family |
| Community Name | Rural Whitby |
| Communication Type | High Speed Internet |
| Features | In Suite Laundry, In-law Suite |
| Parking Space Total | 1 |
Building
| Bathroom Total | 1 |
| Bedrooms Above Ground | 1 |
| Bedrooms Total | 1 |
| Appliances | Range |
| Basement Development | Finished |
| Basement Features | Apartment In Basement, Walk Out, Separate Entrance |
| Basement Type | N/a, N/a (finished), N/a |
| Construction Style Attachment | Detached |
| Cooling Type | Central Air Conditioning |
| Exterior Finish | Brick |
| Flooring Type | Vinyl |
| Foundation Type | Block |
| Heating Fuel | Natural Gas |
| Heating Type | Forced Air |
| Size Interior | 2,500 - 3,000 Ft2 |
| Type | House |
| Utility Water | Municipal Water |
Parking
| Attached Garage | |
| Garage |
Land
| Acreage | No |
| Sewer | Sanitary Sewer |
| Size Depth | 93 Ft |
| Size Frontage | 37 Ft |
| Size Irregular | 37 X 93 Ft |
| Size Total Text | 37 X 93 Ft |
Rooms
| Level | Type | Length | Width | Dimensions |
|---|---|---|---|---|
| Basement | Kitchen | Measurements not available | ||
| Basement | Living Room | Measurements not available | ||
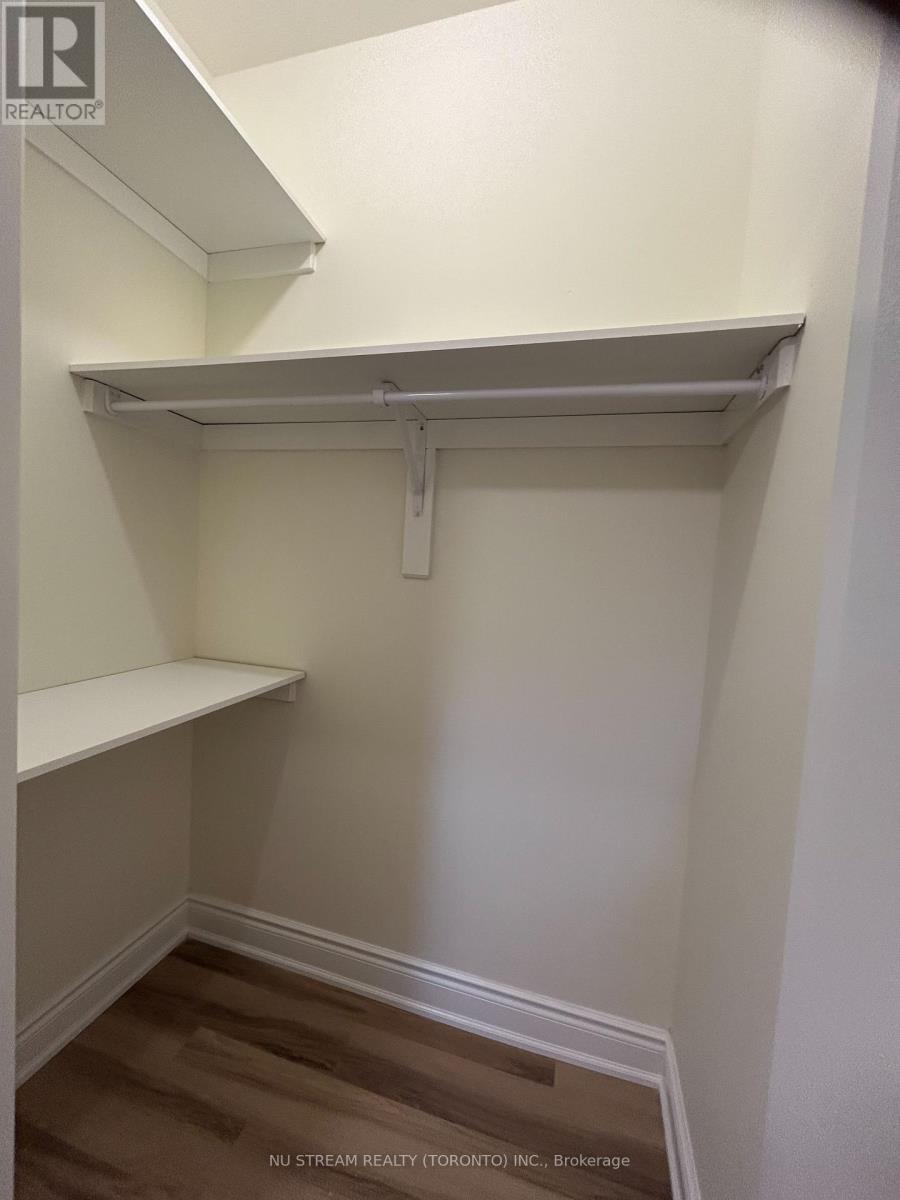
| Basement | Bedroom | Measurements not available |
Contact Us
Contact us for more information

The trademarks REALTOR®, REALTORS®, and the REALTOR® logo are controlled by The Canadian Real Estate Association (CREA) and identify real estate professionals who are members of CREA. The trademarks MLS®, Multiple Listing Service® and the associated logos are owned by The Canadian Real Estate Association (CREA) and identify the quality of services provided by real estate professionals who are members of CREA. The trademark DDF® is owned by The Canadian Real Estate Association (CREA) and identifies CREA's Data Distribution Facility (DDF®)
September 20 2026 08:01:22
Toronto Regional Real Estate Board
Nu Stream Realty (Toronto) Inc.