

Basement 2 - 22 Roberta Drive Toronto, Ontario M6A 2J5

$1,525 Monthly
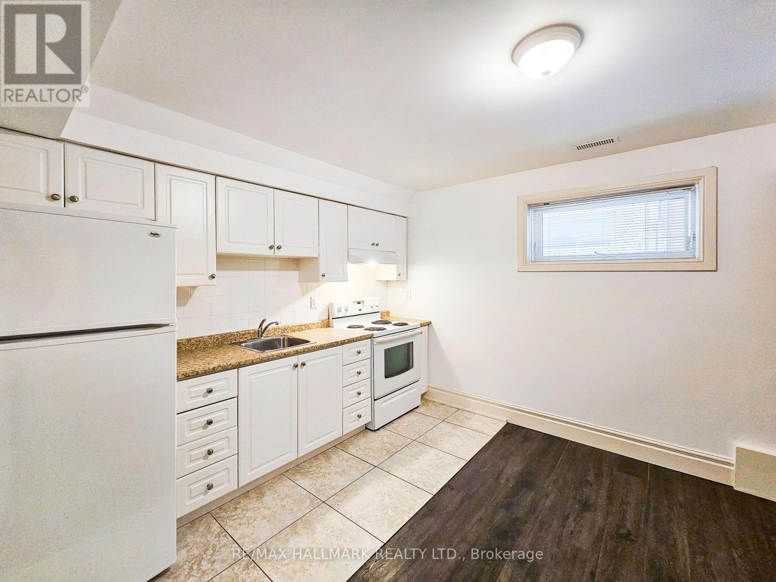
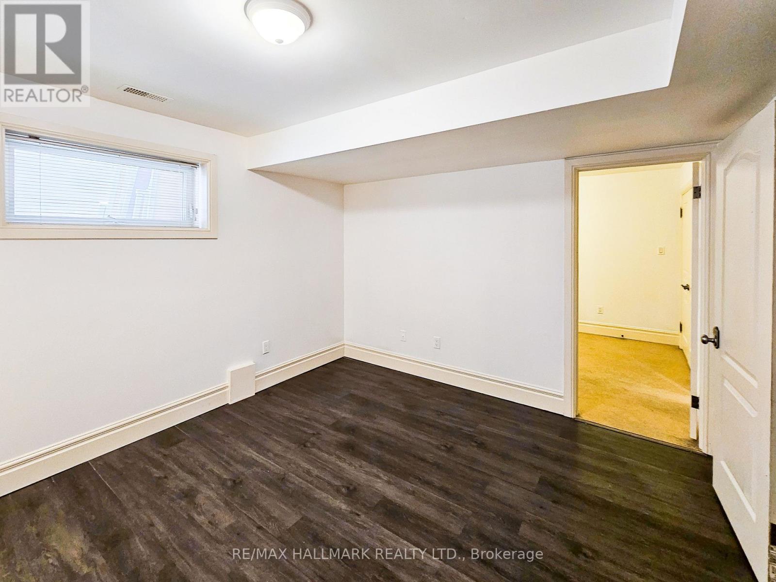
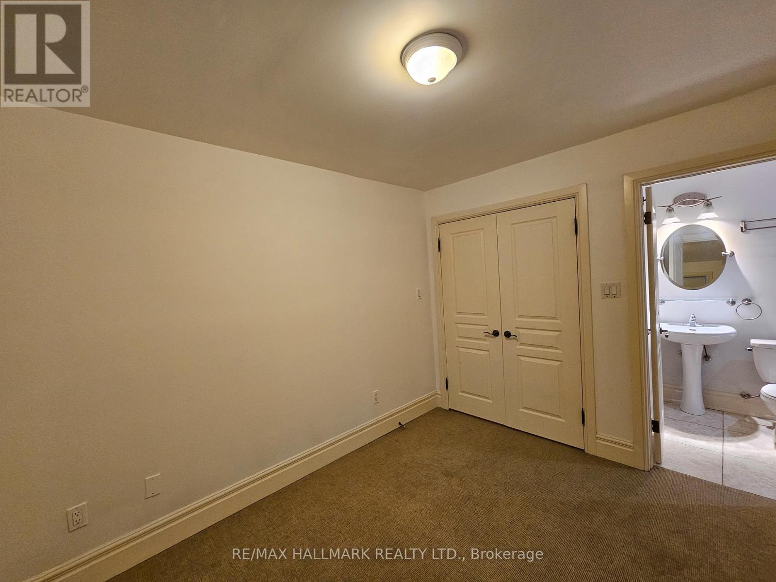
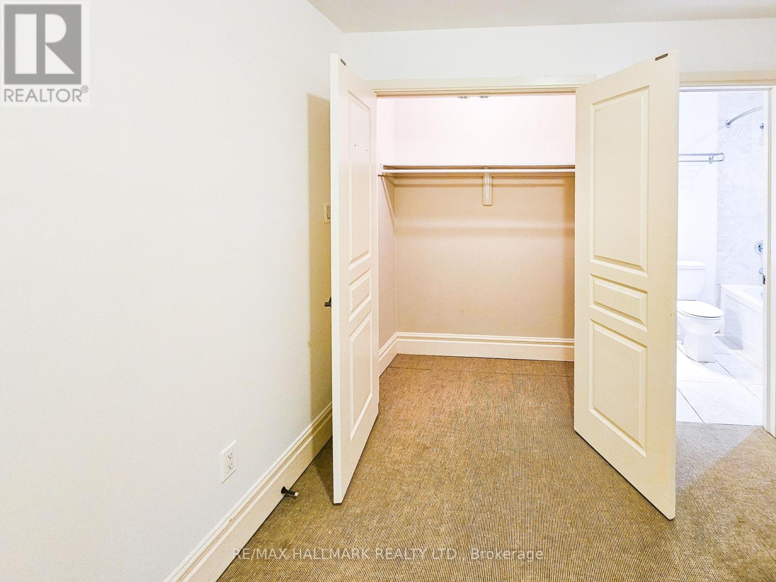
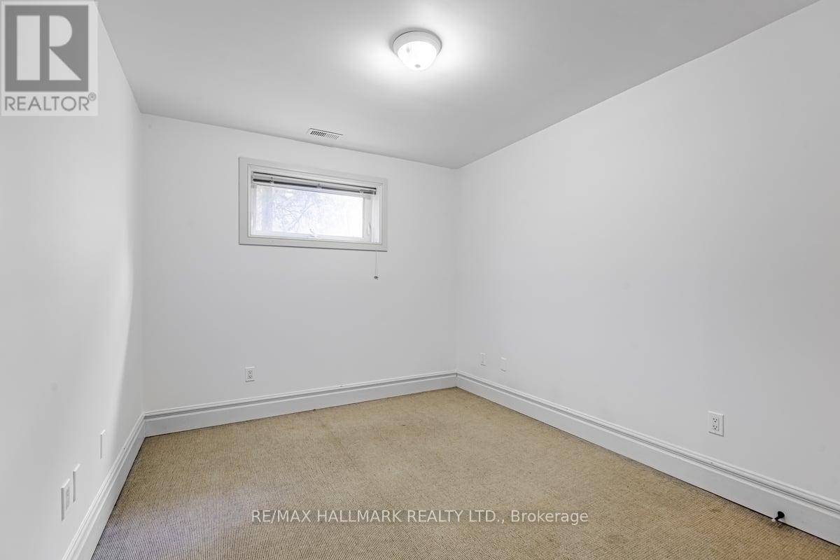
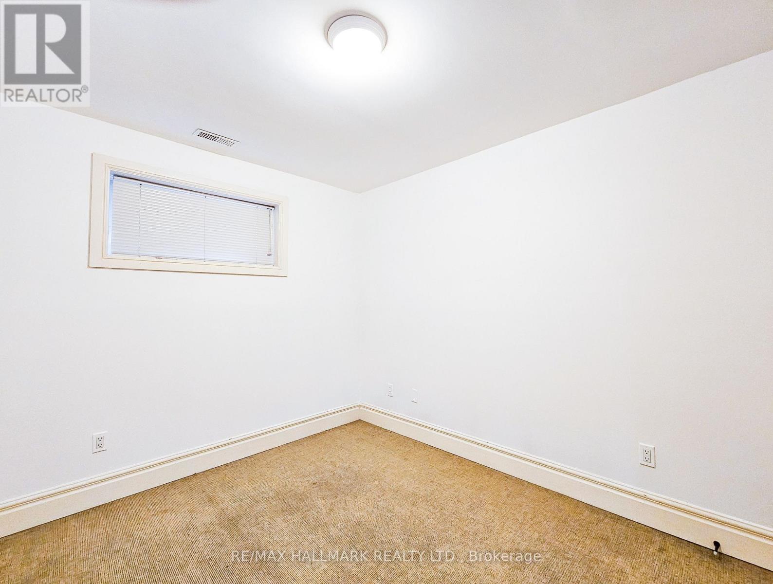
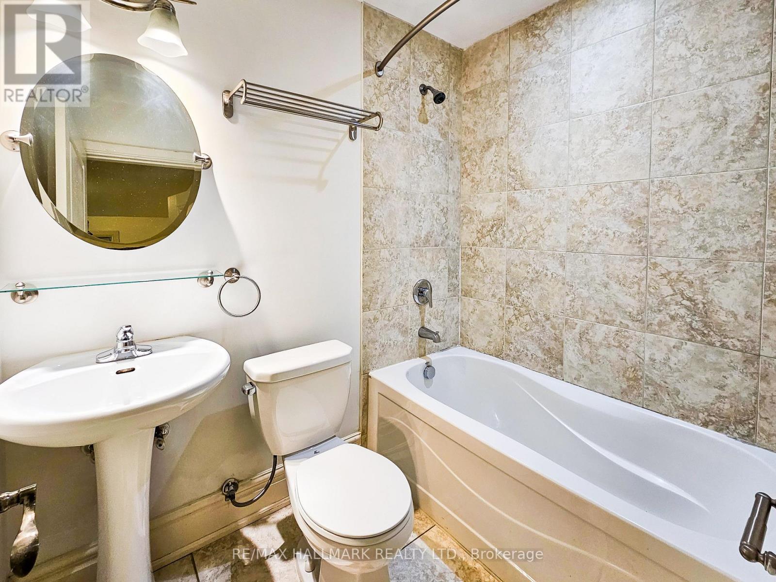
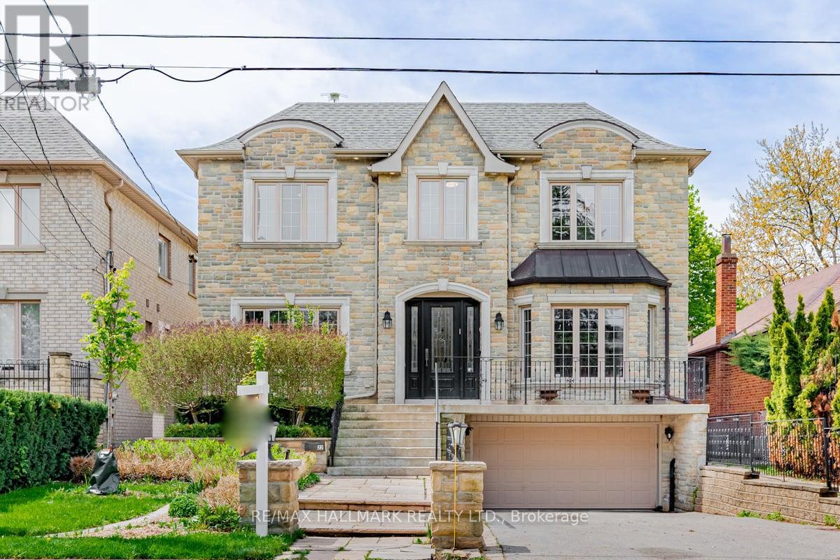
Welcome to this tall ceiling 1-bedroom basement apartment in the heart of Toronto's Bathurst and Lawrence neighborhood. The ceiling height and above grade windows make this a sun filled unit. The apartment is move in ready, well taken care of and perfect for someone looking to be in close proximity to grocery, transit, restaurants and coffee shops. Located on a fantastic and quiet street, surrounded by parks and green space, this apartment is the right one for you. (id:63203)
Property Details
| MLS® Number | C13562642 |
| Property Type | Single Family |
| Community Name | Englemount-Lawrence |
| Amenities Near By | Park, Place Of Worship, Public Transit, Schools |
| Communication Type | High Speed Internet |
Building
| Bathroom Total | 1 |
| Bedrooms Above Ground | 1 |
| Bedrooms Total | 1 |
| Appliances | Dryer, Stove, Washer, Window Coverings, Refrigerator |
| Basement Development | Finished |
| Basement Features | Walk Out |
| Basement Type | N/a (finished) |
| Construction Style Attachment | Detached |
| Cooling Type | Central Air Conditioning |
| Exterior Finish | Brick |
| Fireplace Present | Yes |
| Foundation Type | Brick |
| Heating Fuel | Natural Gas |
| Heating Type | Forced Air |
| Stories Total | 2 |
| Size Interior | 0 - 699 Ft2 |
| Type | House |
| Utility Water | Municipal Water |
Parking
| Attached Garage | |
| No Garage |
Land
| Acreage | No |
| Land Amenities | Park, Place Of Worship, Public Transit, Schools |
| Sewer | Sanitary Sewer |
| Size Depth | 120 Ft |
| Size Frontage | 47 Ft ,1 In |
| Size Irregular | 47.1 X 120 Ft |
| Size Total Text | 47.1 X 120 Ft |
Contact Us
Contact us for more information

The trademarks REALTOR®, REALTORS®, and the REALTOR® logo are controlled by The Canadian Real Estate Association (CREA) and identify real estate professionals who are members of CREA. The trademarks MLS®, Multiple Listing Service® and the associated logos are owned by The Canadian Real Estate Association (CREA) and identify the quality of services provided by real estate professionals who are members of CREA. The trademark DDF® is owned by The Canadian Real Estate Association (CREA) and identifies CREA's Data Distribution Facility (DDF®)
July 14 2026 07:00:57
Toronto Regional Real Estate Board
RE/MAX Hallmark Realty Ltd.