

Basement - 204 Lormel Gate Vaughan, Ontario L4H 0C9

$1,750 Monthly
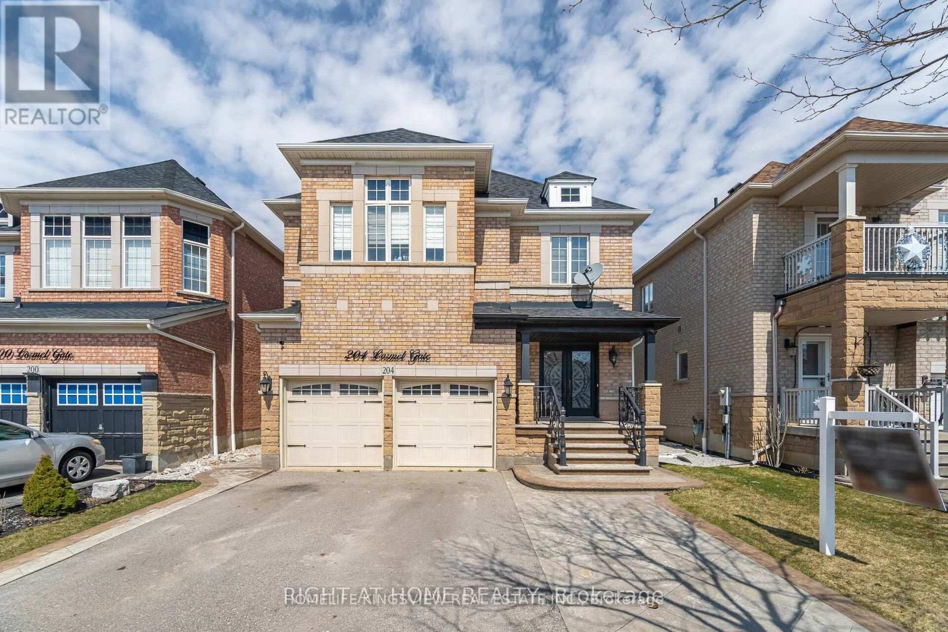
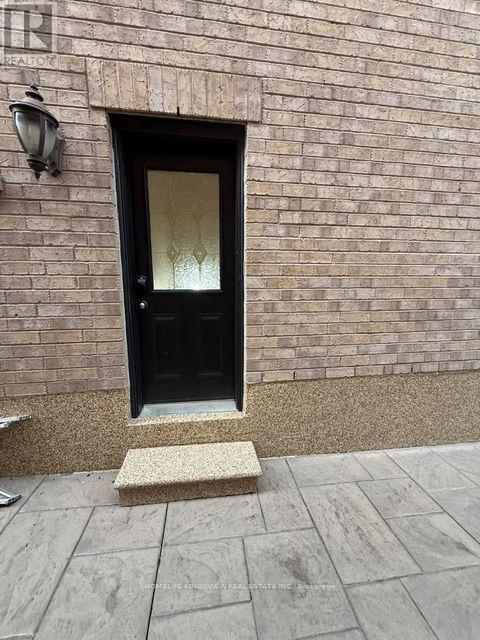
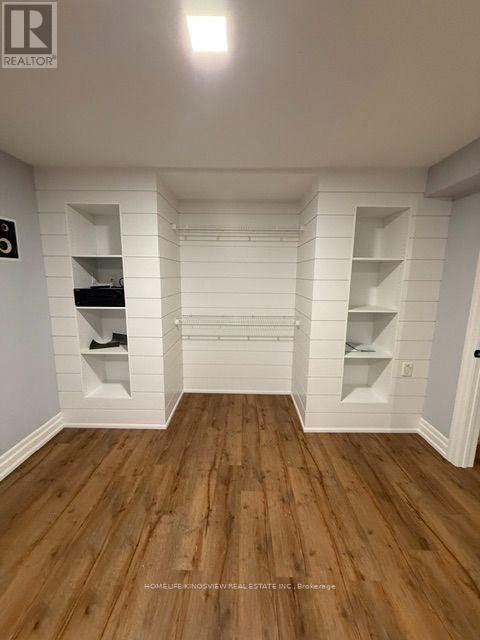
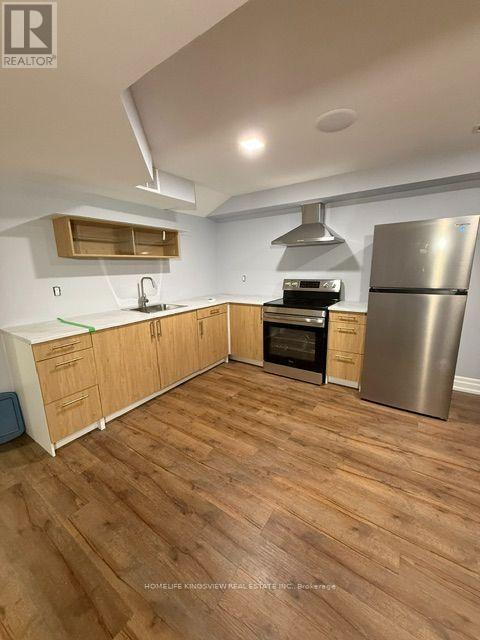
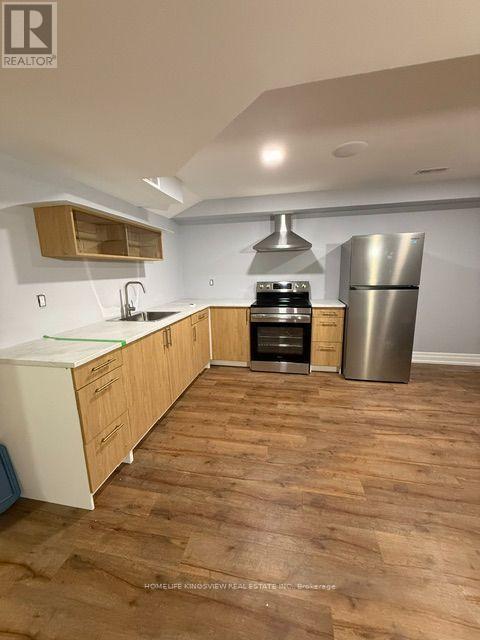
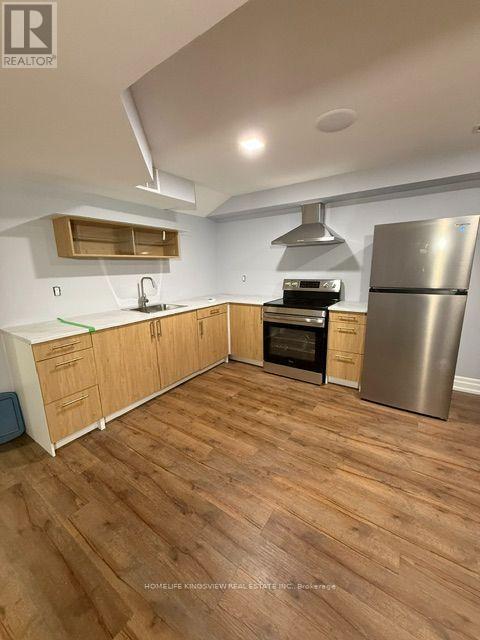
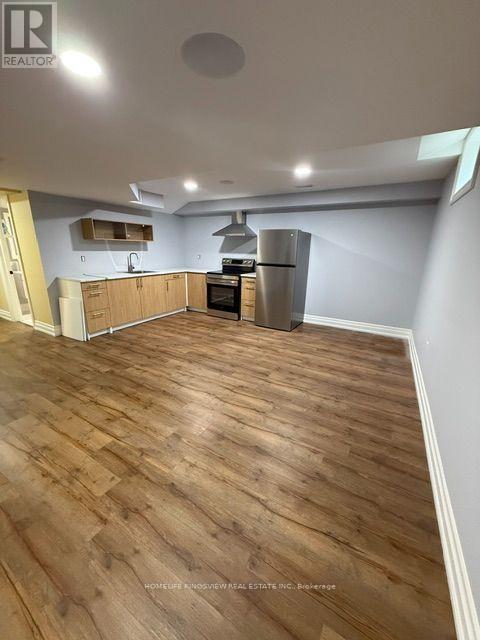
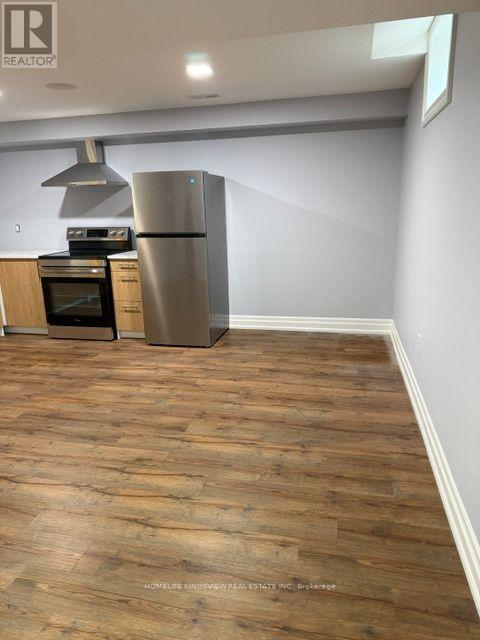
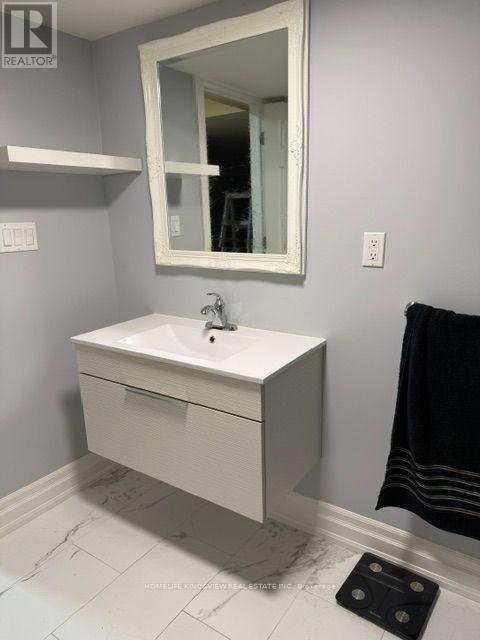
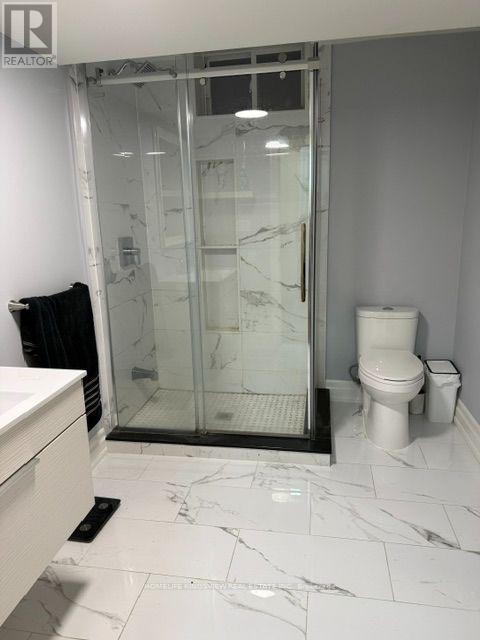
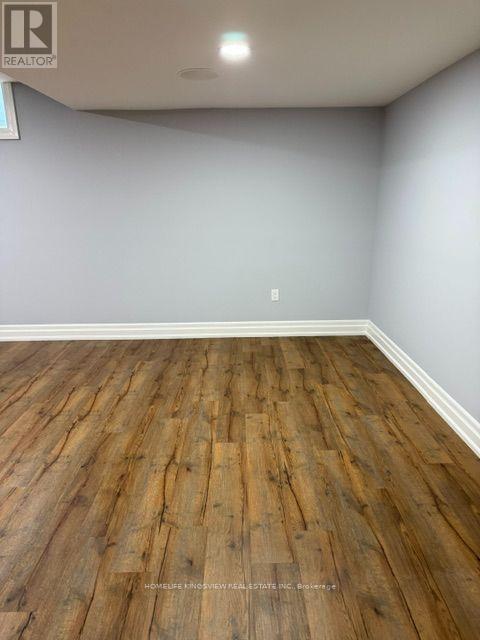
Freshly painted and beautifully renovated walkout basement apartment featuring a private separate entrance, a modern kitchen with brand-new stainless steel appliances, and stylish contemporary finishes throughout. Enjoy a spacious open-concept living and dining area, perfect for comfortable everyday living. Located on a quiet, safe residential street with parking included. Exceptional location in one of Vaughan's most desirable neighbourhoods, just minutes from shopping, schools, public transit, major highways, parks, and all essential amenities. Move-in ready and ideal for tenants seeking comfort, convenience, and quality living (id:63203)
Property Details
| MLS® Number | N13549348 |
| Property Type | Single Family |
| Community Name | Vellore Village |
| Communication Type | High Speed Internet |
| Parking Space Total | 5 |
Building
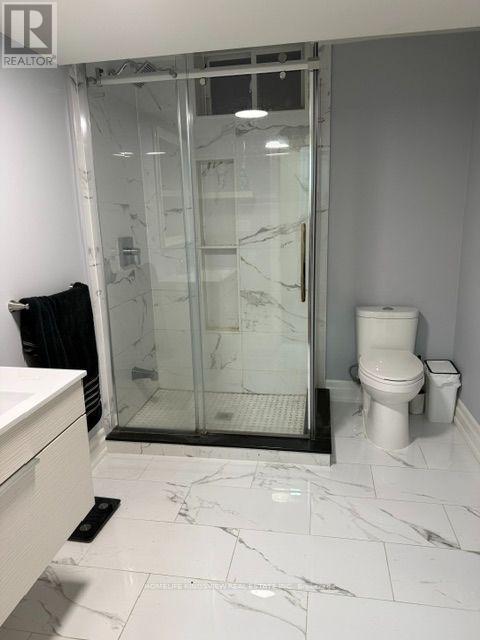
| Bathroom Total | 1 |
| Bedrooms Above Ground | 1 |
| Bedrooms Total | 1 |
| Age | 16 To 30 Years |
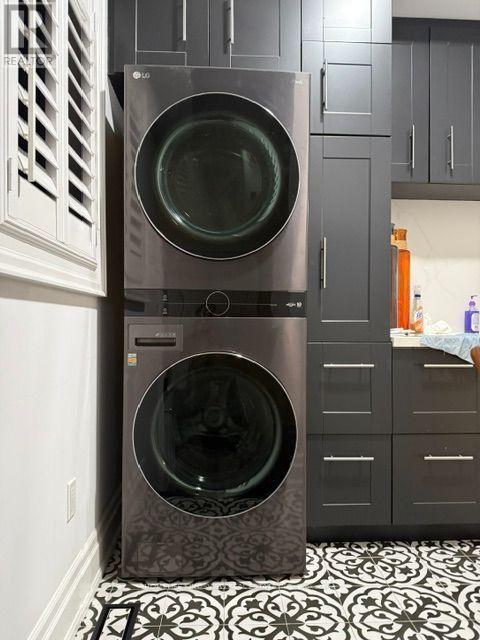
| Appliances | Central Vacuum, Dryer, Hood Fan, Stove, Washer, Refrigerator |
| Basement Development | Finished |
| Basement Features | Apartment In Basement, Walk Out, Separate Entrance |
| Basement Type | N/a, N/a (finished), N/a |
| Construction Style Attachment | Detached |
| Cooling Type | Central Air Conditioning |
| Exterior Finish | Brick, Stone |
| Fireplace Present | Yes |
| Fireplace Total | 1 |
| Foundation Type | Concrete |
| Heating Fuel | Natural Gas |
| Heating Type | Forced Air |
| Stories Total | 2 |
| Size Interior | 3,000 - 3,500 Ft2 |
| Type | House |
| Utility Water | Municipal Water |
Parking
| Garage |
Land
| Acreage | No |
| Sewer | Sanitary Sewer |
| Size Depth | 105 Ft |
| Size Frontage | 40 Ft |
| Size Irregular | 40 X 105 Ft |
| Size Total Text | 40 X 105 Ft |
Contact Us
Contact us for more information

The trademarks REALTOR®, REALTORS®, and the REALTOR® logo are controlled by The Canadian Real Estate Association (CREA) and identify real estate professionals who are members of CREA. The trademarks MLS®, Multiple Listing Service® and the associated logos are owned by The Canadian Real Estate Association (CREA) and identify the quality of services provided by real estate professionals who are members of CREA. The trademark DDF® is owned by The Canadian Real Estate Association (CREA) and identifies CREA's Data Distribution Facility (DDF®)
July 10 2026 09:31:39
Toronto Regional Real Estate Board
Homelife Kingsview Real Estate Inc.