

Basement - 40 Brookmount Road Toronto, Ontario M4L 3N2

$1,695 Monthly
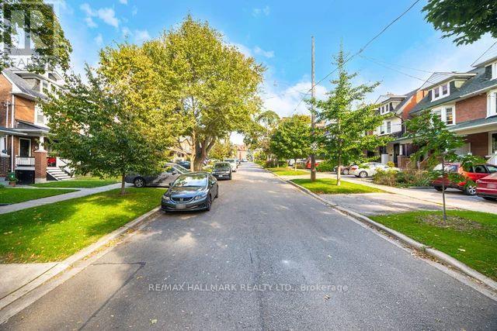
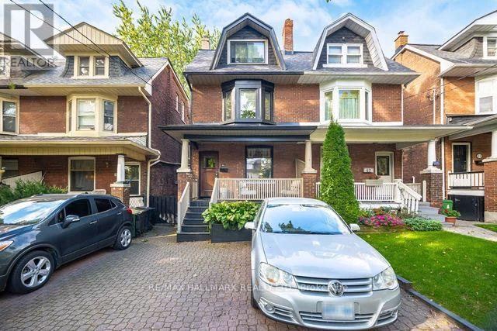
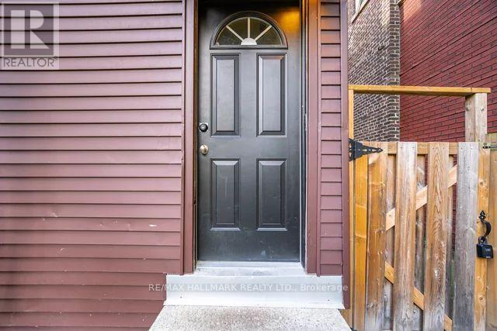
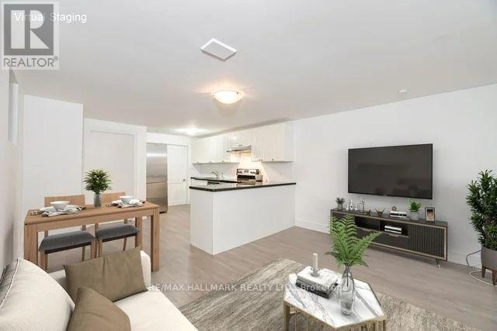
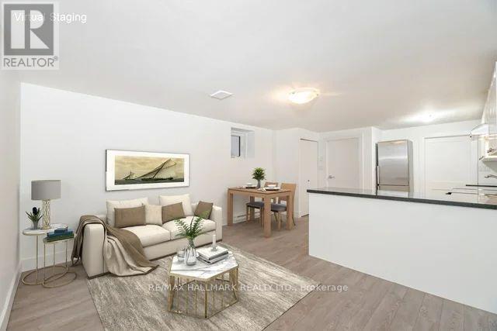
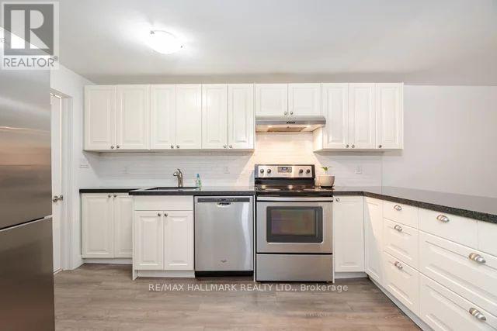
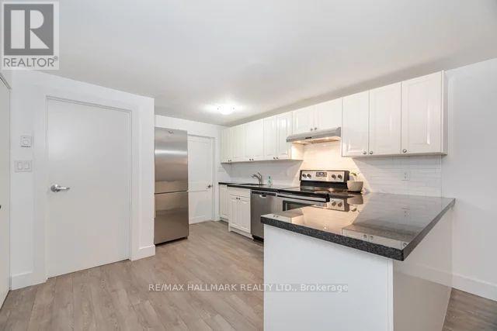
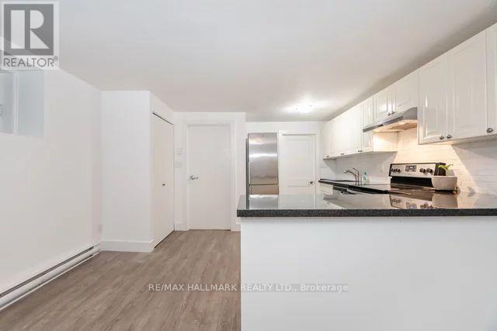
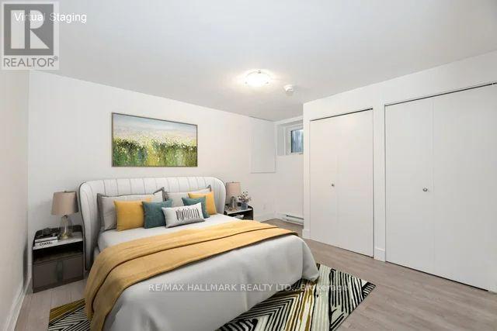
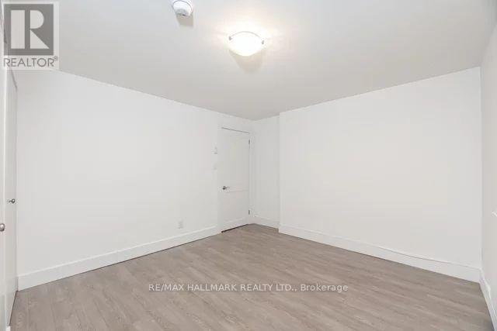
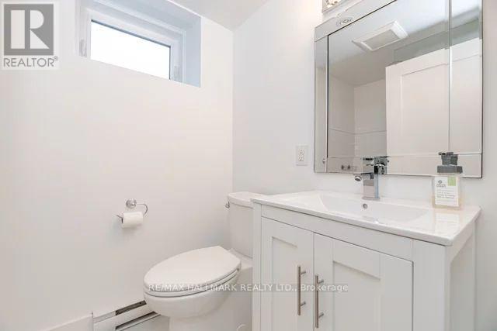
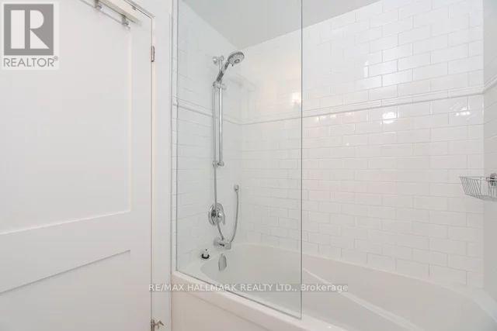
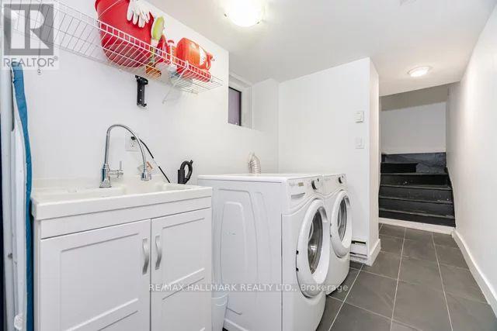
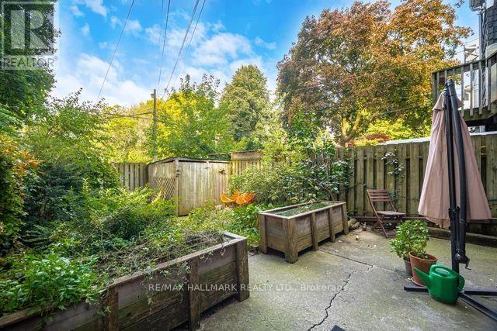
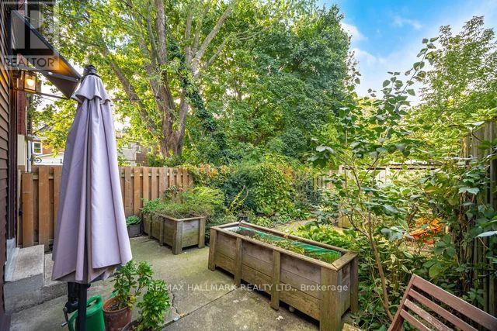
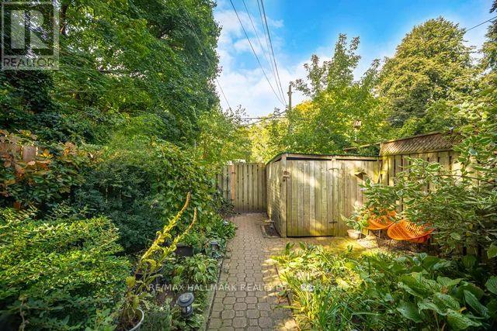
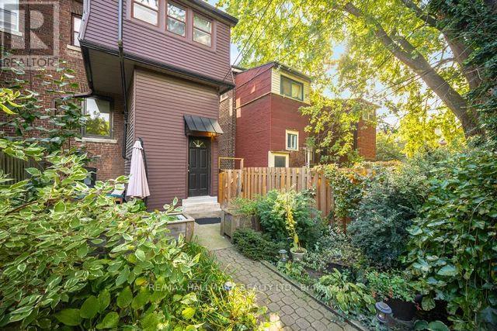
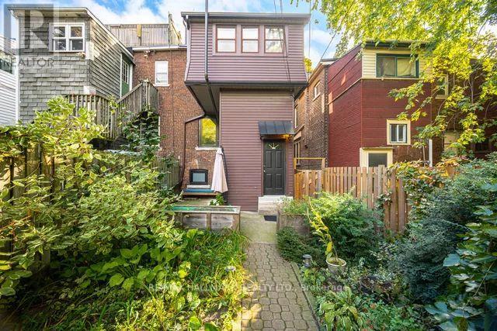
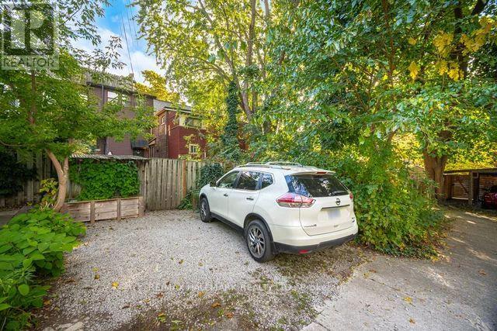
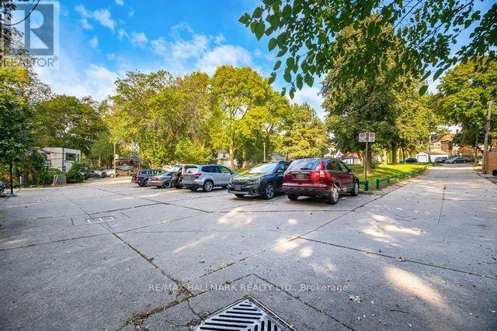
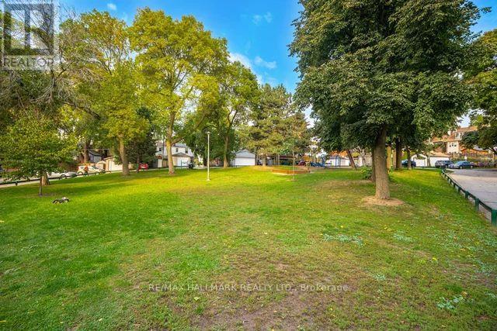
Immaculate and renovated lower level apartment in large well maintained semi-detached home on quiet tree-lined street in lovely neighbourhood, The Beach Triangle. Peace and tranquility in a prime location. Approximately 800sf; ceiling height of 7.6". Large open concept living/dining and kitchen. One bedroom and one 4-piece bathroom. One parking spot in lane behind property. Shared laundry and private backyard with main floor tenant. Secret and much-loved park behind the property. Walk to the restaurants/shops on Kingston Rd and Queen St. Enjoy the waterfront and boardwalk, also within walking distance. Rent is all-inclusive, including parking. Just pay for cable and internet if you want them! (id:63203)
Property Details
| MLS® Number | E13621360 |
| Property Type | Single Family |
| Neigbourhood | The Beaches |
| Community Name | The Beaches |
| Amenities Near By | Beach, Park, Public Transit, Schools |
| Features | Lane, Carpet Free |
| Parking Space Total | 1 |
| Structure | Shed |
Building
| Bathroom Total | 1 |
| Bedrooms Below Ground | 1 |
| Bedrooms Total | 1 |
| Basement Development | Finished |
| Basement Features | Walk-up |
| Basement Type | N/a, N/a (finished) |
| Construction Style Attachment | Semi-detached |
| Cooling Type | None |
| Exterior Finish | Brick |
| Heating Fuel | Electric |
| Heating Type | Other |
| Stories Total | 3 |
| Size Interior | 700 - 1,100 Ft2 |
| Type | House |
| Utility Water | Municipal Water |
Parking
| No Garage |
Land
| Acreage | No |
| Fence Type | Fenced Yard |
| Land Amenities | Beach, Park, Public Transit, Schools |
| Sewer | Sanitary Sewer |
| Size Depth | 125 Ft |
| Size Frontage | 20 Ft |
| Size Irregular | 20 X 125 Ft |
| Size Total Text | 20 X 125 Ft |
Rooms
| Level | Type | Length | Width | Dimensions |
|---|---|---|---|---|
| Basement | Living Room | 3.81 m | 4.55 m | 3.81 m x 4.55 m |
| Basement | Dining Room | 3.81 m | 4.3 m | 3.81 m x 4.3 m |
| Basement | Primary Bedroom | 3.9 m | 3.3 m | 3.9 m x 3.3 m |
| Basement | Kitchen | 3.04 m | 2.13 m | 3.04 m x 2.13 m |
| Basement | Laundry Room | 2.6 m | 1.9 m | 2.6 m x 1.9 m |
Utilities
| Electricity | Installed |
| Sewer | Installed |
Contact Us
Contact us for more information

The trademarks REALTOR®, REALTORS®, and the REALTOR® logo are controlled by The Canadian Real Estate Association (CREA) and identify real estate professionals who are members of CREA. The trademarks MLS®, Multiple Listing Service® and the associated logos are owned by The Canadian Real Estate Association (CREA) and identify the quality of services provided by real estate professionals who are members of CREA. The trademark DDF® is owned by The Canadian Real Estate Association (CREA) and identifies CREA's Data Distribution Facility (DDF®)
July 30 2026 05:31:27
Toronto Regional Real Estate Board
RE/MAX Hallmark Realty Ltd.