

Basement - 41 Bremner Street Whitby, Ontario L1R 0P8

$2,595 Monthly
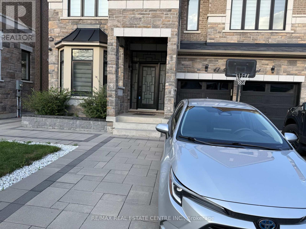
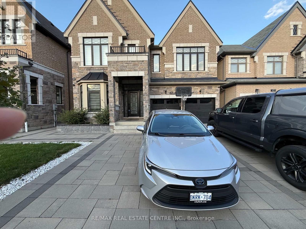
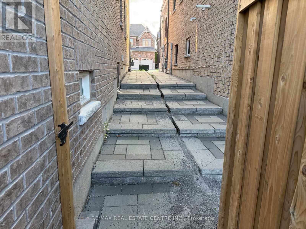
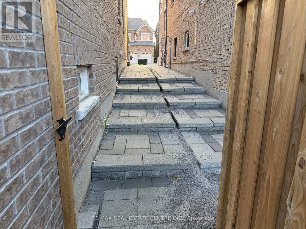
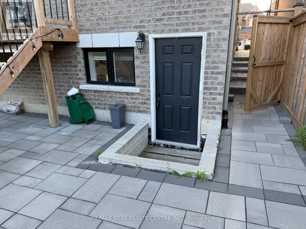
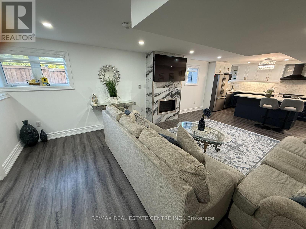
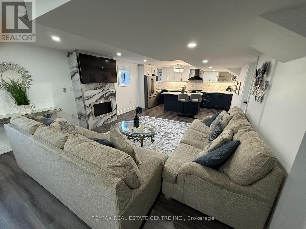
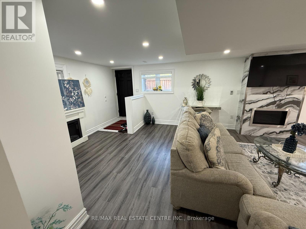
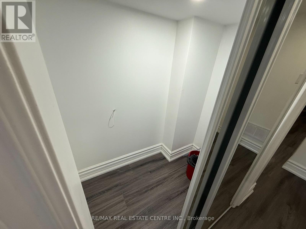
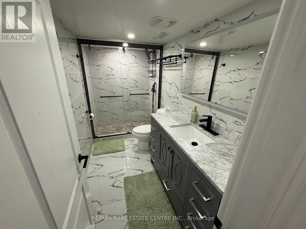
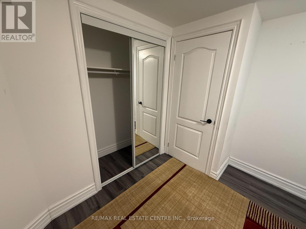
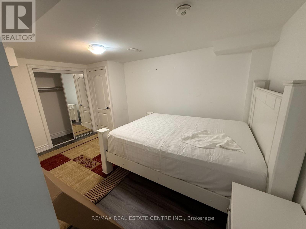
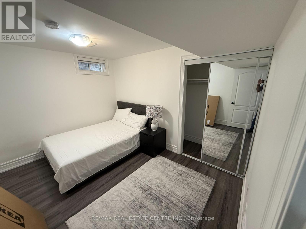
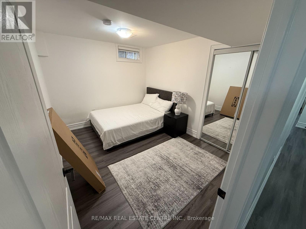
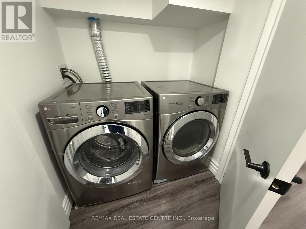
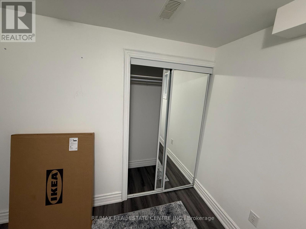
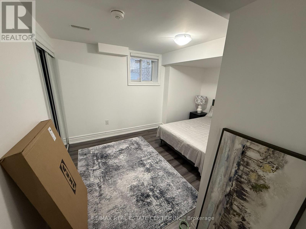
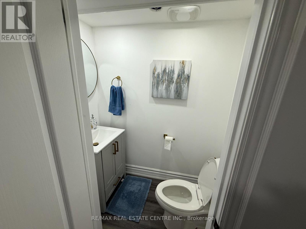
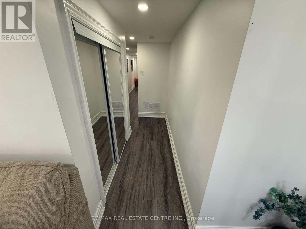
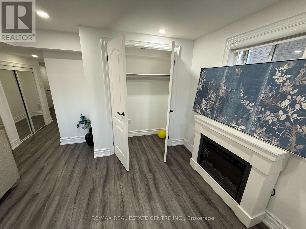
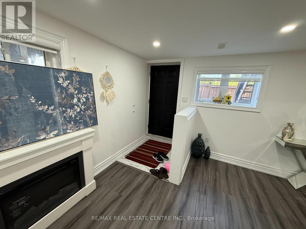
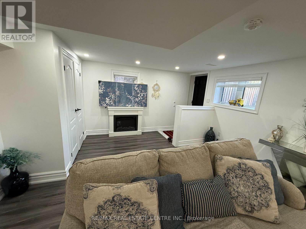
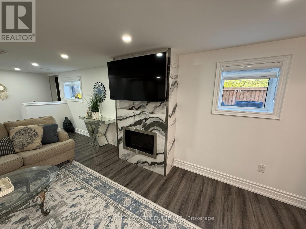
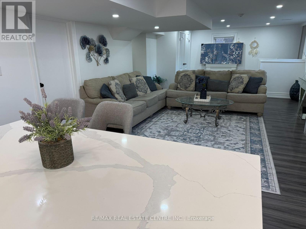
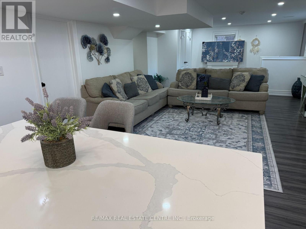
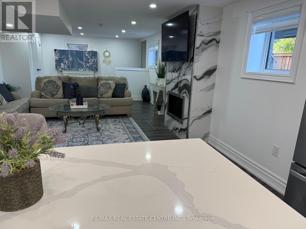
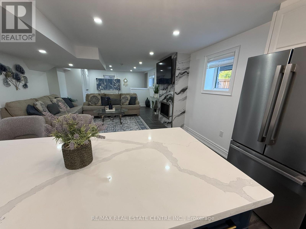
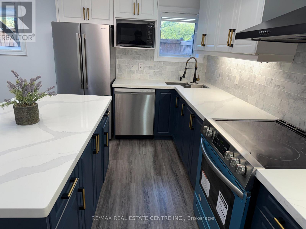
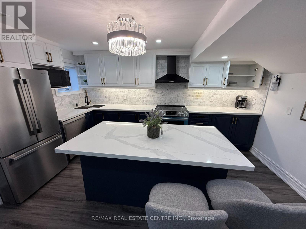
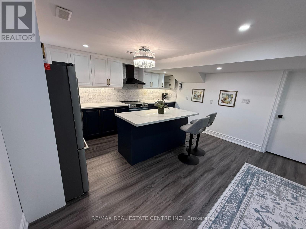
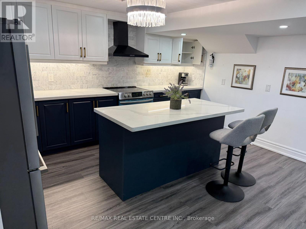
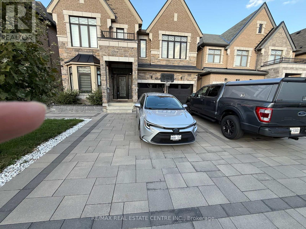
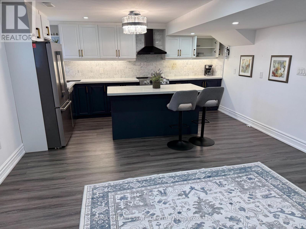
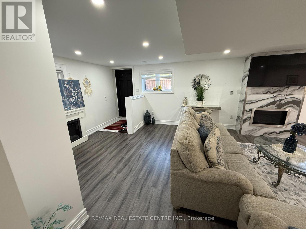
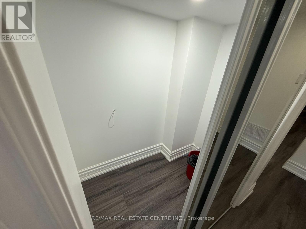
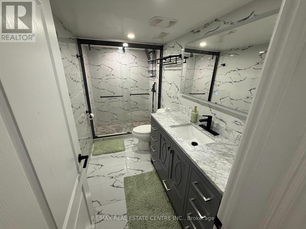
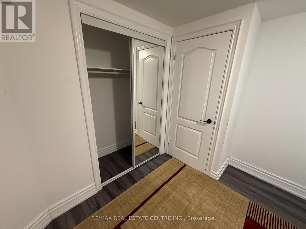
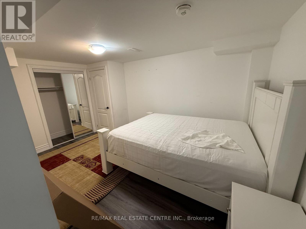
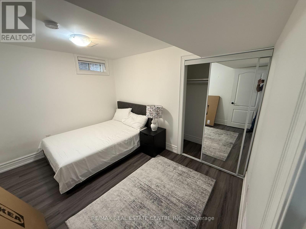
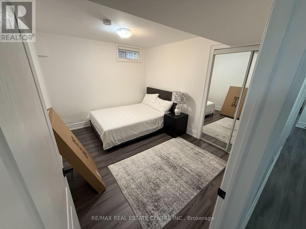
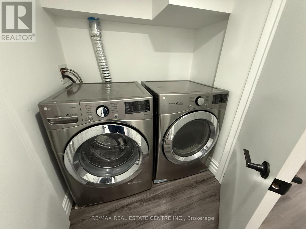
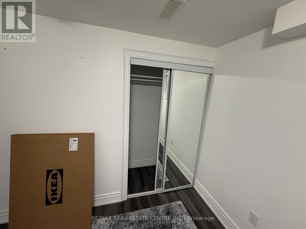
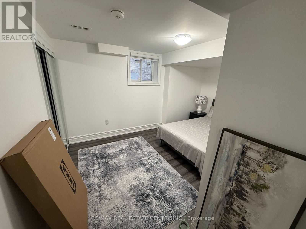
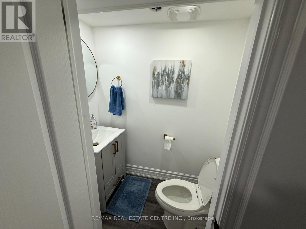
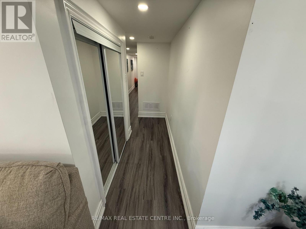
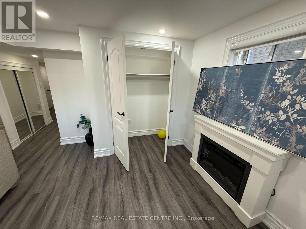
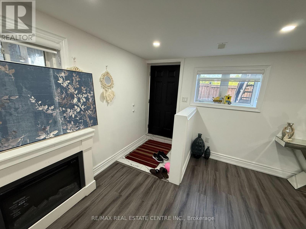
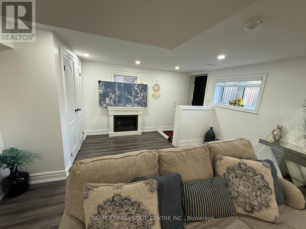
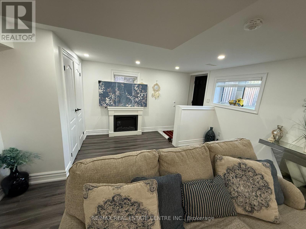
Welcome to This Legal Beautiful, Fully Furnished 3 Bedroom, 2 Bathroom Basement Unit In The High Desirable Community Rolling Acres in Whitby. This Bright, Walkout, Ravine, Open Concept Open and Spacious Basement Offers Exceptional Finishes and a Layout That Doesn't Feel Like A Basement at all! Step Inside To Discover Top Notch Finishes Throughout, Including Luxury Vinyl Plank Flooring, Quartz Countertops and Backsplash, and Pot Lights Throughout. The Open-Concept Living Space is Perfect for Both Everyday Living and Entertaining, While The Modern, Chef Inspired Kitchen Features Quartz Countertops, Stylish Backsplash, and Stainless Steel Appliances. The Three Spacious Bedrooms Provide Comfort and Privacy. Enjoy the Convenience of Your Own Private Entrance and Private Laundry, Along With One Dedicated Parking Spot. Ideally Located Near Falling brook Public Public School and Sn Clair Public School. Enjoy Easy Access To Shopping, Dining, and Everyday Amenities Near By. This Exceptional Basement Unit Offers Comfortable Living in A Desirable Whitby Neighborhood. DON'T MISS THE OPPORTUNITY TO MAKETHIS BEAUTIFUL FULLY FURNISHED HOME YOUR OWN! Tenant pays 35% of the utilities (id:63203)
Property Details
| MLS® Number | E13703854 |
| Property Type | Single Family |
| Community Name | Rolling Acres |
| Amenities Near By | Park, Schools |
| Community Features | School Bus |
| Features | Ravine, Backs On Greenbelt, Conservation/green Belt |
| Parking Space Total | 1 |
| Structure | Deck, Patio(s) |
Building
| Bathroom Total | 2 |
| Bedrooms Above Ground | 3 |
| Bedrooms Total | 3 |
| Basement Development | Finished |
| Basement Features | Apartment In Basement |
| Basement Type | N/a, N/a (finished) |
| Construction Style Attachment | Detached |
| Cooling Type | Central Air Conditioning |
| Exterior Finish | Brick, Stone |
| Fire Protection | Security System, Smoke Detectors |
| Foundation Type | Concrete |
| Half Bath Total | 1 |
| Heating Fuel | Natural Gas |
| Heating Type | Forced Air |
| Stories Total | 2 |
| Size Interior | 3,000 - 3,500 Ft2 |
| Type | House |
| Utility Water | Municipal Water |
Parking
| Garage |
Land
| Acreage | No |
| Fence Type | Fenced Yard |
| Land Amenities | Park, Schools |
| Landscape Features | Landscaped |
| Sewer | Sanitary Sewer |
| Size Depth | 99 Ft ,6 In |
| Size Frontage | 43 Ft |
| Size Irregular | 43 X 99.5 Ft |
| Size Total Text | 43 X 99.5 Ft |
Rooms
| Level | Type | Length | Width | Dimensions |
|---|---|---|---|---|
| Basement | Primary Bedroom | Measurements not available | ||
| Basement | Bedroom 2 | Measurements not available | ||
| Basement | Bedroom 3 | Measurements not available | ||
| Basement | Living Room | Measurements not available | ||
| Basement | Kitchen | Measurements not available | ||
| Basement | Laundry Room | Measurements not available |
Contact Us
Contact us for more information

The trademarks REALTOR®, REALTORS®, and the REALTOR® logo are controlled by The Canadian Real Estate Association (CREA) and identify real estate professionals who are members of CREA. The trademarks MLS®, Multiple Listing Service® and the associated logos are owned by The Canadian Real Estate Association (CREA) and identify the quality of services provided by real estate professionals who are members of CREA. The trademark DDF® is owned by The Canadian Real Estate Association (CREA) and identifies CREA's Data Distribution Facility (DDF®)
August 22 2026 06:31:23
Toronto Regional Real Estate Board
RE/MAX Real Estate Centre Inc.