

Basement - 5 Orlanda Road Hamilton, Ontario L8G 2J9

$1,875 Monthly
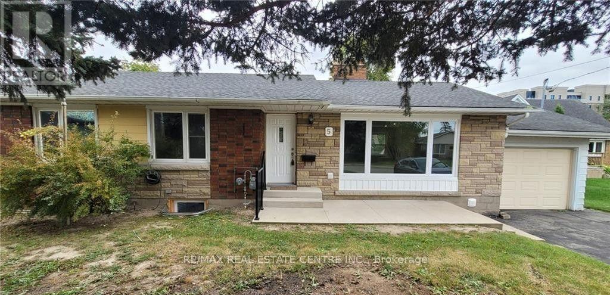
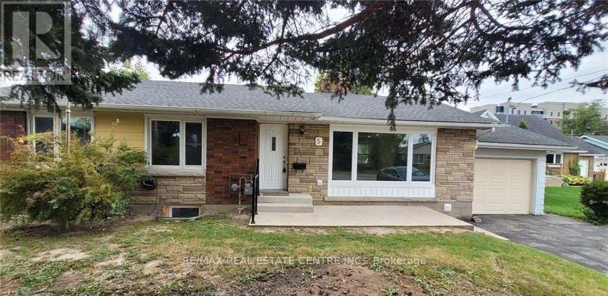
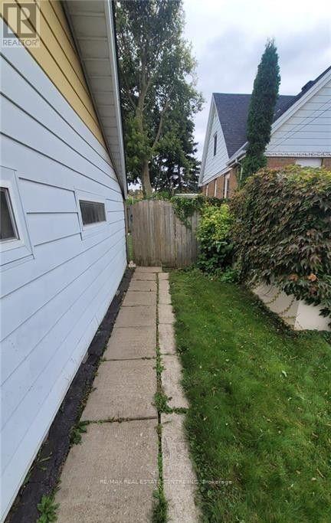
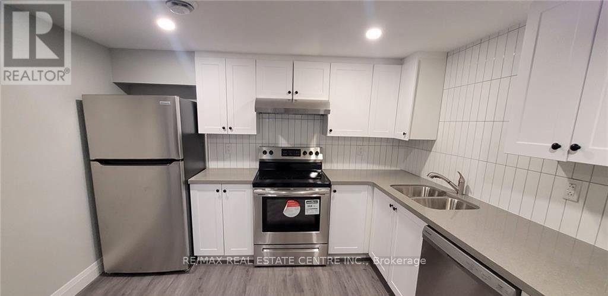
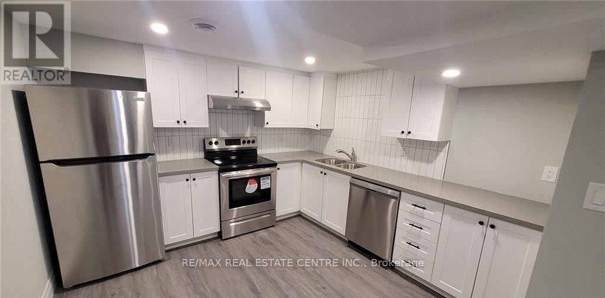
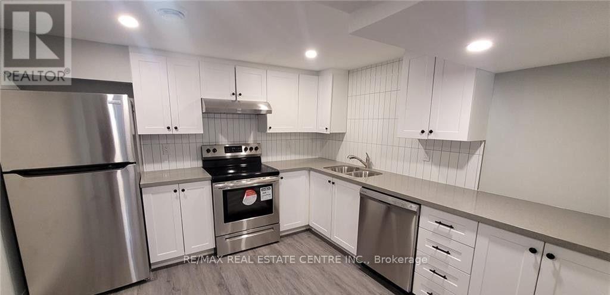
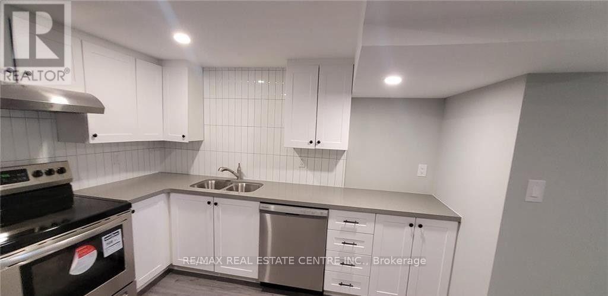
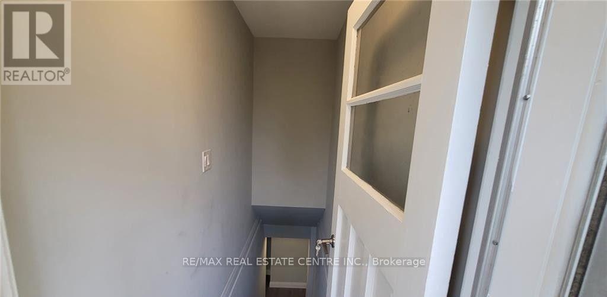
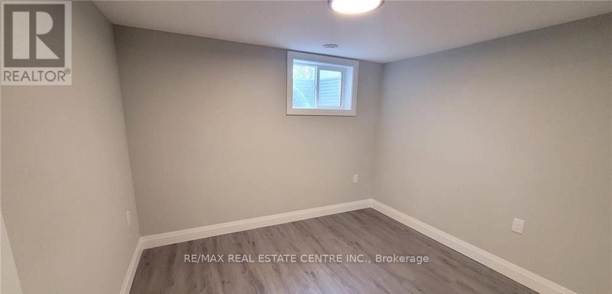
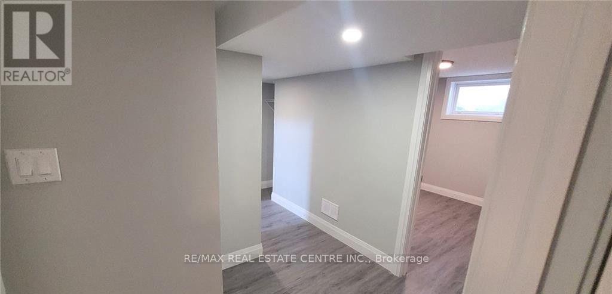
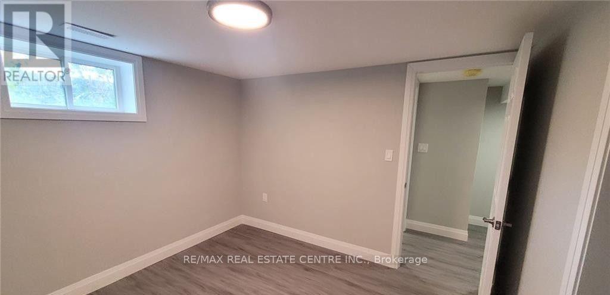
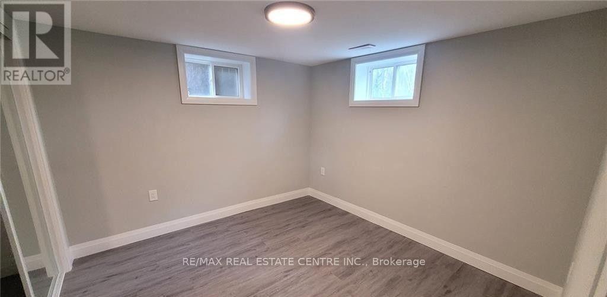
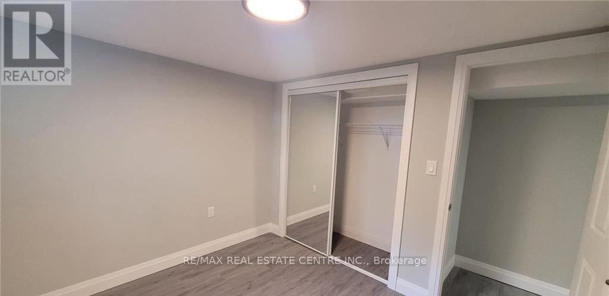
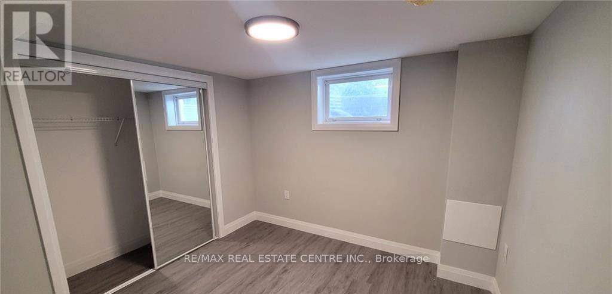
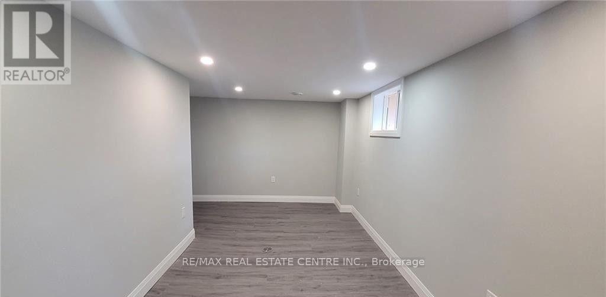
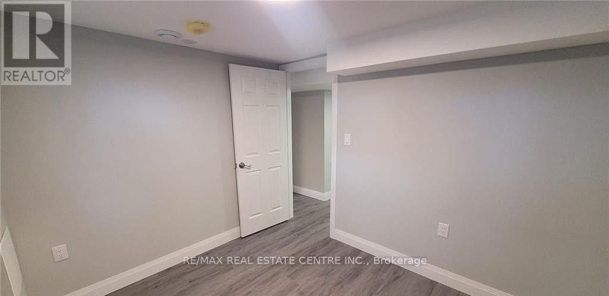
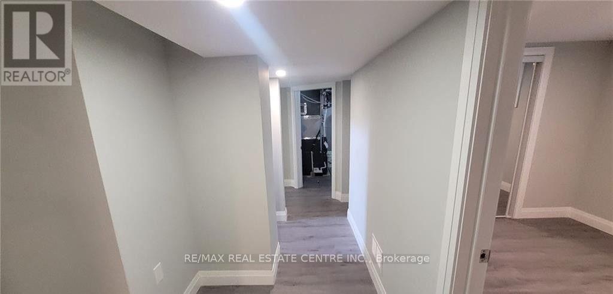
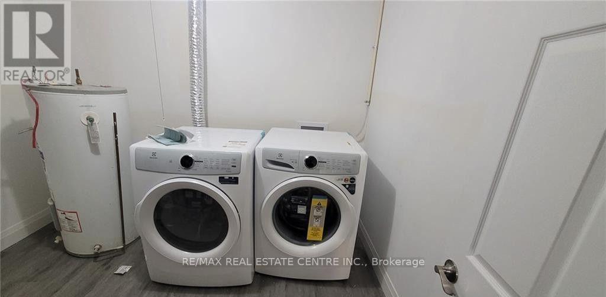
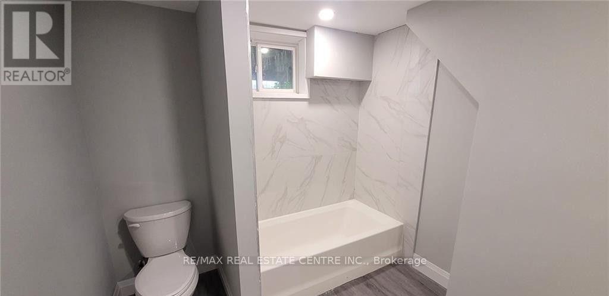
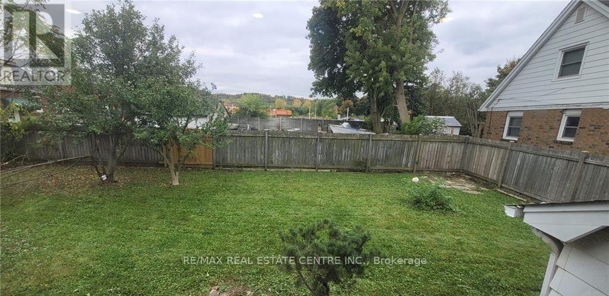
Call It Home To This Fully Renovated Move In Ready Legal Basement Apartment in one of the sought after areas of Stoney Creek. Laminateflooring through out, this apartment comes w/ open concept living room, modern kitchen w/ brand new appliances ,2 spacious bedrooms plusden and separate laundry for added convenience. Private Driveway with Parking for 6 cars. Located just minutes away from Stoney Creek Rec.Centre, Stoney Creek Village, Escarpment & Battlefield House Museum and Park. Close Proximity to QEW, Stoney Creek GO Bus Terminal andmajor transit routes of Centennial Parkway, Red Hill Parkway and the future East Gate LRT. Heat, Water, Hot Water Tank Rental to be split 35/65 with main floor tenants. Hydro is separately metered. 3 Parking Spots in Driveway, Separate Laundry, Brand New Appliances., Dishwasher, Dryer,Other, Stove, Washer (id:63203)
Property Details
| MLS® Number | X13566462 |
| Property Type | Single Family |
| Community Name | Stoney Creek |
| Equipment Type | Water Heater |
| Parking Space Total | 3 |
| Rental Equipment Type | Water Heater |
Building
| Bathroom Total | 1 |
| Bedrooms Above Ground | 2 |
| Bedrooms Below Ground | 1 |
| Bedrooms Total | 3 |
| Age | 51 To 99 Years |
| Appliances | Water Heater |
| Architectural Style | Bungalow |
| Basement Development | Finished |
| Basement Type | Full (finished) |
| Construction Style Attachment | Detached |
| Cooling Type | Central Air Conditioning |
| Exterior Finish | Brick |
| Foundation Type | Poured Concrete |
| Heating Fuel | Natural Gas |
| Heating Type | Forced Air |
| Stories Total | 1 |
| Size Interior | 1,100 - 1,500 Ft2 |
| Type | House |
| Utility Water | Municipal Water |
Parking
| Attached Garage | |
| Garage |
Land
| Acreage | No |
| Sewer | Sanitary Sewer |
| Size Frontage | 79 Ft ,3 In |
| Size Irregular | 79.3 Ft |
| Size Total Text | 79.3 Ft |
Rooms
| Level | Type | Length | Width | Dimensions |
|---|---|---|---|---|
| Basement | Kitchen | 4.32 m | 3.3 m | 4.32 m x 3.3 m |
| Basement | Living Room | 3.25 m | 6.91 m | 3.25 m x 6.91 m |
| Basement | Primary Bedroom | 2.77 m | 3.12 m | 2.77 m x 3.12 m |
| Basement | Bedroom | 2.72 m | 3.02 m | 2.72 m x 3.02 m |
| Basement | Den | 3.1 m | 3.12 m | 3.1 m x 3.12 m |
| Basement | Laundry Room | 2 m | 2 m | 2 m x 2 m |
Contact Us
Contact us for more information

The trademarks REALTOR®, REALTORS®, and the REALTOR® logo are controlled by The Canadian Real Estate Association (CREA) and identify real estate professionals who are members of CREA. The trademarks MLS®, Multiple Listing Service® and the associated logos are owned by The Canadian Real Estate Association (CREA) and identify the quality of services provided by real estate professionals who are members of CREA. The trademark DDF® is owned by The Canadian Real Estate Association (CREA) and identifies CREA's Data Distribution Facility (DDF®)
July 15 2026 04:10:06
Toronto Regional Real Estate Board
RE/MAX Real Estate Centre Inc.