

Basement - 60 Edwards Drive Barrie, Ontario L4N 9K8

$2,500 Monthly
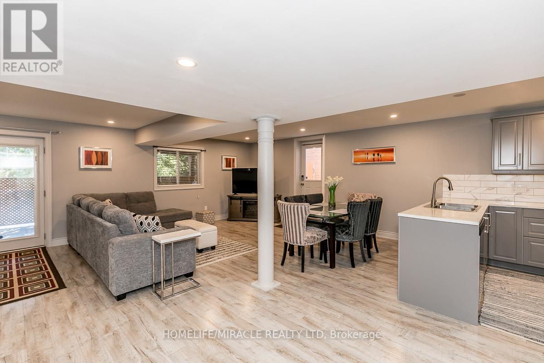
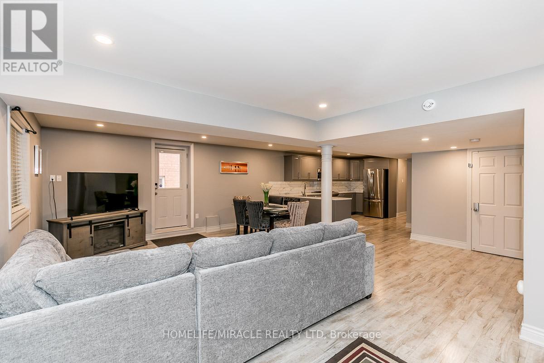
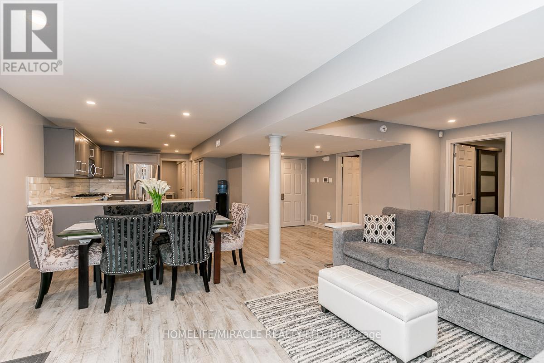
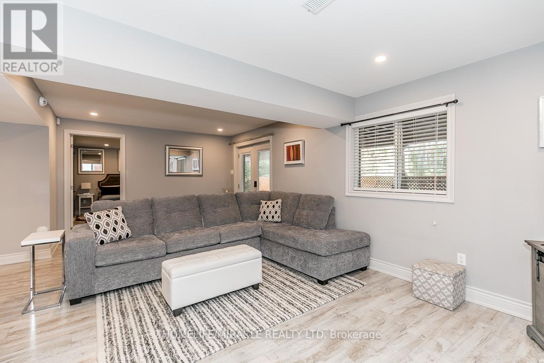
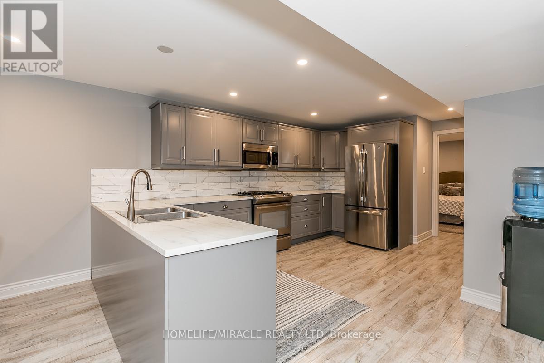
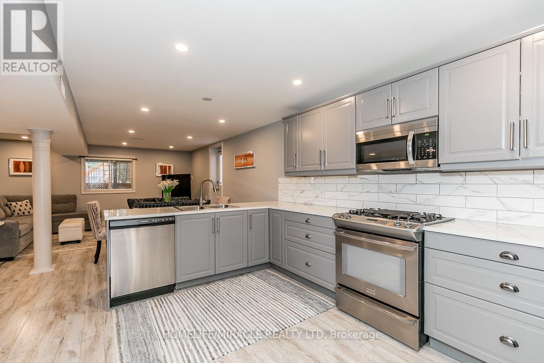
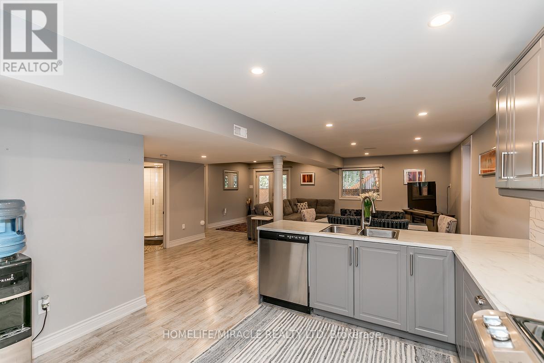
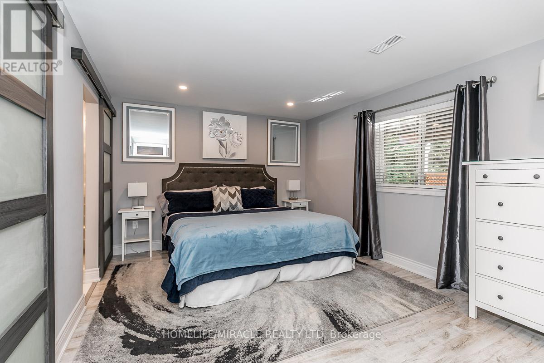
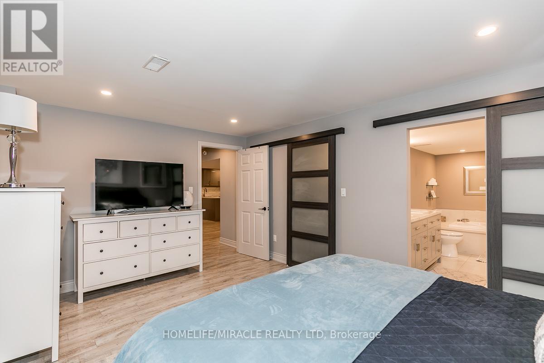
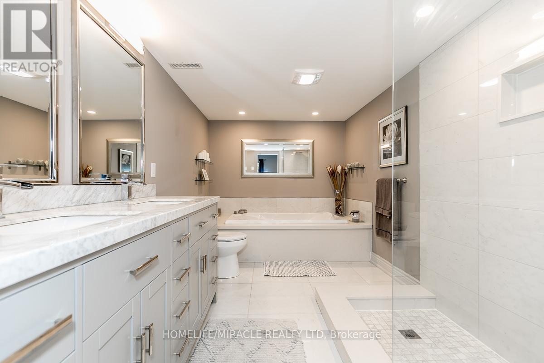
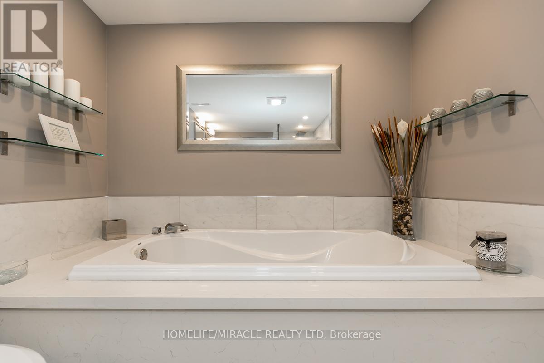
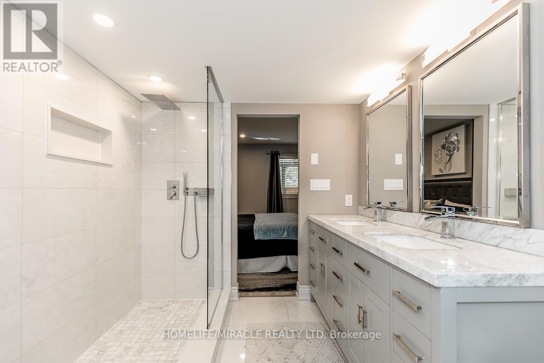
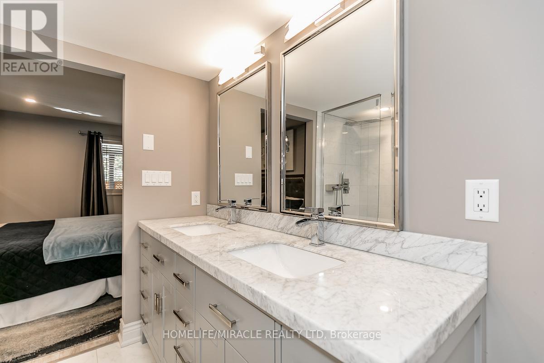
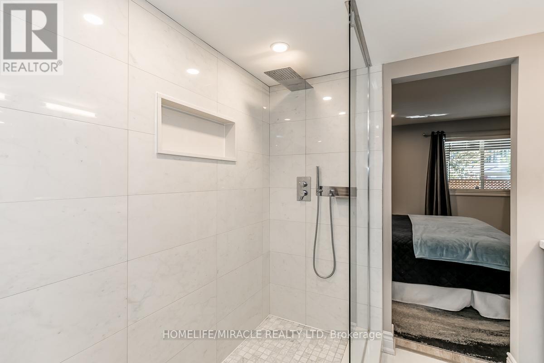
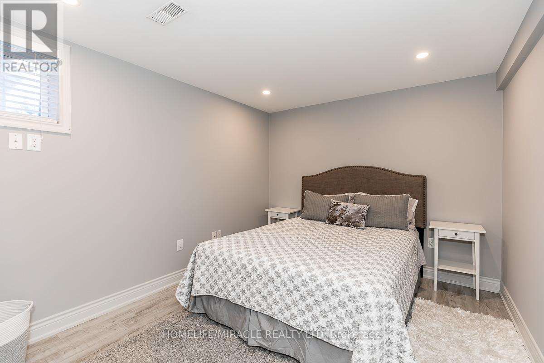
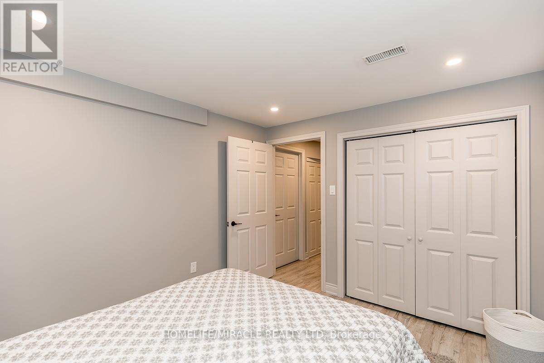
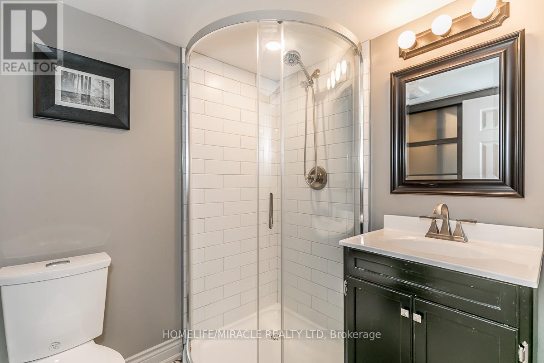
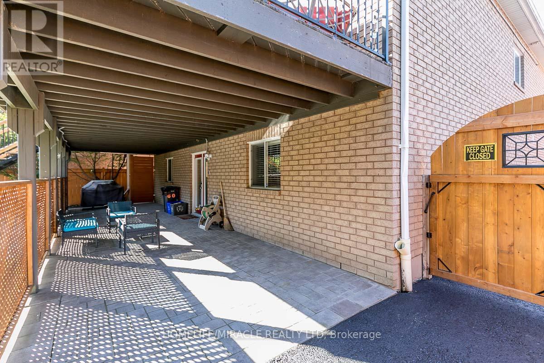
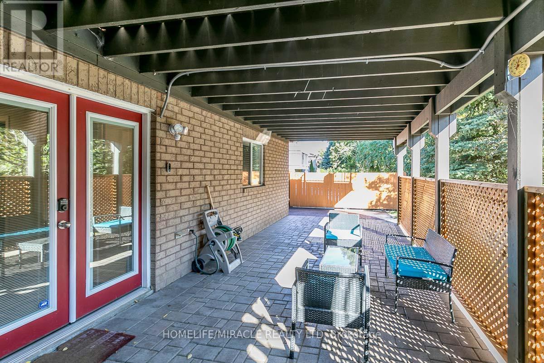
Large Spacious lower level bungalow with double door separate entrance at rear. Plenty of closet space can be furnished (extra $) or unfurnished. Perfect for a single person. Close to all amenities, very convenient location. Lease to pay for partial utilities 20% of billing (copies will be provided). No smoking/pets! One driveway parking space (shared parking with upstairs tenant). (id:63203)
Property Details
| MLS® Number | S13458546 |
| Property Type | Single Family |
| Community Name | Bayshore |
| Equipment Type | Air Conditioner, Water Heater, Furnace, Water Softener |
| Parking Space Total | 1 |
| Pool Type | Inground Pool |
| Rental Equipment Type | Air Conditioner, Water Heater, Furnace, Water Softener |
Building
| Bathroom Total | 2 |
| Bedrooms Above Ground | 2 |
| Bedrooms Total | 2 |
| Amenities | Fireplace(s) |
| Appliances | Water Heater, Water Softener, Dishwasher, Dryer, Microwave, Stove, Washer, Refrigerator |
| Architectural Style | Bungalow |
| Basement Development | Finished |
| Basement Features | Walk Out, Separate Entrance |
| Basement Type | N/a (finished), N/a |
| Construction Style Attachment | Detached |
| Cooling Type | Central Air Conditioning |
| Exterior Finish | Brick |
| Fireplace Present | Yes |
| Fireplace Type | Free Standing Metal |
| Flooring Type | Laminate, Ceramic |
| Foundation Type | Concrete |
| Heating Fuel | Natural Gas |
| Heating Type | Forced Air |
| Stories Total | 1 |
| Size Interior | 1,500 - 2,000 Ft2 |
| Type | House |
| Utility Water | Municipal Water |
Parking
| Garage | |
| No Garage |
Land
| Acreage | No |
| Sewer | Sanitary Sewer |
| Size Depth | 230 Ft |
| Size Frontage | 50 Ft |
| Size Irregular | 50 X 230 Ft |
| Size Total Text | 50 X 230 Ft |
Rooms
| Level | Type | Length | Width | Dimensions |
|---|---|---|---|---|
| Basement | Kitchen | 4.5 m | 3.6 m | 4.5 m x 3.6 m |
| Basement | Living Room | 5.2 m | 6.1 m | 5.2 m x 6.1 m |
| Basement | Dining Room | 5.2 m | 6.1 m | 5.2 m x 6.1 m |
| Basement | Primary Bedroom | 3.4 m | 4.7 m | 3.4 m x 4.7 m |
| Basement | Den | 3 m | 3.55 m | 3 m x 3.55 m |
| Basement | Laundry Room | 2.4 m | 2.7 m | 2.4 m x 2.7 m |
Contact Us
Contact us for more information

The trademarks REALTOR®, REALTORS®, and the REALTOR® logo are controlled by The Canadian Real Estate Association (CREA) and identify real estate professionals who are members of CREA. The trademarks MLS®, Multiple Listing Service® and the associated logos are owned by The Canadian Real Estate Association (CREA) and identify the quality of services provided by real estate professionals who are members of CREA. The trademark DDF® is owned by The Canadian Real Estate Association (CREA) and identifies CREA's Data Distribution Facility (DDF®)
July 07 2026 06:34:38
Toronto Regional Real Estate Board
Homelife/miracle Realty Ltd