

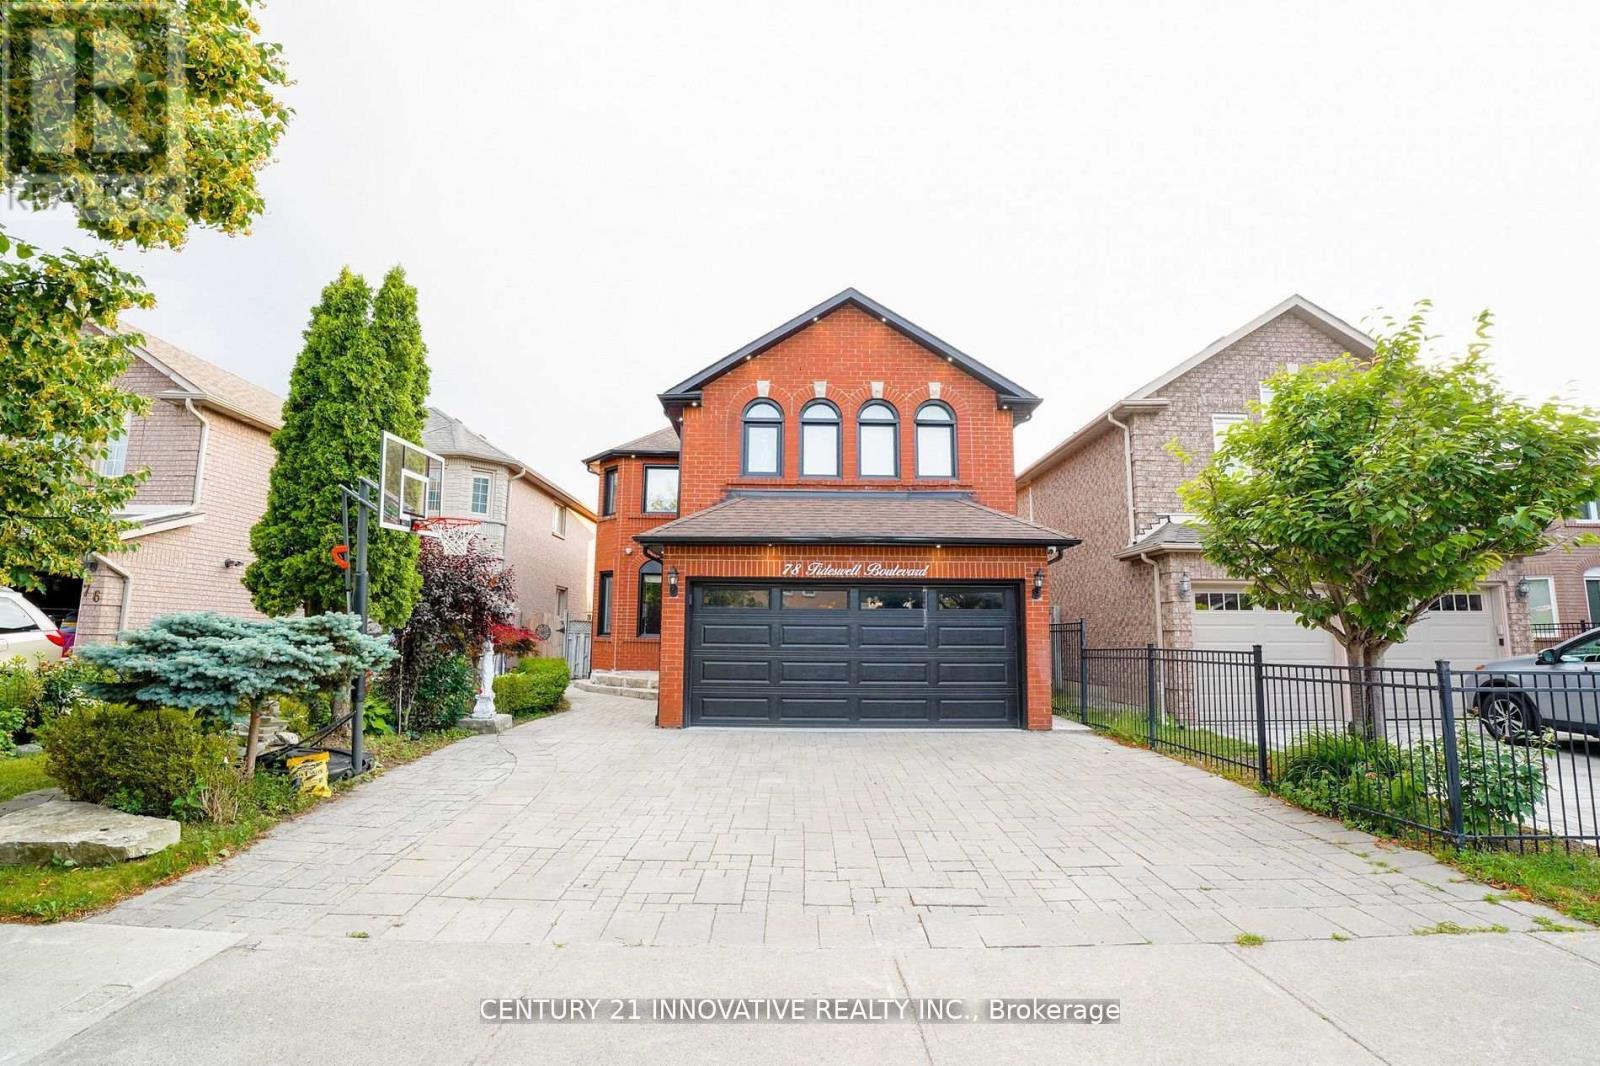
(Basement) - 78 Tideswell Boulevard Toronto, Ontario M1B 5X3

$1,800 Monthly
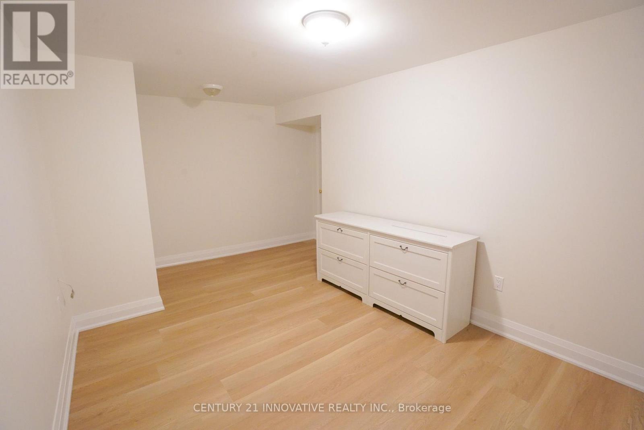
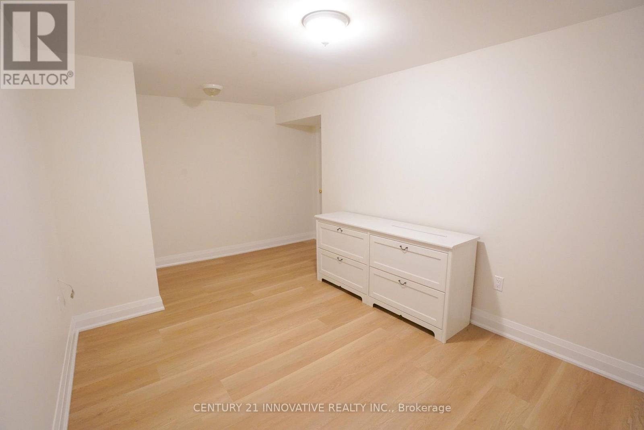
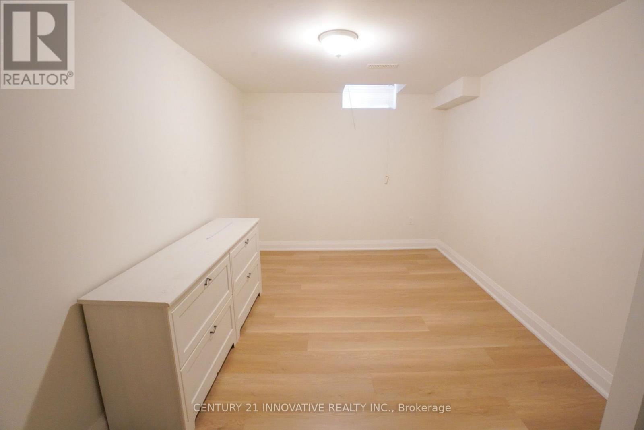
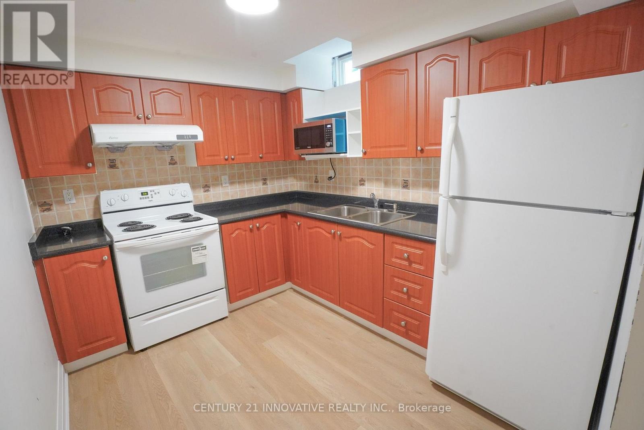
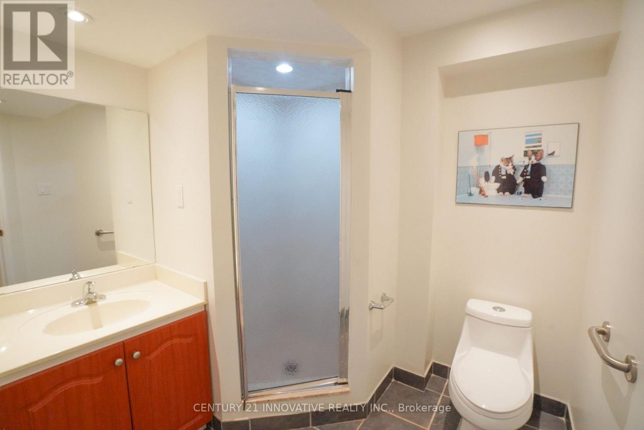
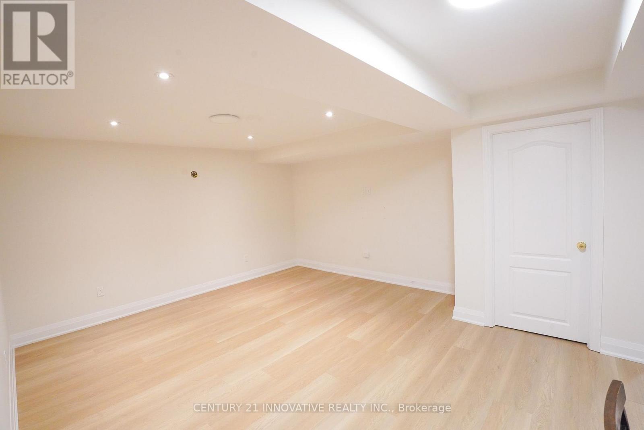
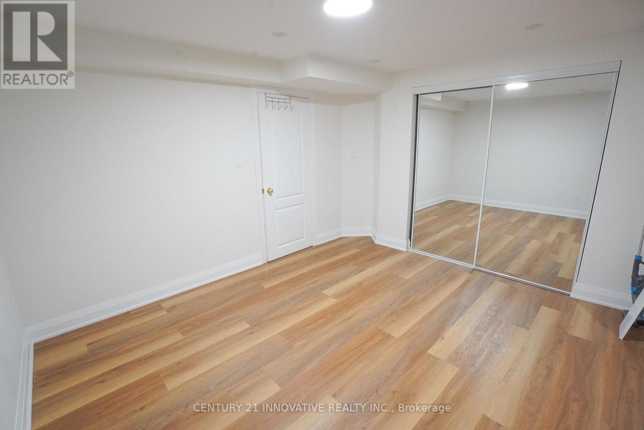
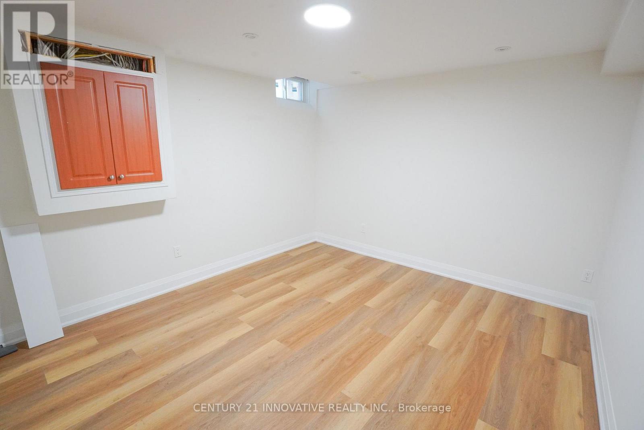
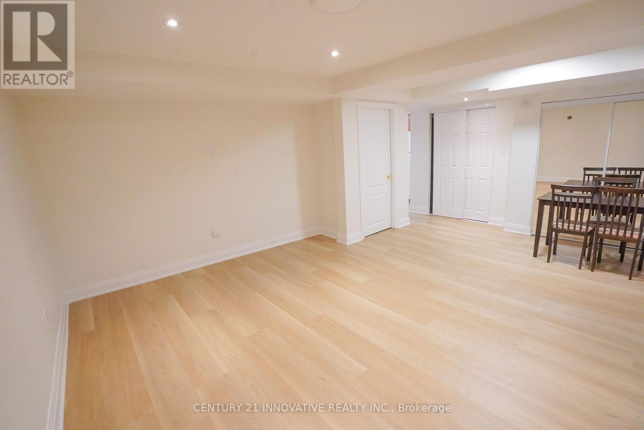
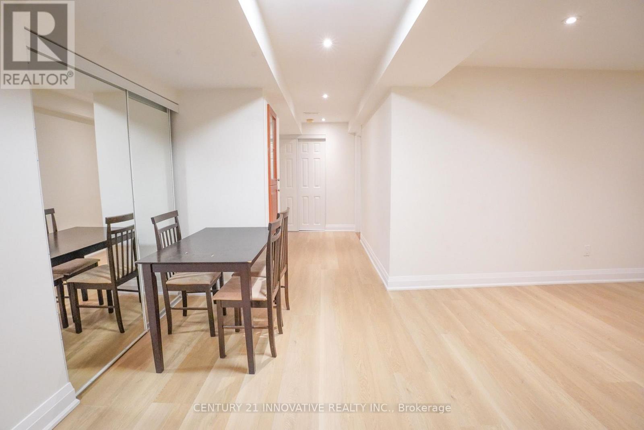
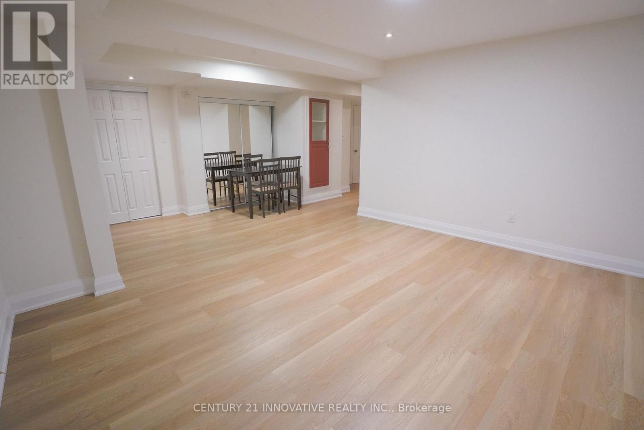
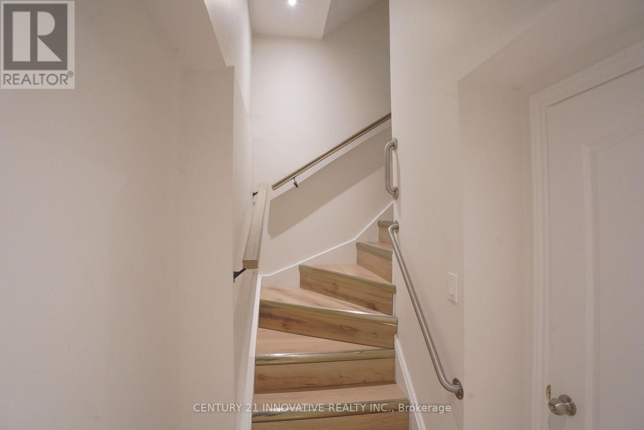
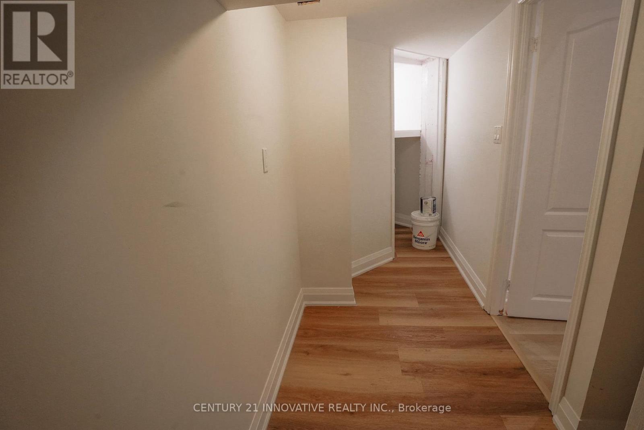
Spacious 2-Bedroom Basement Apartment located in the quiet and highly sought-after Rouge neighbourhood. This well-appointed unit features durable vinyl flooring throughout and offers generous living space and comfortable layout. Enjoy the convenience of living in a peaceful, family-friendly community within walking distance to schools, parks and public transit. Ideally located just minutes from Highway 401, Rouge GO Station, Toronto Zoo, daycares, beaches, golf courses, shopping and other everyday amenities. Utilities can be included for an additional flat fee of $100/month. Don't miss this opportunity to lease a comfortable and conveniently located home in Rouge! (id:63203)
Property Details
| MLS® Number | E13823822 |
| Property Type | Single Family |
| Neigbourhood | West Rouge |
| Community Name | Rouge E11 |
| Amenities Near By | Schools, Public Transit |
| Features | Flat Site, Dry, Carpet Free |
| Parking Space Total | 1 |
Building
| Bathroom Total | 1 |
| Bedrooms Above Ground | 2 |
| Bedrooms Total | 2 |
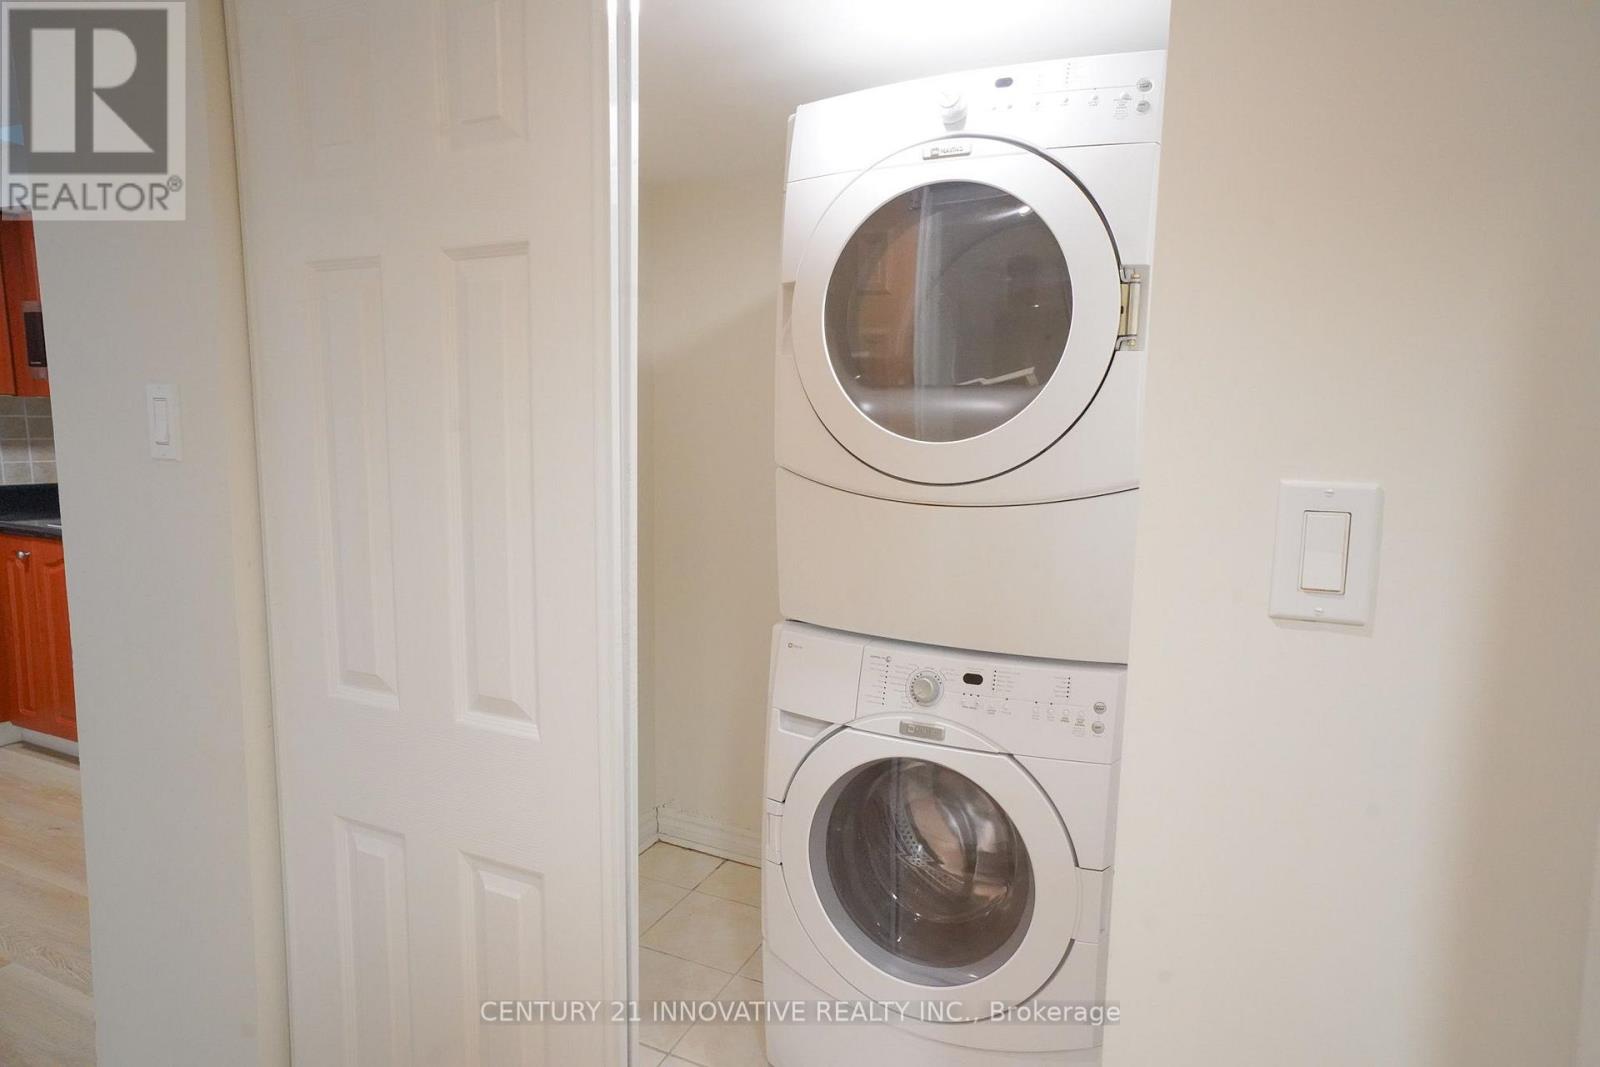
| Appliances | Dryer, Stove, Washer, Refrigerator |
| Basement Development | Finished |
| Basement Features | Walk Out, Separate Entrance |
| Basement Type | N/a (finished), N/a |
| Construction Style Attachment | Detached |
| Cooling Type | Central Air Conditioning |
| Exterior Finish | Brick |
| Fireplace Present | Yes |
| Fireplace Total | 1 |
| Flooring Type | Laminate, Ceramic |
| Foundation Type | Concrete |
| Heating Fuel | Natural Gas |
| Heating Type | Forced Air |
| Stories Total | 2 |
| Size Interior | 700 - 1,100 Ft2 |
| Type | House |
| Utility Water | Municipal Water |
Parking
| No Garage |
Land
| Acreage | No |
| Land Amenities | Schools, Public Transit |
| Sewer | Sanitary Sewer |
Rooms
| Level | Type | Length | Width | Dimensions |
|---|---|---|---|---|
| Basement | Living Room | 3.65 m | 3.25 m | 3.65 m x 3.25 m |
| Basement | Dining Room | 3.65 m | 3.25 m | 3.65 m x 3.25 m |
| Basement | Kitchen | 3.49 m | 3.31 m | 3.49 m x 3.31 m |
| Basement | Primary Bedroom | 3.66 m | 3.05 m | 3.66 m x 3.05 m |
| Basement | Bedroom 2 | 3.05 m | 2.75 m | 3.05 m x 2.75 m |
Utilities
| Cable | Available |
| Electricity | Available |
| Sewer | Available |
Contact Us
Contact us for more information

The trademarks REALTOR®, REALTORS®, and the REALTOR® logo are controlled by The Canadian Real Estate Association (CREA) and identify real estate professionals who are members of CREA. The trademarks MLS®, Multiple Listing Service® and the associated logos are owned by The Canadian Real Estate Association (CREA) and identify the quality of services provided by real estate professionals who are members of CREA. The trademark DDF® is owned by The Canadian Real Estate Association (CREA) and identifies CREA's Data Distribution Facility (DDF®)
September 26 2026 11:56:35
Toronto Regional Real Estate Board
Century 21 Innovative Realty Inc.