

Basement - 84 Mackenzie Crescent Toronto, Ontario M6J 1T3

$1,750 Monthly
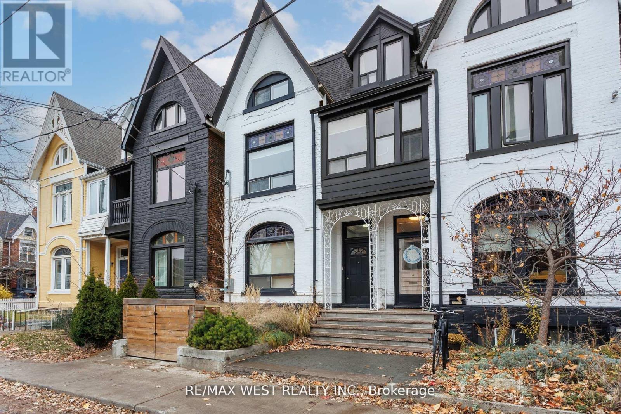
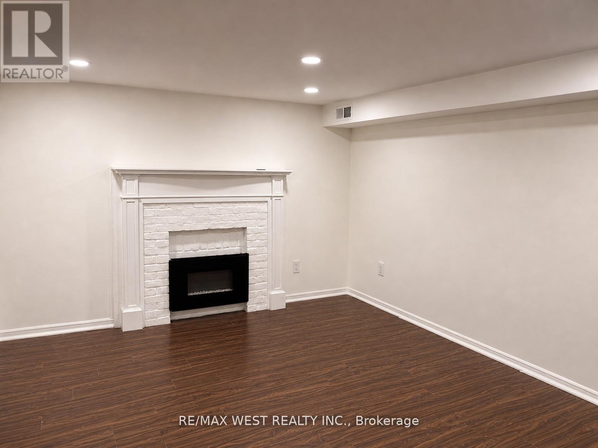
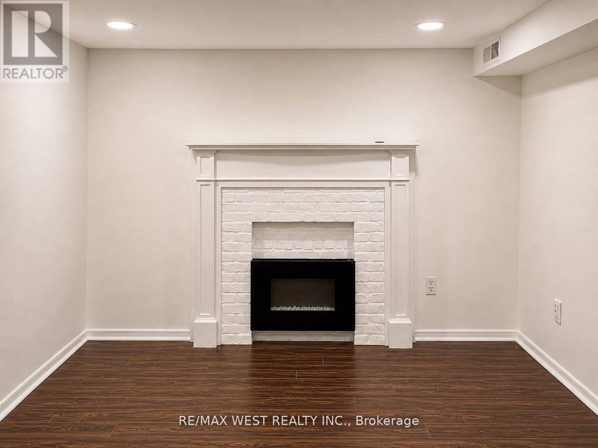
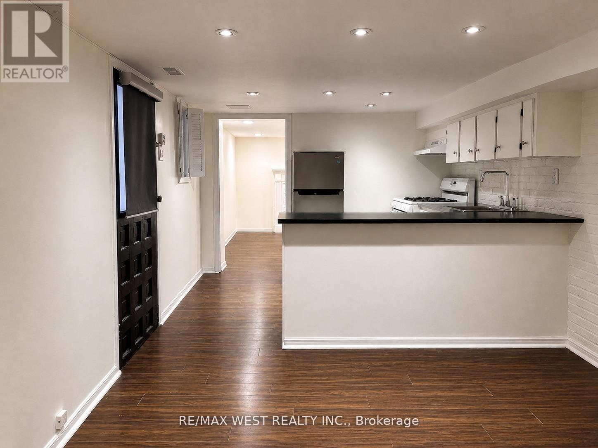
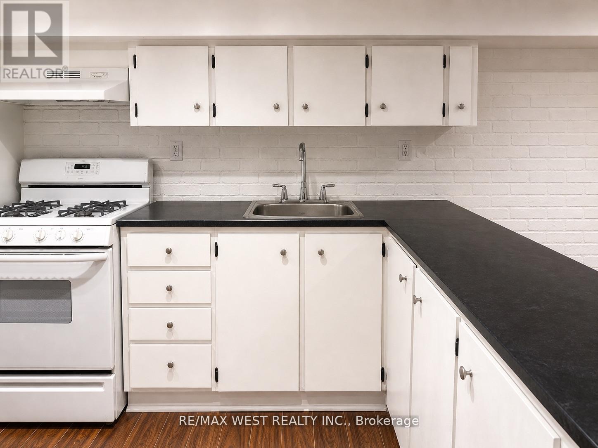
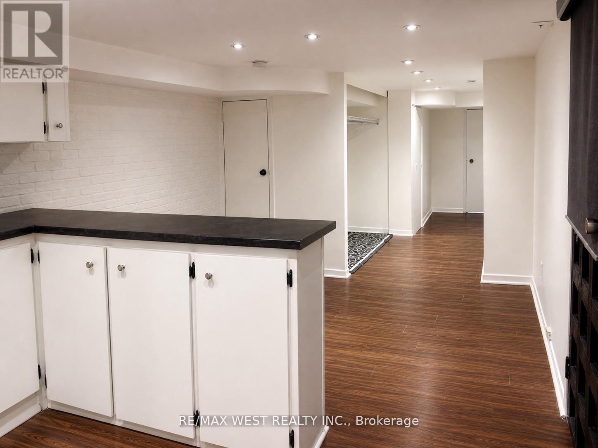
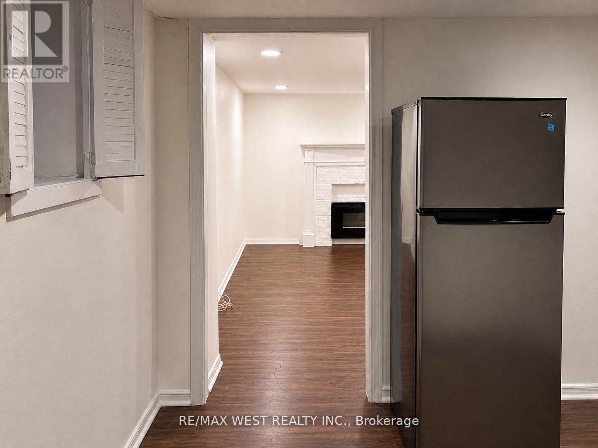
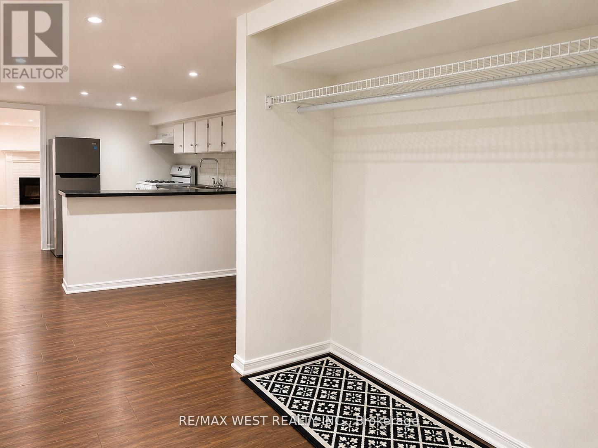
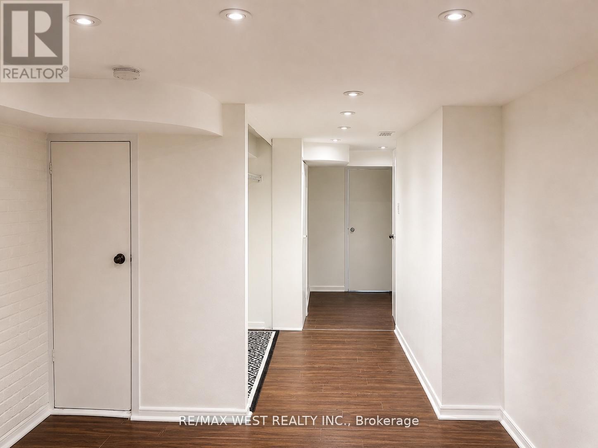
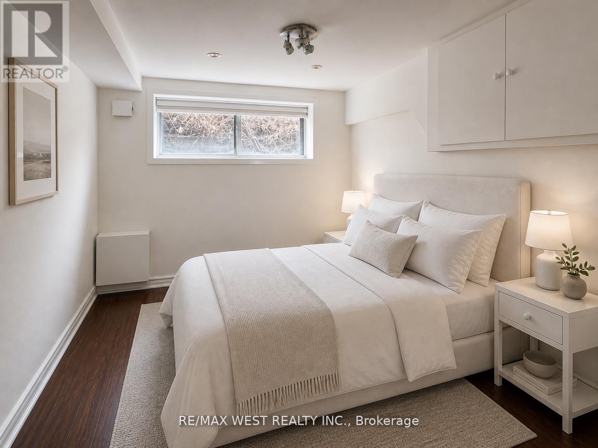
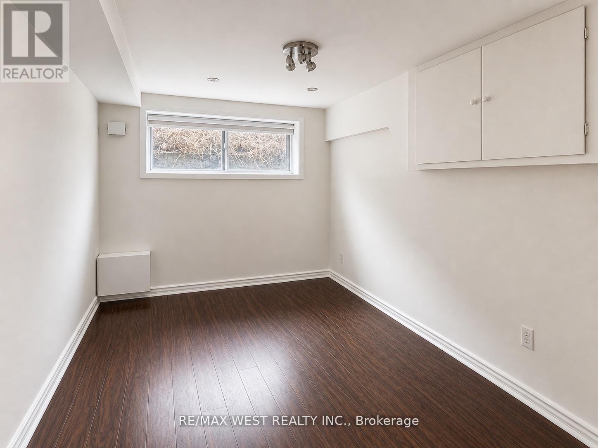
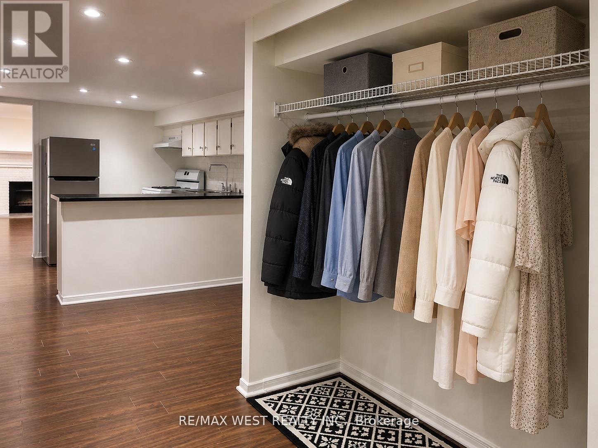
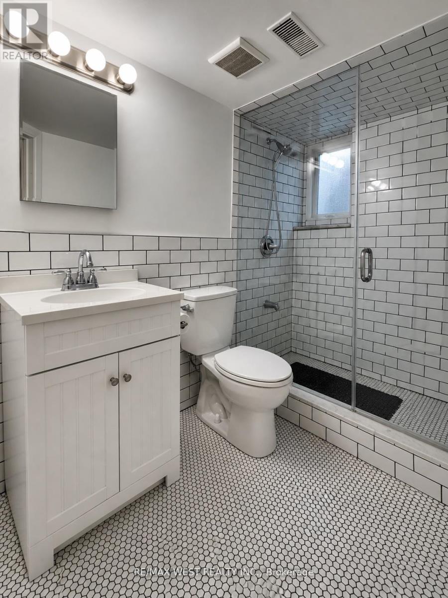
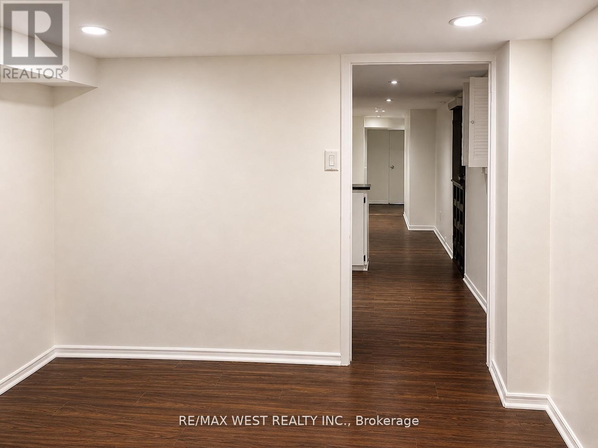
Welcome to this bright one-bedroom apartment with a separate entrance in a beautifully restored Victorian residence, tucked away on a quiet, tree-lined street in the coveted Beaconsfield neighbourhood. Just steps from the Ossington Strip, Queen West, Brockton Village, Little Italy, Liberty Village, and Trinity Bellwoods Park, you'll enjoy an exceptional urban lifestyle with cafés, acclaimed restaurants, independent boutiques, neighbourhood parks, and TTC all within easy reach. Thoughtfully designed for comfortable everyday living, the apartment features a beautifully renovated bathroom, a welcoming living room with an electric fireplace for cozy evenings, and a spacious eat-in kitchen with room to dine and the flexibility to create a dedicated work-from-home space. The naturally bright bedroom is generously sized and well separated from the living area for added comfort. Ensuite laundry, abundant storage, and an all-inclusive lease (tenant pays only internet and cable) make everyday living and budgeting simple. Street permit parking is available through the City of Toronto. Combining timeless Victorian character with tasteful updates, this is an exceptional opportunity to enjoy one of Toronto's most sought-after neighbourhoods. (id:63203)
Property Details
| MLS® Number | C13561626 |
| Property Type | Single Family |
| Neigbourhood | Little Portugal |
| Community Name | Little Portugal |
| Features | In Suite Laundry |
Building
| Bathroom Total | 1 |
| Bedrooms Above Ground | 1 |
| Bedrooms Total | 1 |
| Appliances | Dryer, Hood Fan, Stove, Washer, Refrigerator |
| Basement Type | None |
| Construction Style Attachment | Semi-detached |
| Cooling Type | None |
| Exterior Finish | Vinyl Siding, Stone |
| Foundation Type | Block |
| Heating Fuel | Natural Gas |
| Heating Type | Forced Air |
| Stories Total | 3 |
| Size Interior | 700 - 1,100 Ft2 |
| Type | House |
| Utility Water | Municipal Water |
Parking
| No Garage | |
| Street |
Land
| Acreage | No |
| Sewer | Sanitary Sewer |
| Size Depth | 86 Ft |
| Size Frontage | 17 Ft |
| Size Irregular | 17 X 86 Ft |
| Size Total Text | 17 X 86 Ft |
Rooms
| Level | Type | Length | Width | Dimensions |
|---|---|---|---|---|
| Lower Level | Kitchen | 4.66 m | 3 m | 4.66 m x 3 m |
| Lower Level | Dining Room | 4.66 m | 3 m | 4.66 m x 3 m |
| Lower Level | Living Room | 3.75 m | 3 m | 3.75 m x 3 m |
| Lower Level | Primary Bedroom | 3.55 m | 3 m | 3.55 m x 3 m |
| Lower Level | Foyer | 4.4 m | 3 m | 4.4 m x 3 m |
Contact Us
Contact us for more information

The trademarks REALTOR®, REALTORS®, and the REALTOR® logo are controlled by The Canadian Real Estate Association (CREA) and identify real estate professionals who are members of CREA. The trademarks MLS®, Multiple Listing Service® and the associated logos are owned by The Canadian Real Estate Association (CREA) and identify the quality of services provided by real estate professionals who are members of CREA. The trademark DDF® is owned by The Canadian Real Estate Association (CREA) and identifies CREA's Data Distribution Facility (DDF®)
July 14 2026 07:00:56
Toronto Regional Real Estate Board
RE/MAX West Realty Inc.