

Basement - 92 Cadillac Avenue S Oshawa, Ontario L1H 5Z2

$2,100 Monthly
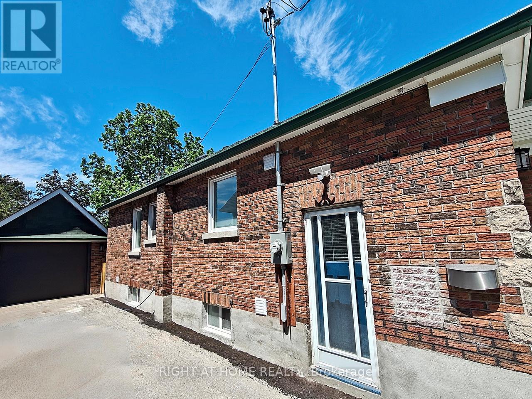
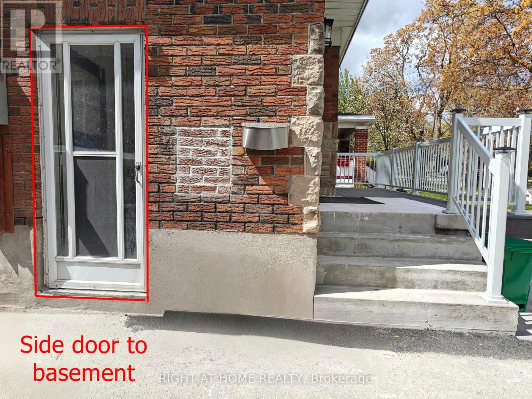
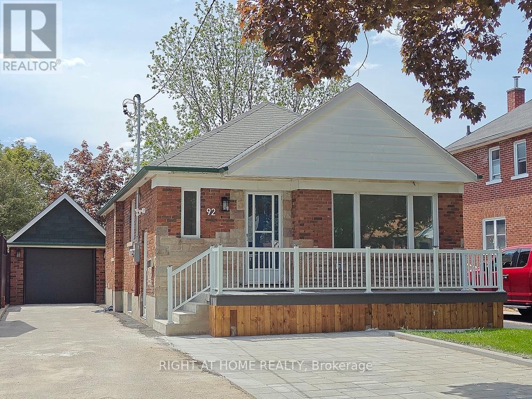
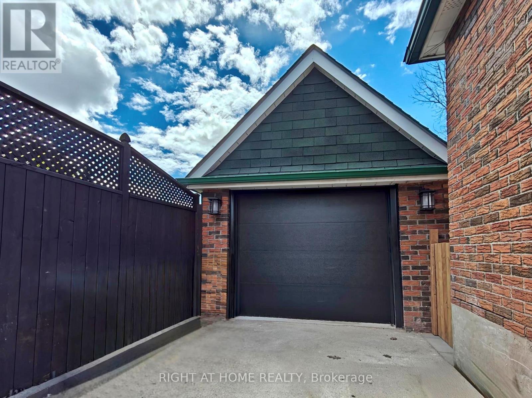
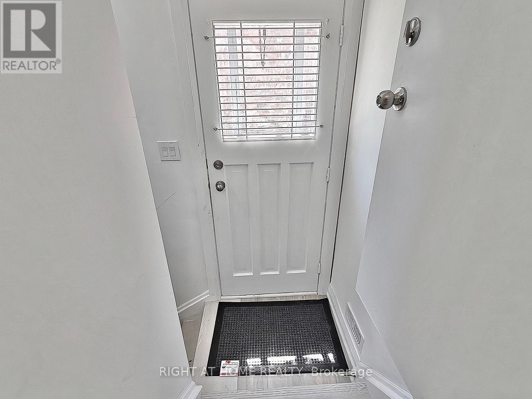
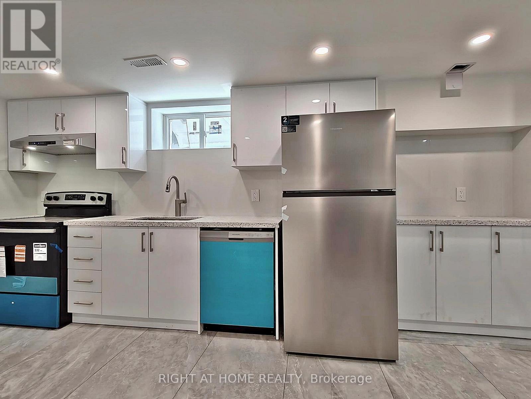
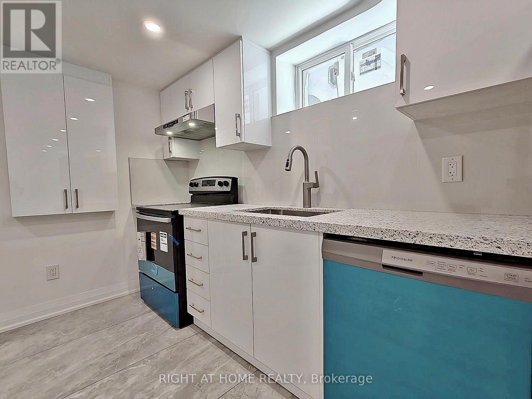
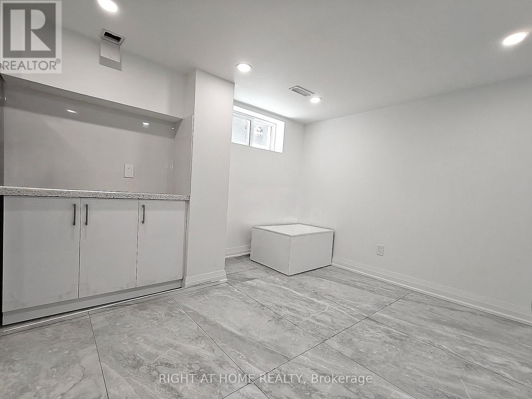
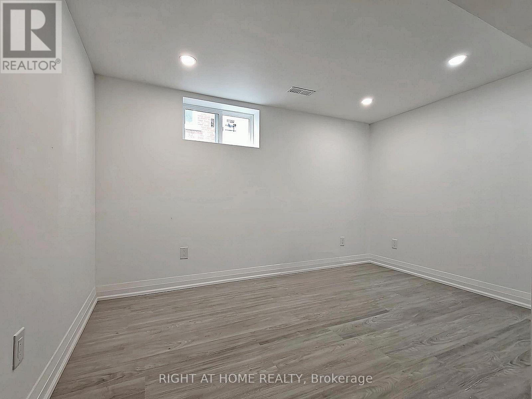
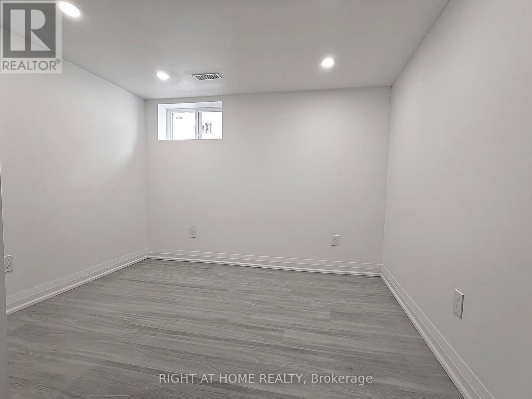
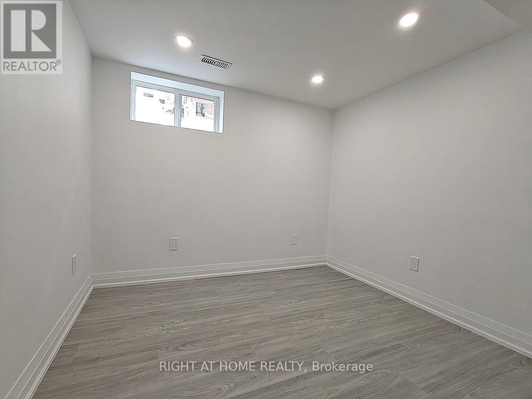
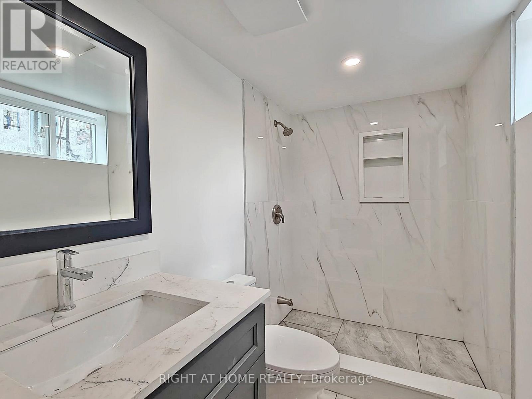
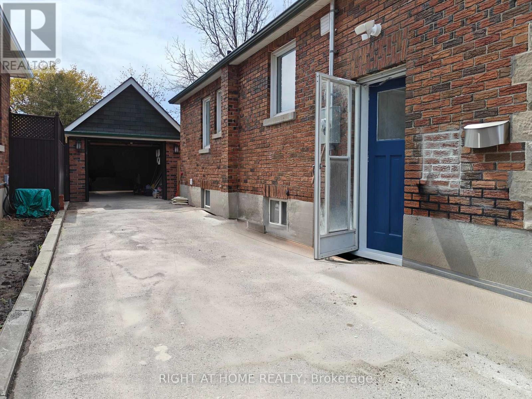
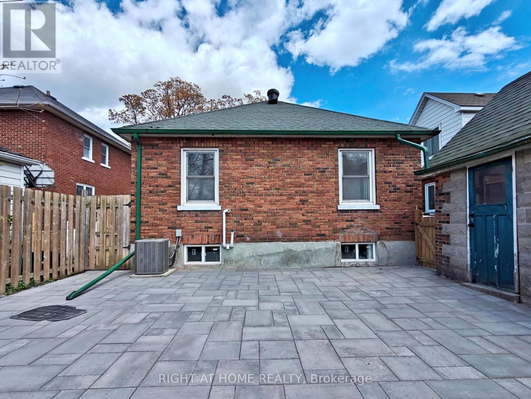
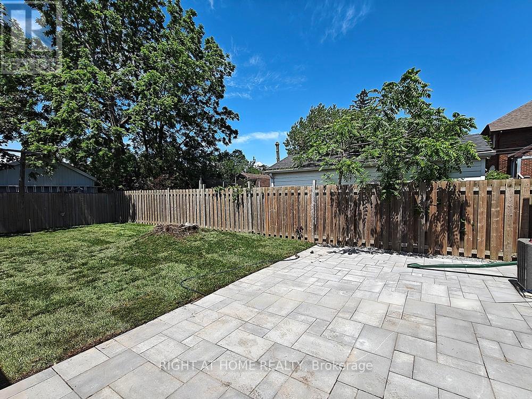
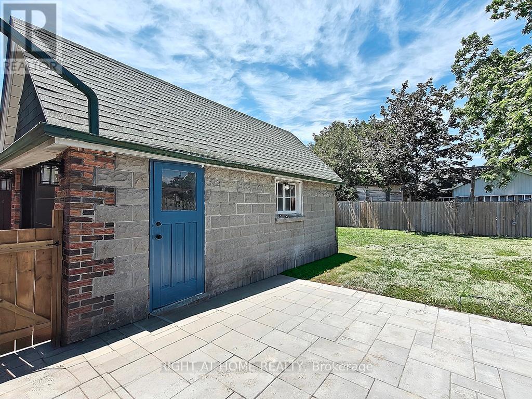
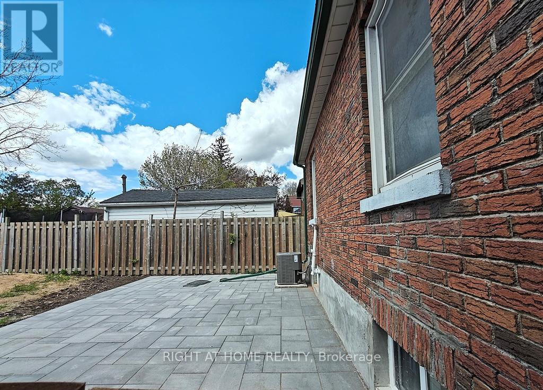
First time offered for lease. Brand new renovation like a new home finished with high quality materials. Remodeled self-contained 3 bedrooms unit in basement with it's own private side entrance and 2 exclusive parking space on the extensive paved driveway. Lot of windows brighten up this home. Perfect home for AAA tenants with family. Less than 3 km access to highway 401. Schools: CLARA HUGHES P.S.; EASTDALE C.V.I.; DAVID BOUCHARD P.S.; R.S. MCLAUGHLIN C.V.I.Note: Tenant to pay 50% utilities per billing statements, home insurance policy, and $400 deposit for the keys and the last month's balance of the bills after vacating. (id:63203)
Property Details
| MLS® Number | E13469906 |
| Property Type | Single Family |
| Neigbourhood | Central |
| Community Name | Central |
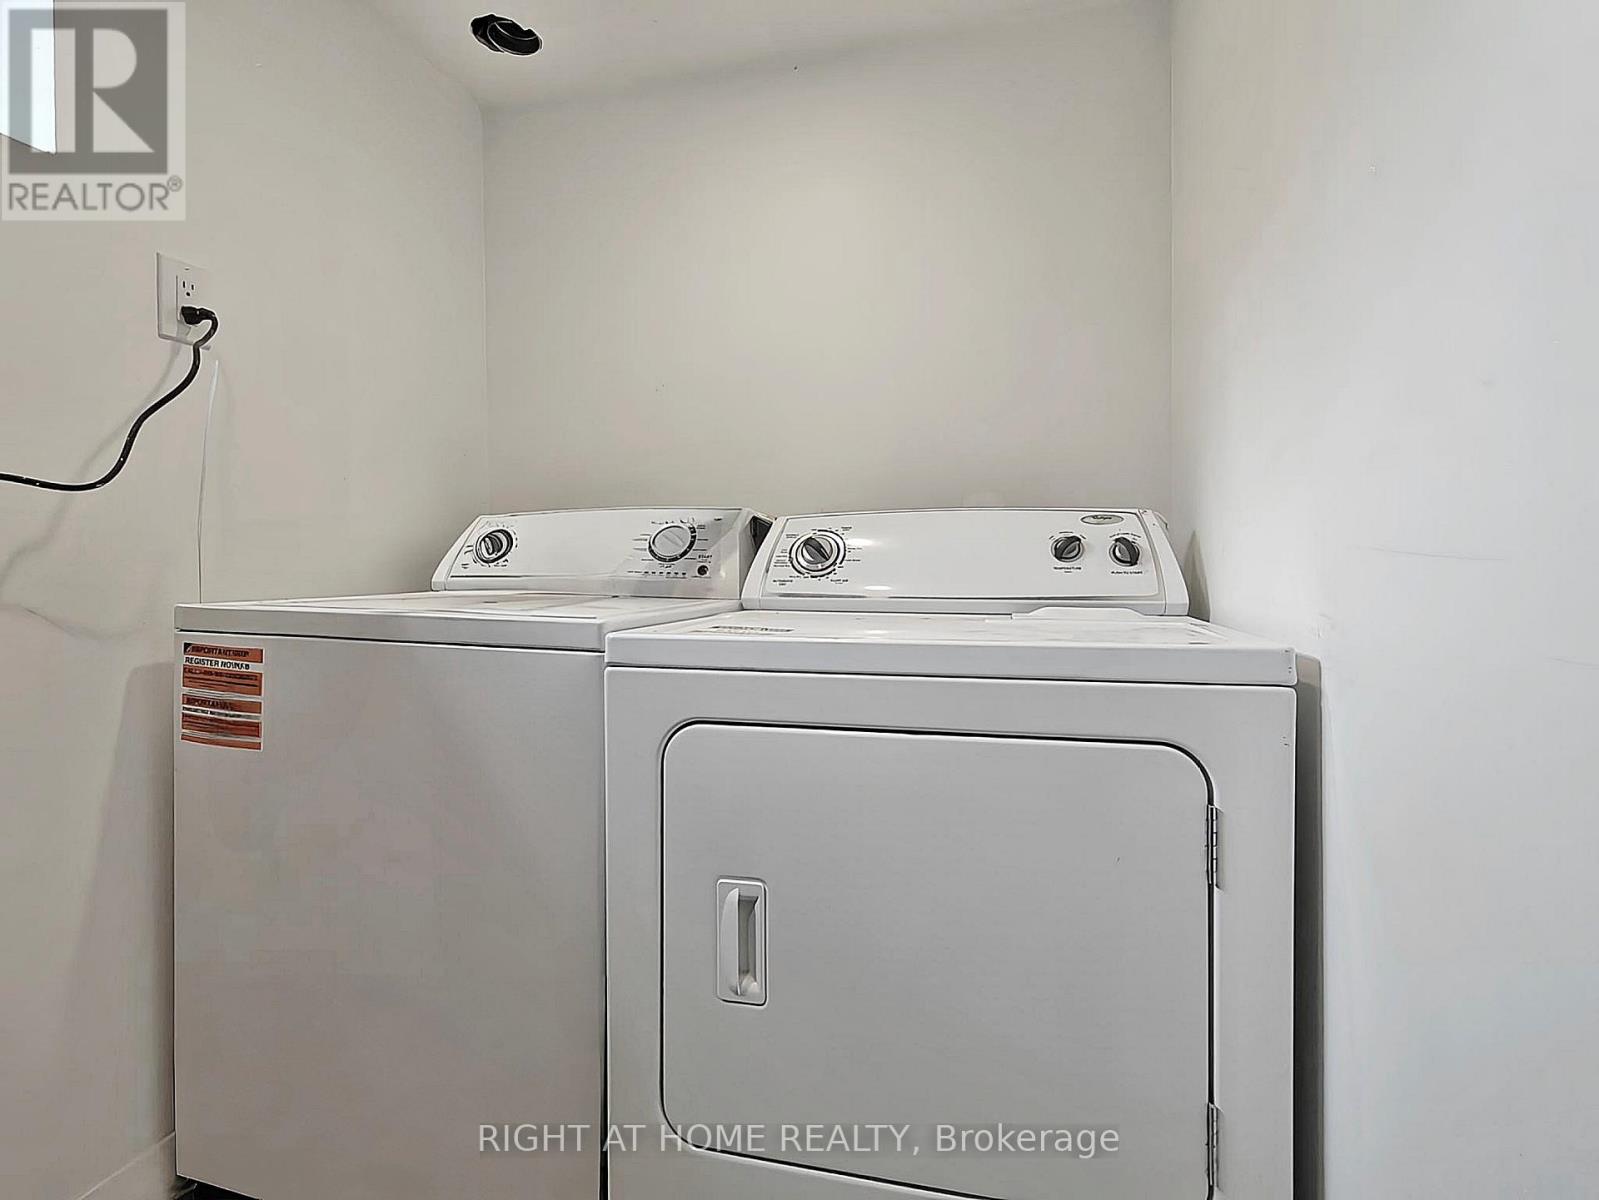
| Features | Carpet Free, In Suite Laundry, Sump Pump |
| Parking Space Total | 2 |
Building
| Bathroom Total | 1 |
| Bedrooms Above Ground | 3 |
| Bedrooms Total | 3 |
| Appliances | Dishwasher, Dryer, Water Heater, Washer, Refrigerator |
| Architectural Style | Bungalow |
| Basement Features | Apartment In Basement, Separate Entrance |
| Basement Type | N/a, N/a |
| Construction Style Attachment | Detached |
| Cooling Type | Central Air Conditioning |
| Exterior Finish | Brick |
| Flooring Type | Porcelain Tile, Vinyl |
| Foundation Type | Concrete |
| Heating Fuel | Natural Gas |
| Heating Type | Forced Air |
| Stories Total | 1 |
| Size Interior | 700 - 1,100 Ft2 |
| Type | House |
| Utility Water | Municipal Water |
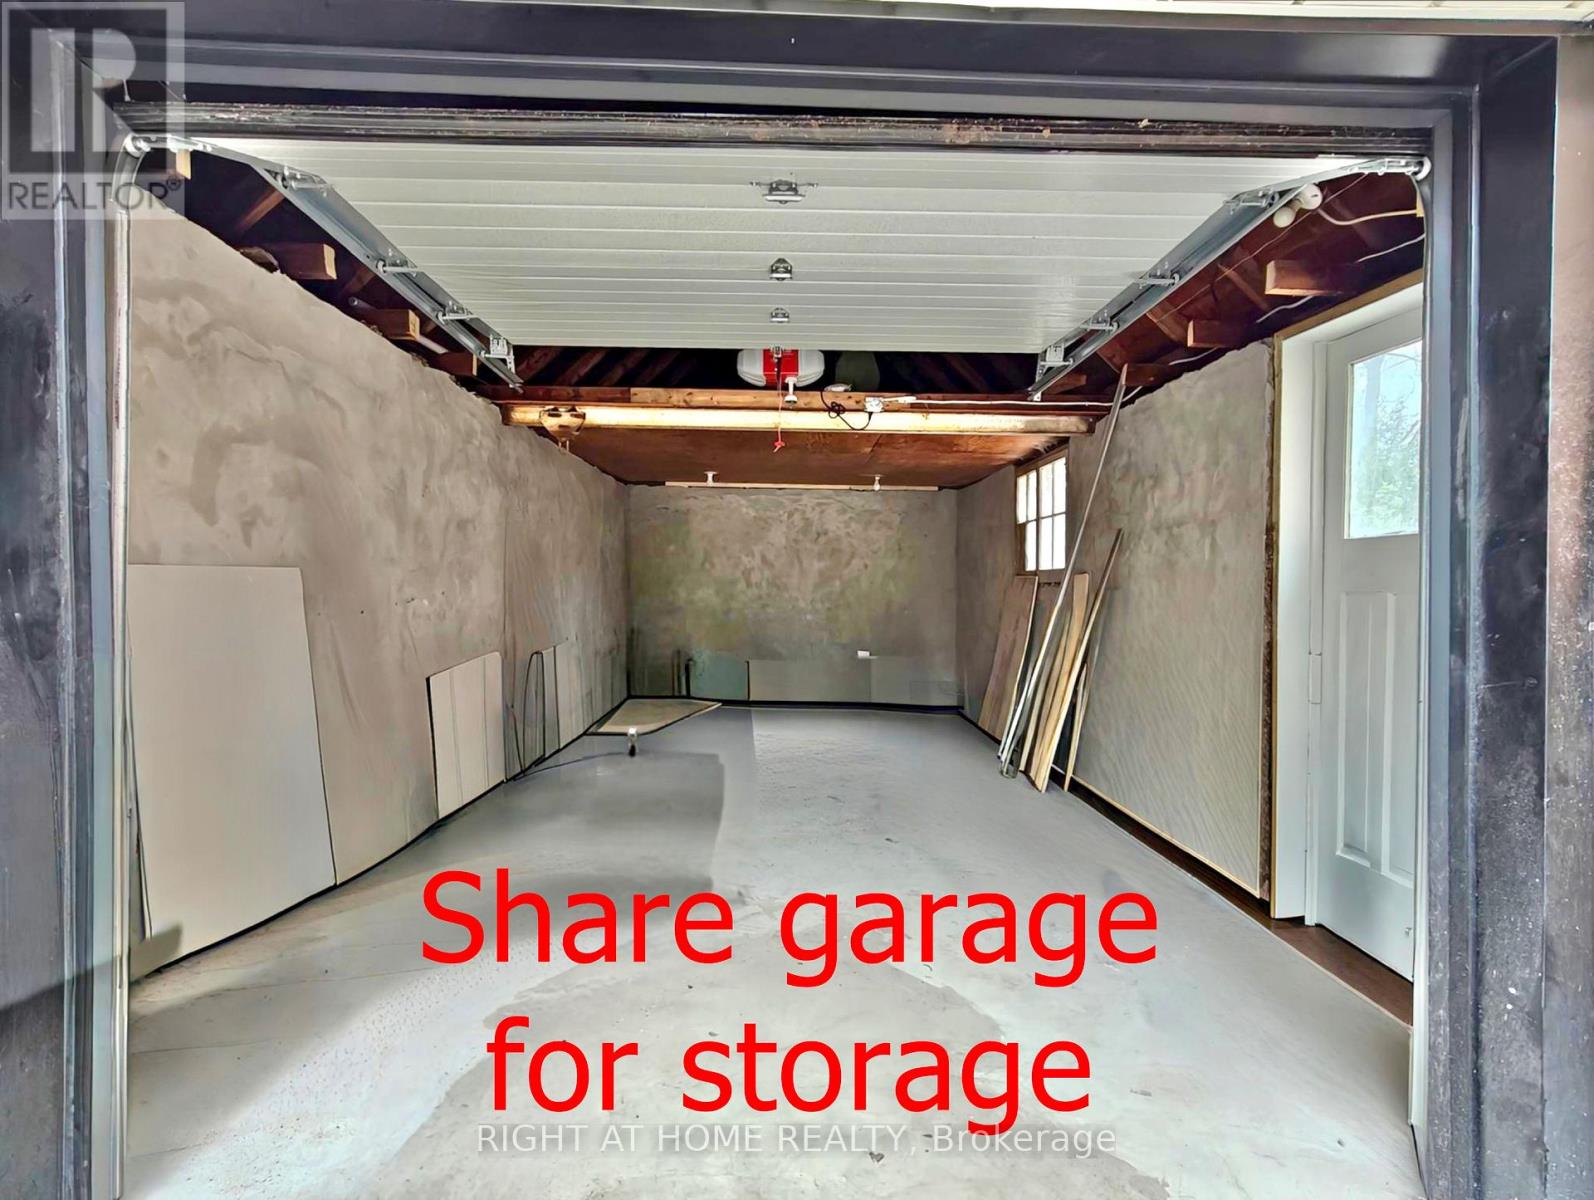
Parking
| Detached Garage | |
| Garage |
Land
| Acreage | No |
| Sewer | Sanitary Sewer |
| Size Depth | 122 Ft ,6 In |
| Size Frontage | 40 Ft |
| Size Irregular | 40 X 122.5 Ft |
| Size Total Text | 40 X 122.5 Ft |
Rooms
| Level | Type | Length | Width | Dimensions |
|---|---|---|---|---|
| Basement | Living Room | 7.01 m | 3.2 m | 7.01 m x 3.2 m |
| Basement | Dining Room | Measurements not available | ||
| Basement | Kitchen | Measurements not available | ||
| Basement | Bedroom | 3.05 m | 2.9 m | 3.05 m x 2.9 m |
| Basement | Bedroom 2 | 3.5 m | 3.05 m | 3.5 m x 3.05 m |
| Basement | Bedroom 3 | 2.9 m | 2.6 m | 2.9 m x 2.6 m |
| Basement | Laundry Room | Measurements not available |
Contact Us
Contact us for more information

The trademarks REALTOR®, REALTORS®, and the REALTOR® logo are controlled by The Canadian Real Estate Association (CREA) and identify real estate professionals who are members of CREA. The trademarks MLS®, Multiple Listing Service® and the associated logos are owned by The Canadian Real Estate Association (CREA) and identify the quality of services provided by real estate professionals who are members of CREA. The trademark DDF® is owned by The Canadian Real Estate Association (CREA) and identifies CREA's Data Distribution Facility (DDF®)
June 20 2026 12:07:11
Toronto Regional Real Estate Board
Right At Home Realty