

Basement - 92 Knotwood Crescent Toronto, Ontario M1X 1Y8

$2,150 Monthly
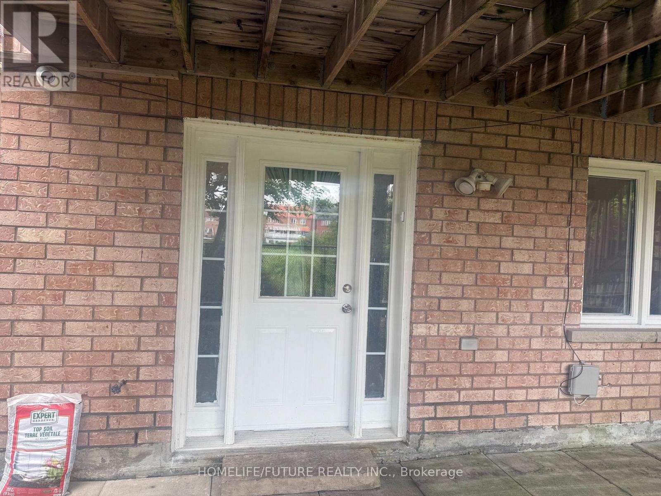
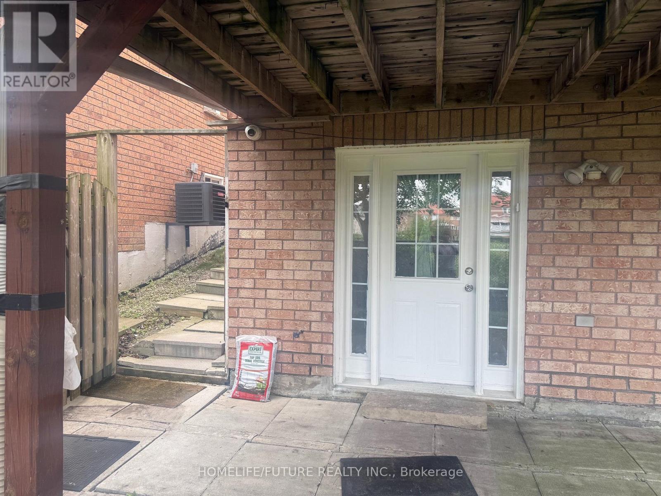
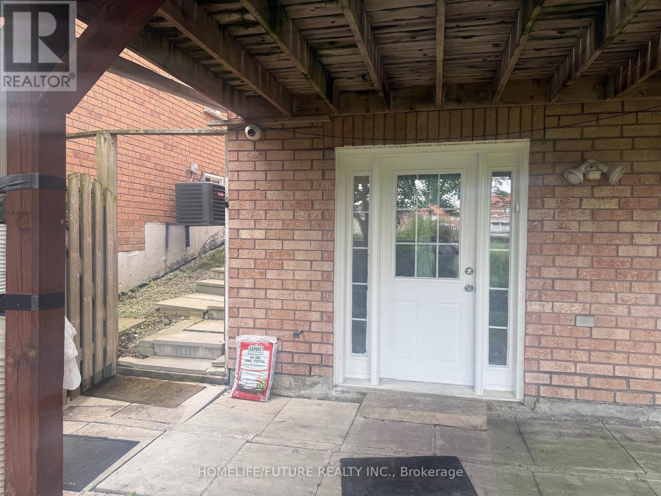
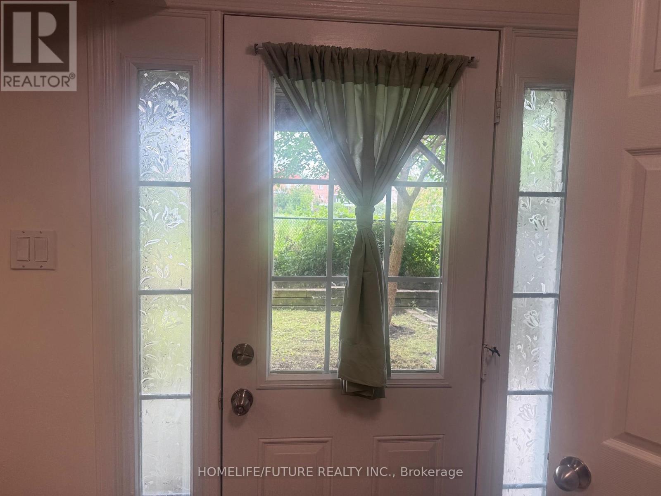
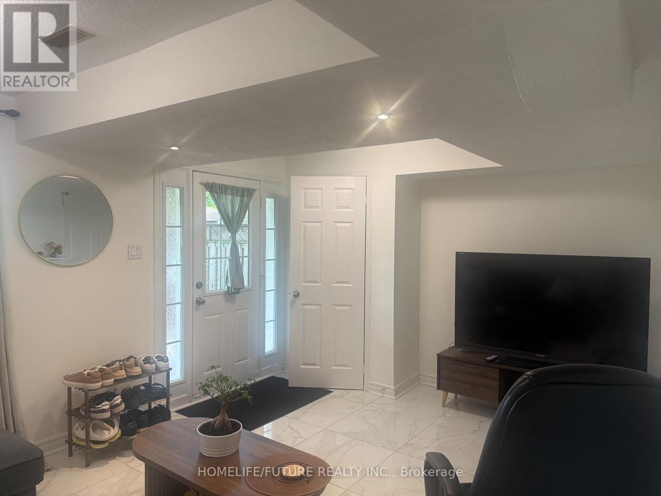
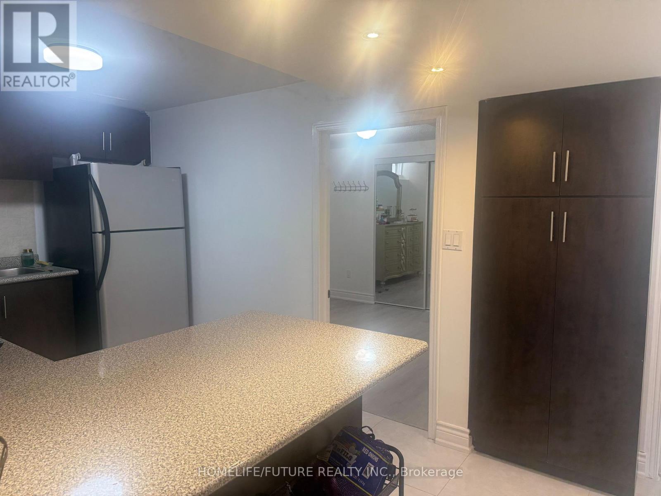
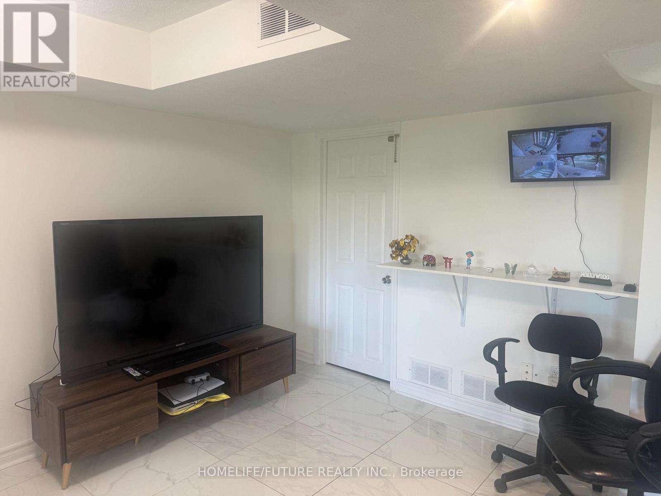
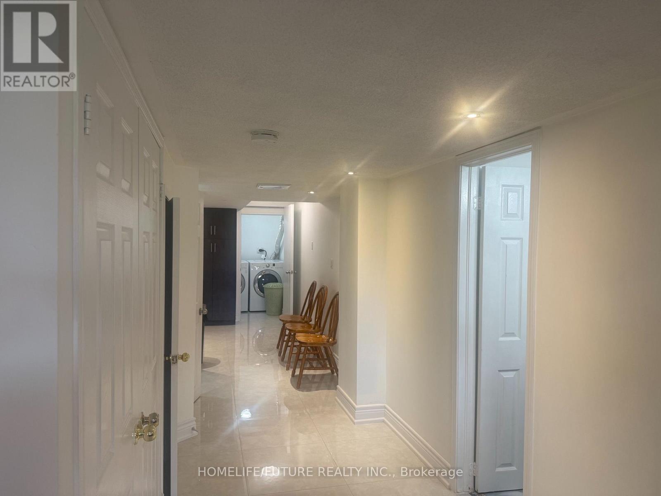
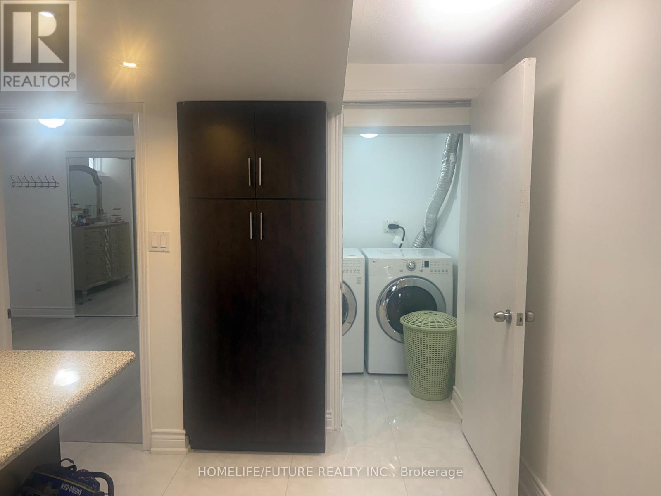
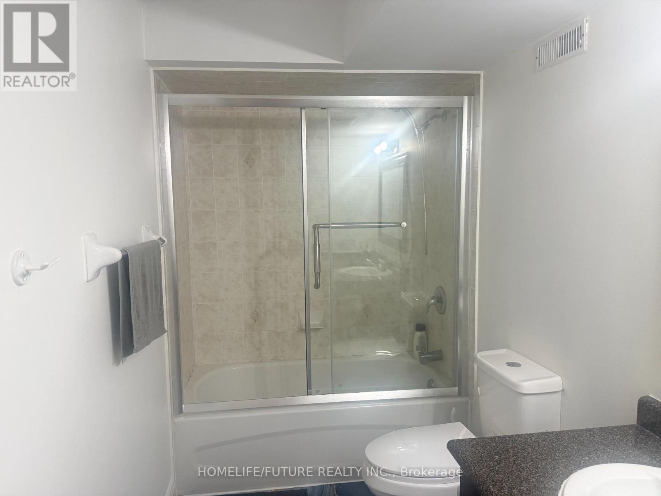
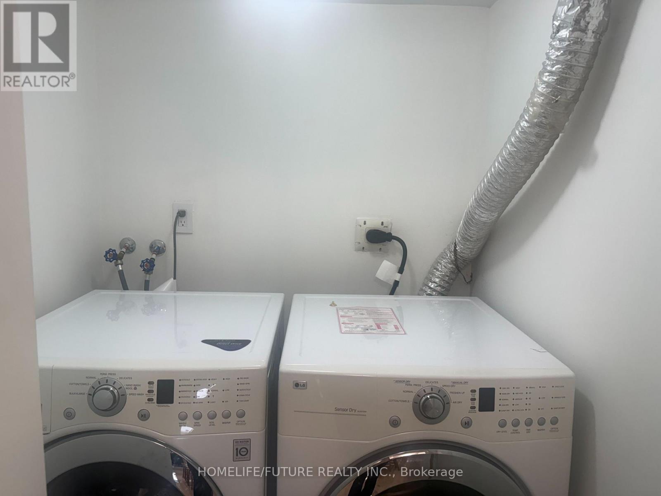
Location! Location! One Of The Prime Location, Beautiful Walk-Out Basement Apartment in Rouge, Scarborough! Welcome To This Bright And Spacious 2-Bedroom Walk-Out Basement Apartment, Backing Onto Beautiful Ravine And Green Space In The Desirable Rouge Community Of Scarborough. Enjoy Peaceful Ravine Views, Abundant Natural Sunlight And A Comfortable Layout .Ideal For Families Or Working Professionals. One Car Parking, Modern Kitchen With Stainless Steel Appliances, Separate Private Laundry. New Laminate Flooring In The Bedrooms, Porcelain Glazed Floor Tiles In The WashroomBright And Spacious Interior With Plenty Of Natural Light. Conveniently Located Close To University Of Toronto Scarborough, Top-Rated Schools, Parks, Grocery Stores, TTC, Major Highways, Places Of Worship, And Other Amenities. A Wonderful Opportunity To Enjoy A Peaceful Home Surrounded By Nature While Remaining Close To All Essential Amenities!Tenant Is Responsible For 40% Of All Utilities. (id:63203)
Property Details
| MLS® Number | E13663606 |
| Property Type | Single Family |
| Neigbourhood | Morningside Heights |
| Community Name | Rouge E11 |
| Amenities Near By | Golf Nearby, Hospital, Park, Schools |
| Equipment Type | Water Heater |
| Features | Carpet Free, In Suite Laundry |
| Parking Space Total | 1 |
| Rental Equipment Type | Water Heater |
Building
| Bathroom Total | 1 |
| Bedrooms Above Ground | 2 |
| Bedrooms Total | 2 |
| Age | 16 To 30 Years |
| Amenities | Fireplace(s) |
| Appliances | Dryer, Stove, Washer, Refrigerator |
| Basement Features | Apartment In Basement, Separate Entrance, Walk Out |
| Basement Type | N/a, N/a, N/a |
| Construction Style Attachment | Detached |
| Cooling Type | Central Air Conditioning |
| Exterior Finish | Brick, Concrete |
| Foundation Type | Concrete |
| Heating Fuel | Natural Gas |
| Heating Type | Forced Air |
| Stories Total | 2 |
| Size Interior | 2,000 - 2,500 Ft2 |
| Type | House |
| Utility Water | Municipal Water |
Parking
| Attached Garage | |
| Garage |
Land
| Acreage | No |
| Land Amenities | Golf Nearby, Hospital, Park, Schools |
| Sewer | Sanitary Sewer |
| Size Depth | 81 Ft ,2 In |
| Size Frontage | 36 Ft ,1 In |
| Size Irregular | 36.1 X 81.2 Ft |
| Size Total Text | 36.1 X 81.2 Ft |
Contact Us
Contact us for more information

The trademarks REALTOR®, REALTORS®, and the REALTOR® logo are controlled by The Canadian Real Estate Association (CREA) and identify real estate professionals who are members of CREA. The trademarks MLS®, Multiple Listing Service® and the associated logos are owned by The Canadian Real Estate Association (CREA) and identify the quality of services provided by real estate professionals who are members of CREA. The trademark DDF® is owned by The Canadian Real Estate Association (CREA) and identifies CREA's Data Distribution Facility (DDF®)
August 11 2026 09:31:58
Toronto Regional Real Estate Board
Homelife/future Realty Inc.