

Basemnt - 56 Lloydminster Crescent Toronto, Ontario M2M 2S1

$2,800 Monthly
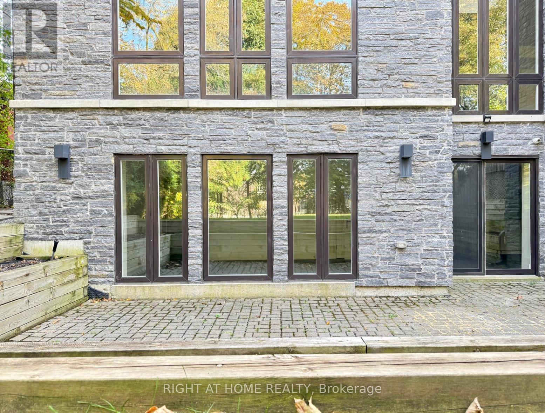
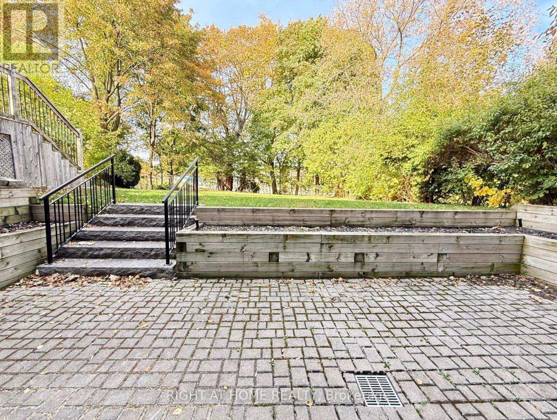
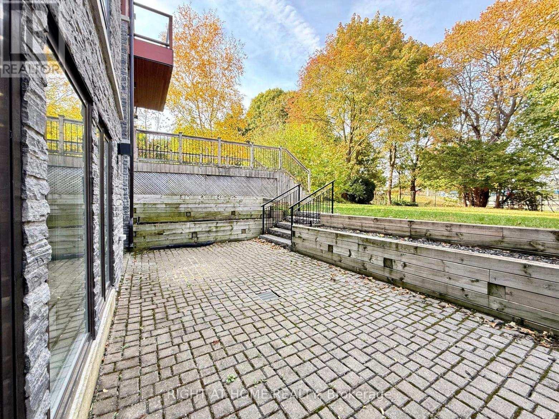
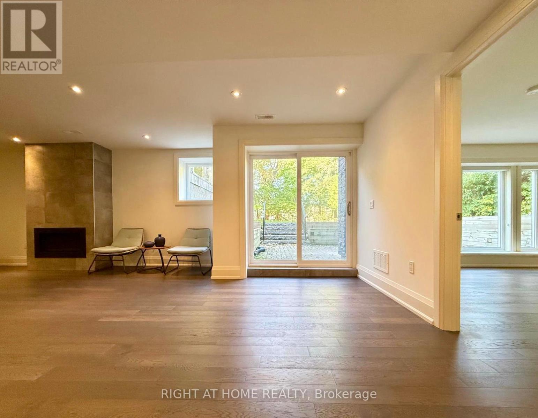
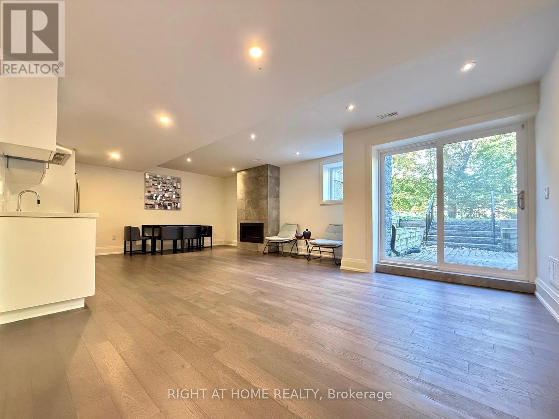
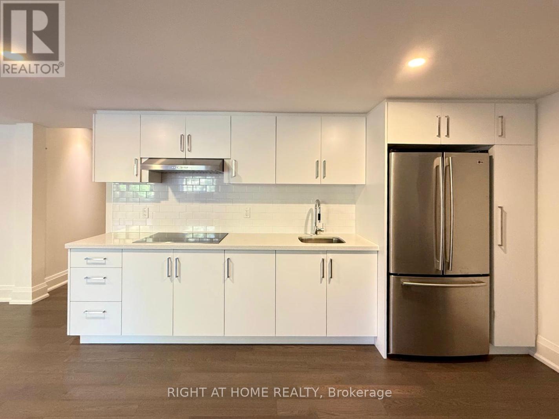
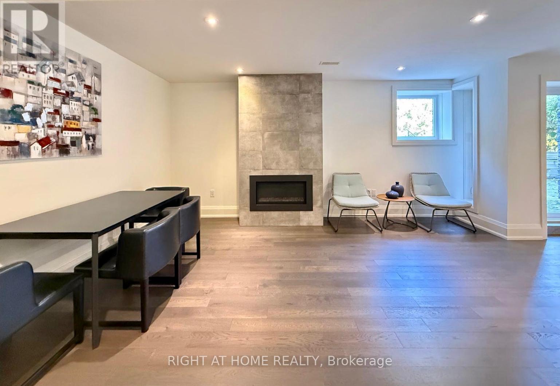
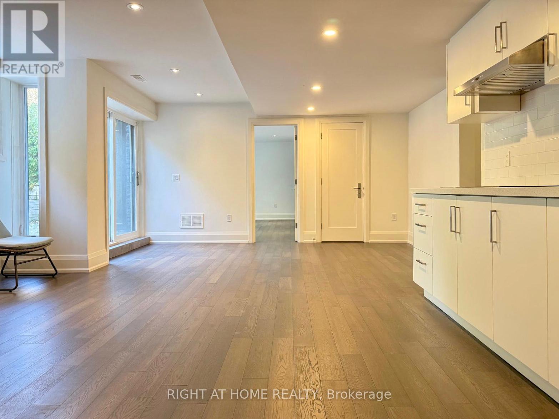
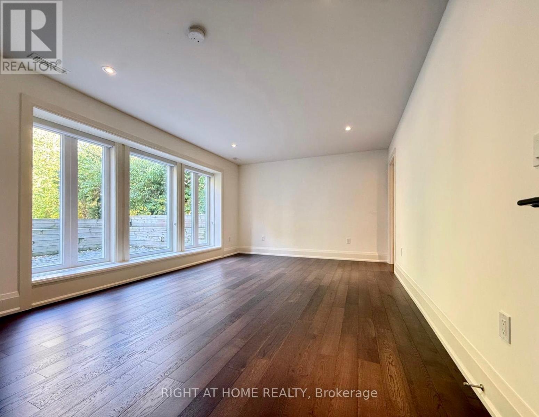
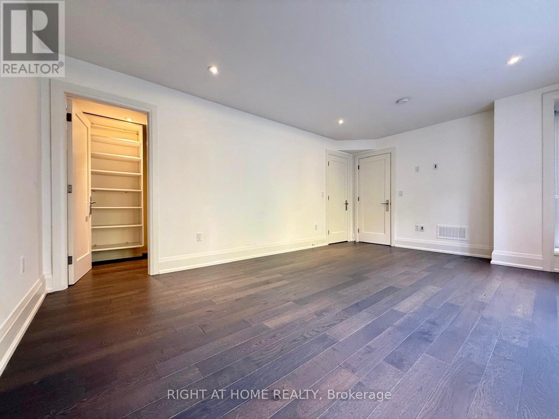
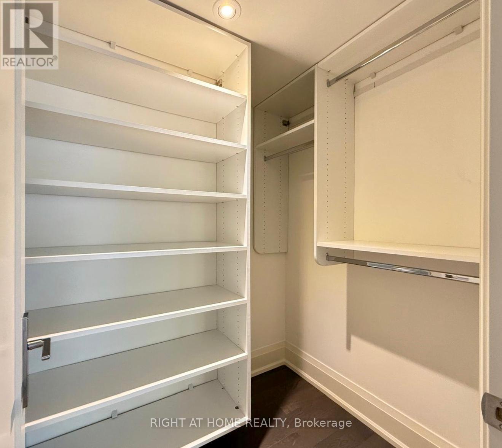
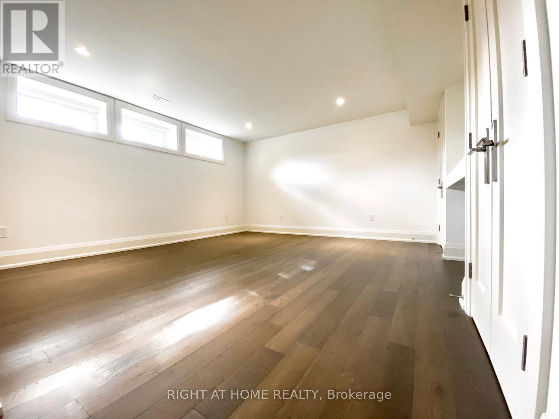
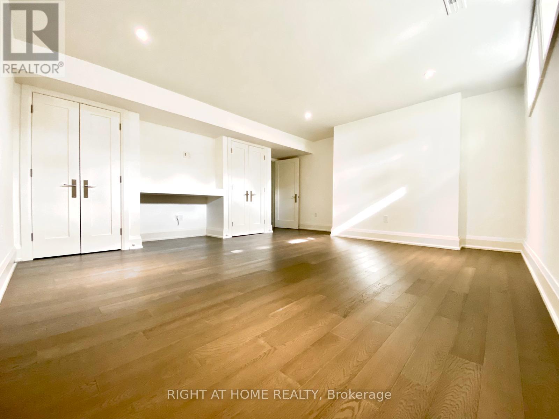
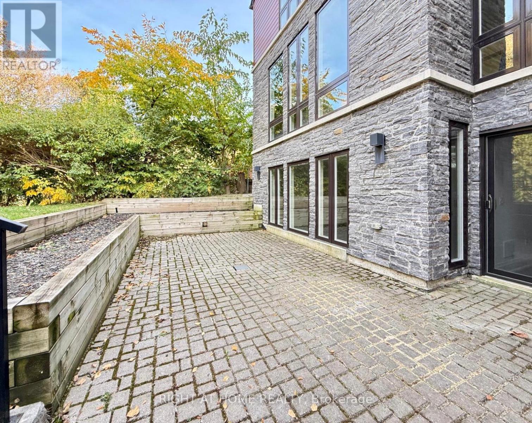
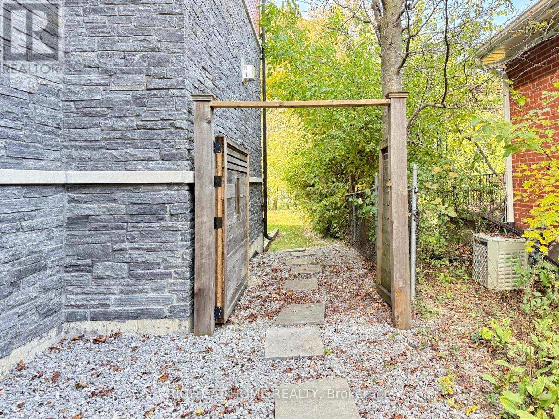
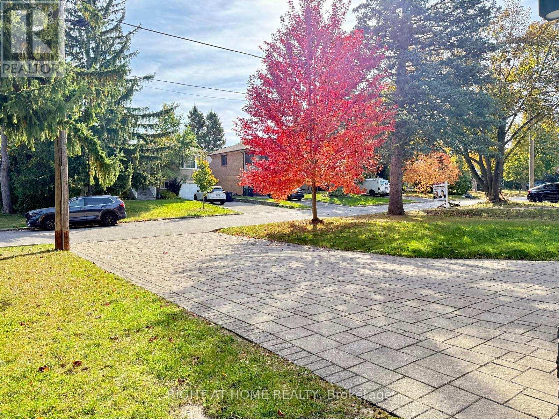
Spacious 2 bedroom walkout basement in newly built house, with storage room. Huge windows in the front will drench the room in sunlight, almost floor-to-ceiling windows in the back. Two minute walk to Steeles, steps to St. Agnes Catholic School. Tenants pay 1/3 of utilities. Outdoor Space: private Patio usage. Tenant responsible for snow removal. Quiet couple upstairs, looking for AAA quiet and tidy tenants. (id:63203)
Property Details
| MLS® Number | C13709008 |
| Property Type | Single Family |
| Neigbourhood | Newtonbrook East |
| Community Name | Newtonbrook East |
| Amenities Near By | Public Transit, Schools |
| Parking Space Total | 2 |
Building
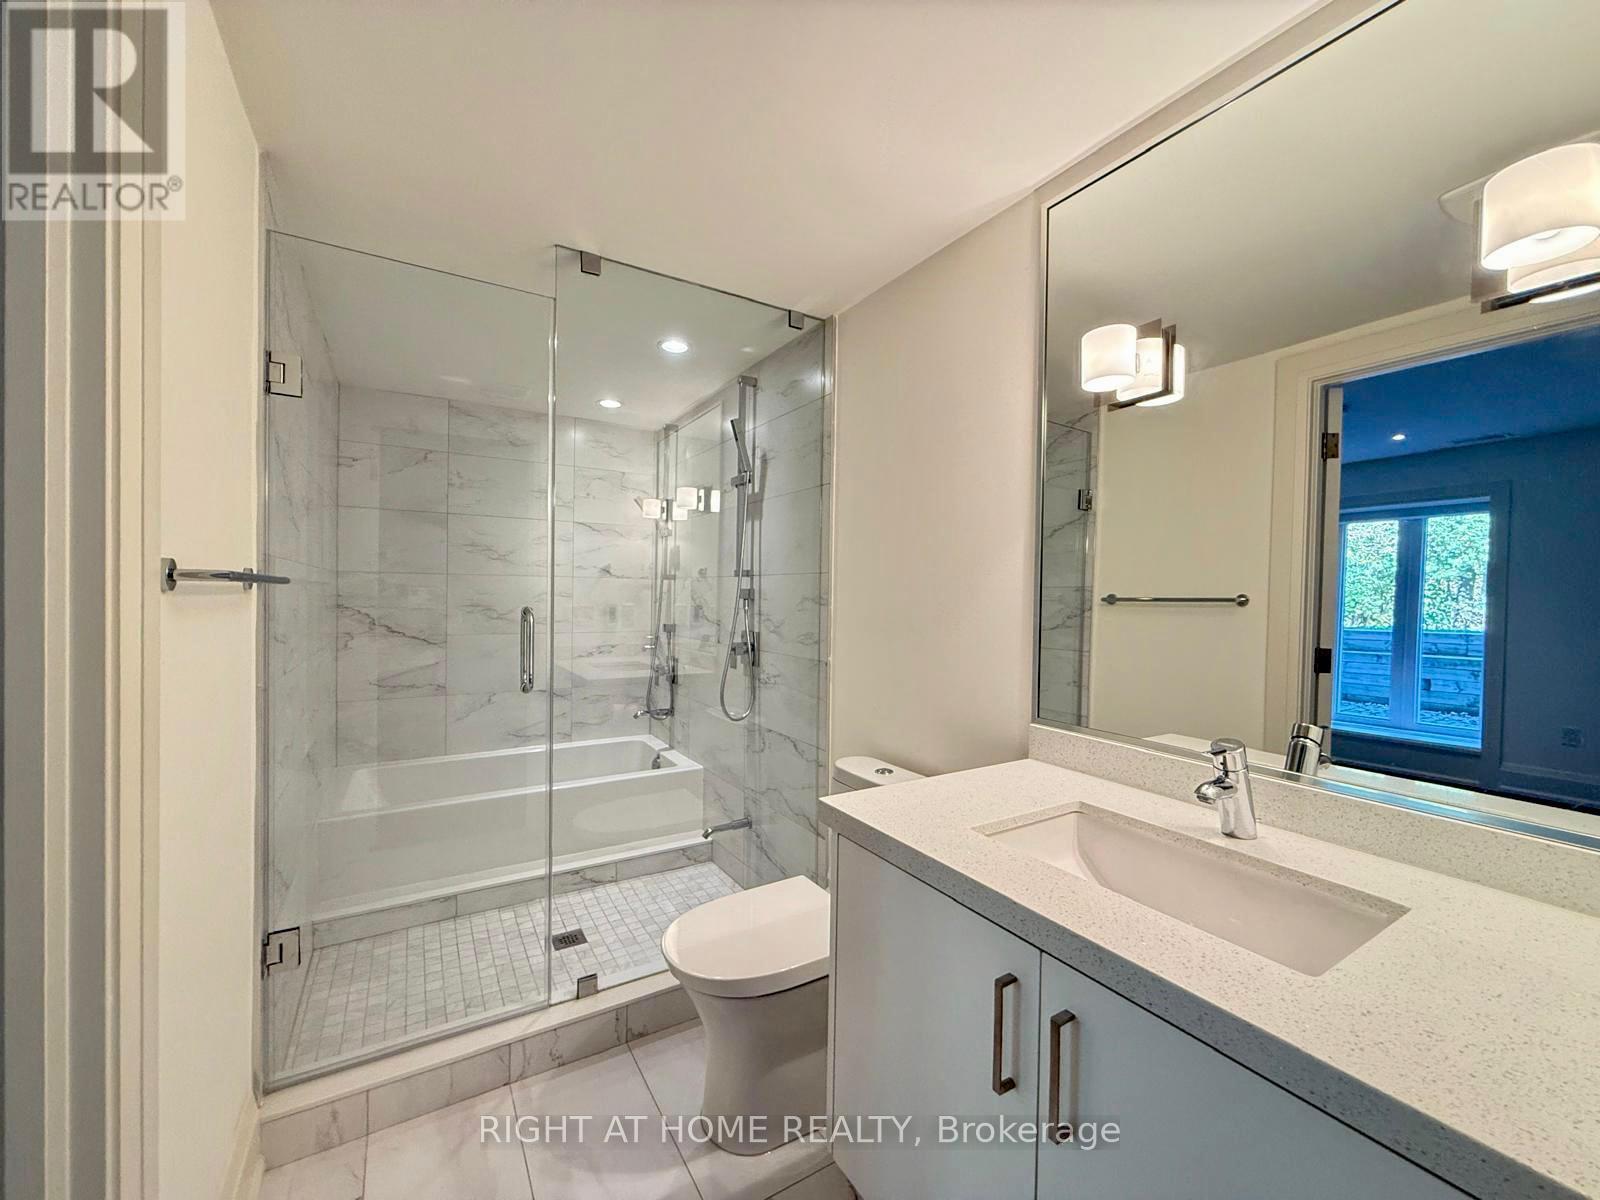
| Bathroom Total | 1 |
| Bedrooms Above Ground | 2 |
| Bedrooms Total | 2 |
| Age | 6 To 15 Years |
| Appliances | Alarm System, Cooktop, Hood Fan, Window Coverings, Refrigerator |
| Basement Development | Finished |
| Basement Features | Walk Out |
| Basement Type | N/a (finished) |
| Construction Style Attachment | Detached |
| Cooling Type | Central Air Conditioning |
| Exterior Finish | Stone |
| Foundation Type | Concrete |
| Heating Fuel | Natural Gas |
| Heating Type | Forced Air |
| Size Interior | 1,100 - 1,500 Ft2 |
| Type | House |
| Utility Water | Municipal Water |
Parking
| No Garage |
Land
| Acreage | No |
| Land Amenities | Public Transit, Schools |
| Sewer | Sanitary Sewer |
Rooms
| Level | Type | Length | Width | Dimensions |
|---|---|---|---|---|
| Basement | Bedroom | 5.44 m | 3.66 m | 5.44 m x 3.66 m |
| Basement | Bedroom 2 | 4.72 m | 4.34 m | 4.72 m x 4.34 m |
| Basement | Kitchen | 7.47 m | 5.03 m | 7.47 m x 5.03 m |
| Basement | Living Room | 7.47 m | 5.03 m | 7.47 m x 5.03 m |
| Basement | Dining Room | 7.47 m | 5.03 m | 7.47 m x 5.03 m |
Utilities
| Electricity | Available |
| Sewer | Available |
Contact Us
Contact us for more information

The trademarks REALTOR®, REALTORS®, and the REALTOR® logo are controlled by The Canadian Real Estate Association (CREA) and identify real estate professionals who are members of CREA. The trademarks MLS®, Multiple Listing Service® and the associated logos are owned by The Canadian Real Estate Association (CREA) and identify the quality of services provided by real estate professionals who are members of CREA. The trademark DDF® is owned by The Canadian Real Estate Association (CREA) and identifies CREA's Data Distribution Facility (DDF®)
August 25 2026 05:24:06
Toronto Regional Real Estate Board
Right At Home Realty