

Basemnt - 5813 Raftsman Cove Street Mississauga, Ontario L5M 6N9

$1,700 Monthly
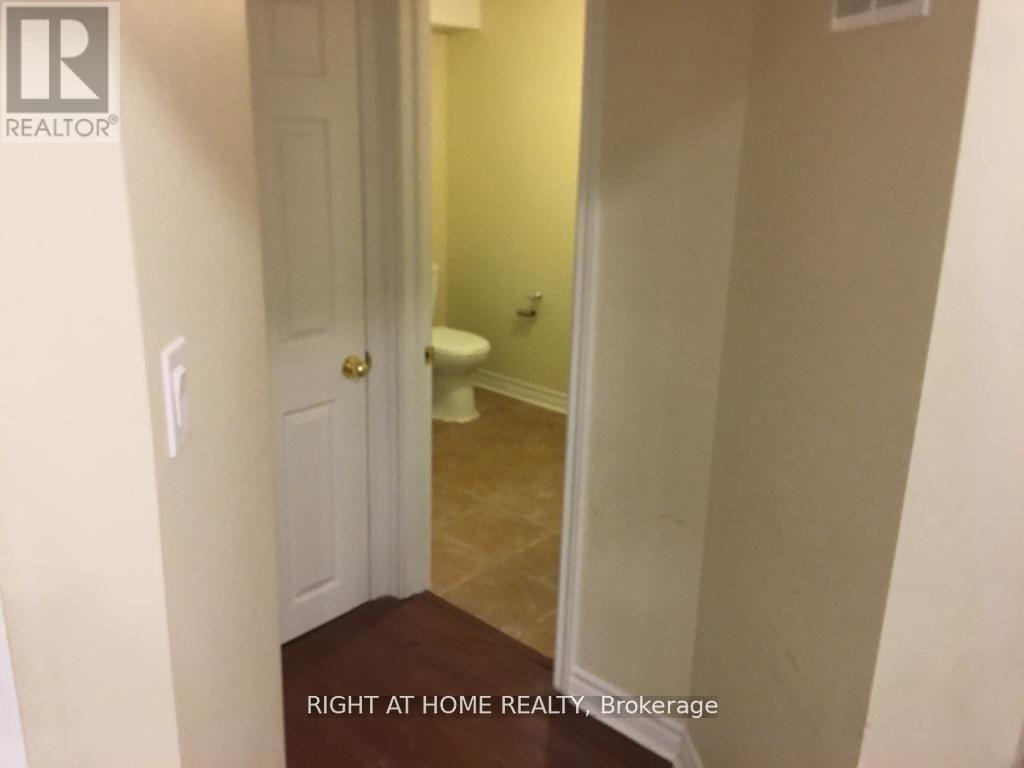
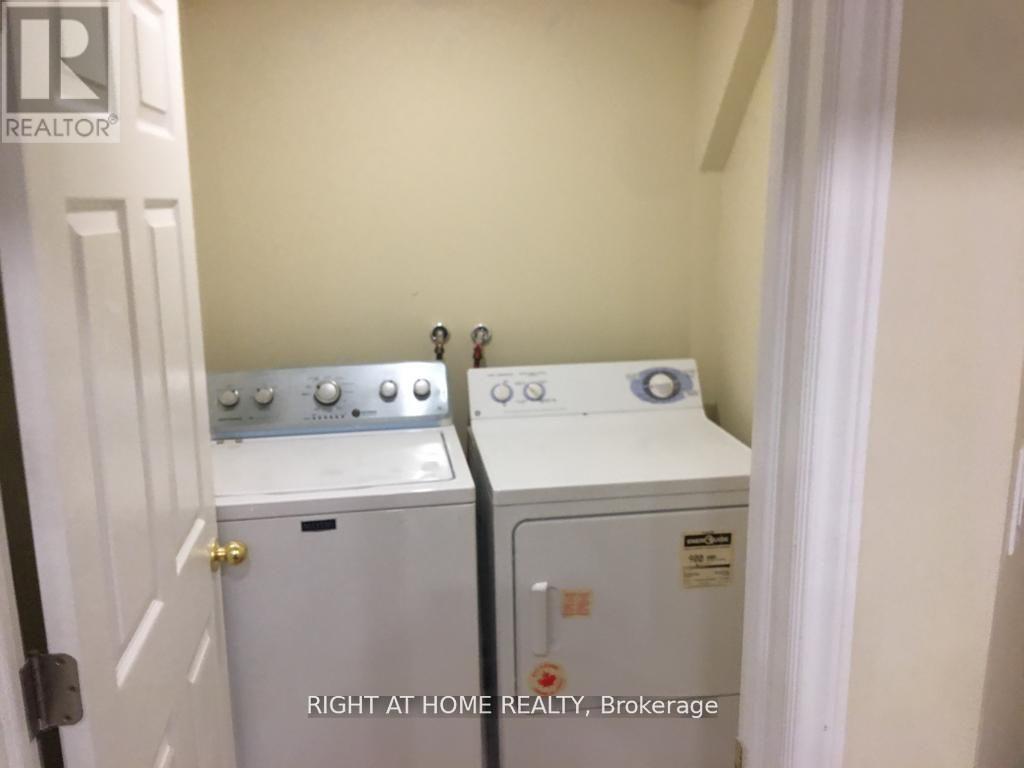
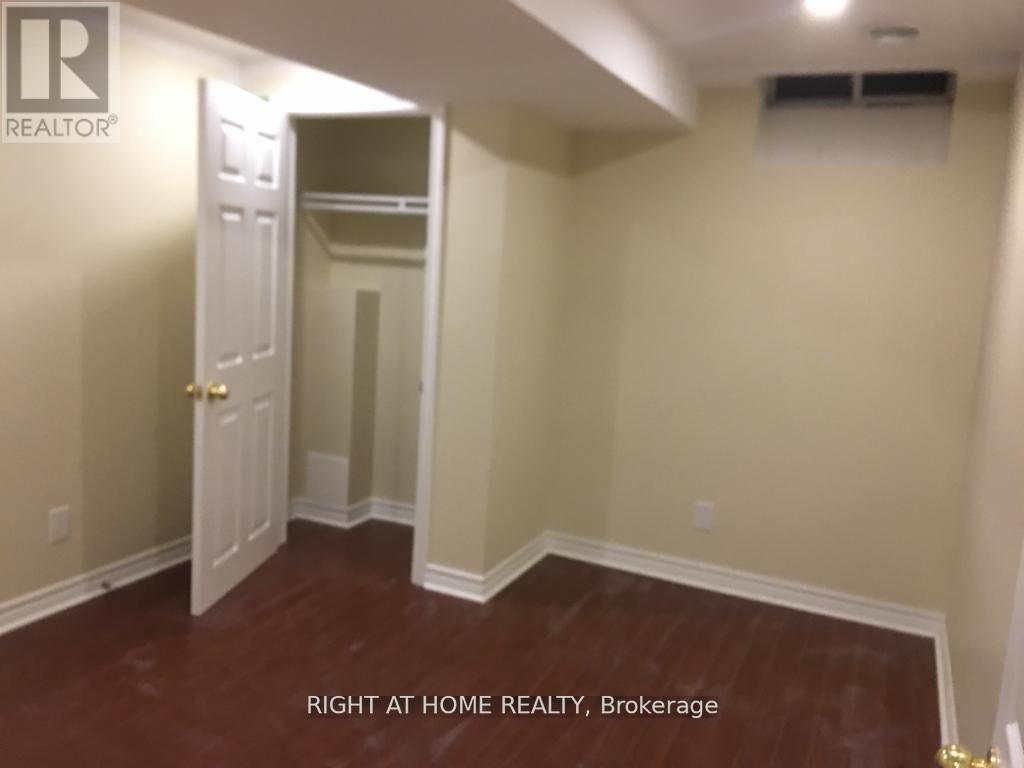
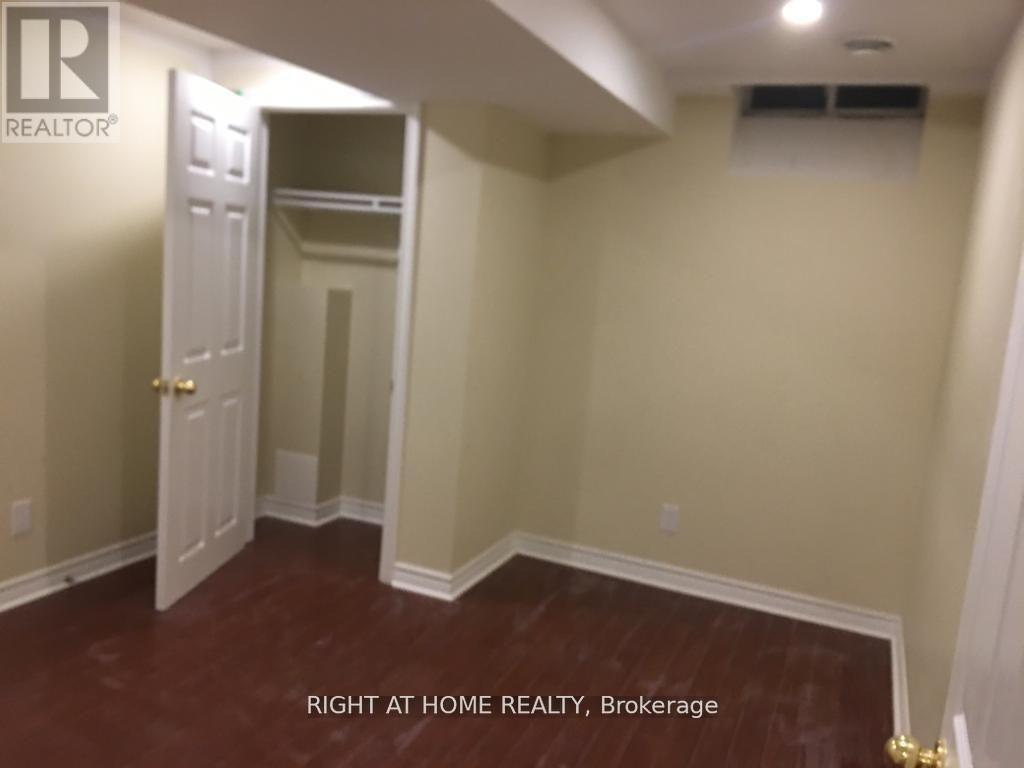
Wow, All That In LEGAL Just renovated Basement APPARTMENT, your own mail box ! Your own Laundry, Churchill Meadows Location, amazing schools and community Center, Corner Lot No Sidewalk, over 900 Sq Ft With Spacious Bedrooms, Amazing Layout open concept dinning/living , Wood Floors All Around, very bright, pot lights in every room, Stainless Steel Kitchen Appliances! Large Windows Walking Distance To Library, Community Center, Plaza, Parks, Schools & Public Transportation, Window and LED pot lights in all rooms, separate 3rd storage room (3.5 x 3.5 meters) available for additional charge, vendor is real estate disclosure required, available immediately, family oriented property. (id:63203)
Property Details
| MLS® Number | W13557288 |
| Property Type | Single Family |
| Community Name | Churchill Meadows |
| Features | Carpet Free |
| Parking Space Total | 1 |
Building
| Bathroom Total | 1 |
| Bedrooms Above Ground | 2 |
| Bedrooms Below Ground | 1 |
| Bedrooms Total | 3 |
| Age | 16 To 30 Years |
| Basement Features | Apartment In Basement |
| Basement Type | N/a |
| Construction Style Attachment | Semi-detached |
| Cooling Type | Central Air Conditioning |
| Exterior Finish | Brick |
| Fireplace Present | Yes |
| Flooring Type | Wood |
| Foundation Type | Concrete |
| Heating Fuel | Natural Gas |
| Heating Type | Forced Air |
| Size Interior | 0 - 699 Ft2 |
| Type | House |
| Utility Water | Municipal Water |
Parking
| Other | |
| No Garage |
Land
| Acreage | No |
| Sewer | Sanitary Sewer |
Rooms
| Level | Type | Length | Width | Dimensions |
|---|---|---|---|---|
| Basement | Bedroom | 3.5 m | 3.6 m | 3.5 m x 3.6 m |
| Basement | Bedroom 2 | 3.5 m | 3.6 m | 3.5 m x 3.6 m |
| Basement | Bathroom | Measurements not available | ||
| Basement | Laundry Room | Measurements not available | ||
| Basement | Kitchen | Measurements not available | ||
| Basement | Living Room | 6.1 m | 3.9 m | 6.1 m x 3.9 m |
| Basement | Dining Room | 6.1 m | 3.9 m | 6.1 m x 3.9 m |
Utilities
| Electricity | Installed |
| Sewer | Installed |
Contact Us
Contact us for more information

The trademarks REALTOR®, REALTORS®, and the REALTOR® logo are controlled by The Canadian Real Estate Association (CREA) and identify real estate professionals who are members of CREA. The trademarks MLS®, Multiple Listing Service® and the associated logos are owned by The Canadian Real Estate Association (CREA) and identify the quality of services provided by real estate professionals who are members of CREA. The trademark DDF® is owned by The Canadian Real Estate Association (CREA) and identifies CREA's Data Distribution Facility (DDF®)
July 13 2026 05:36:58
Toronto Regional Real Estate Board
Right At Home Realty