

Bbd030 - 171 Woodland Estates Road Trent Hills, Ontario K0L 1L0

$139,900
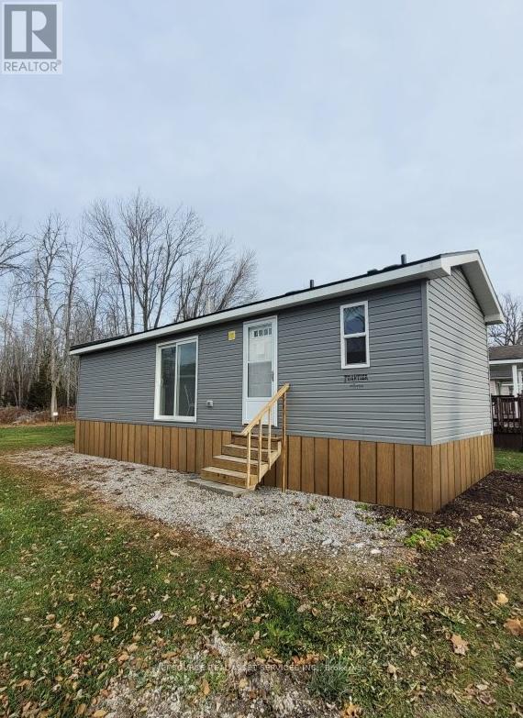
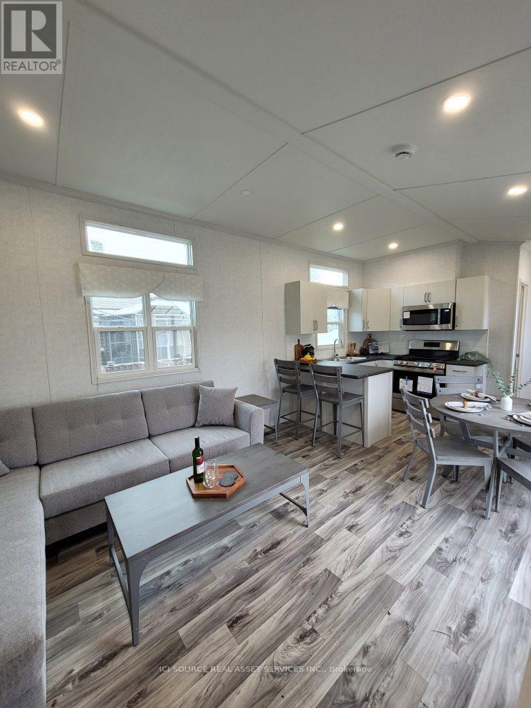
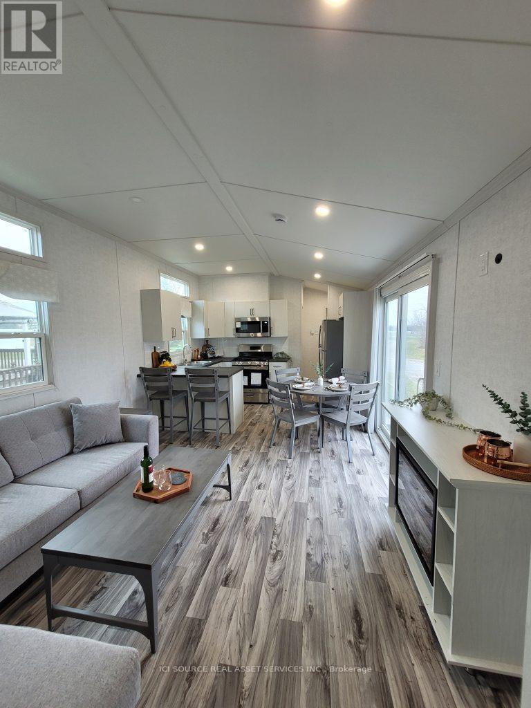
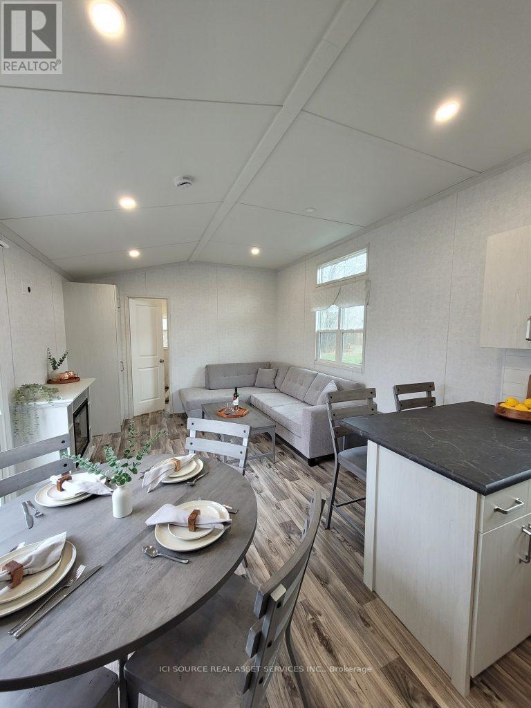
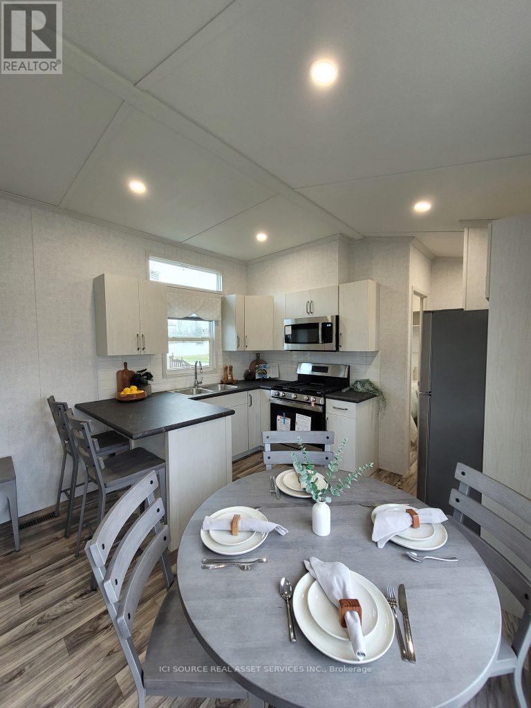
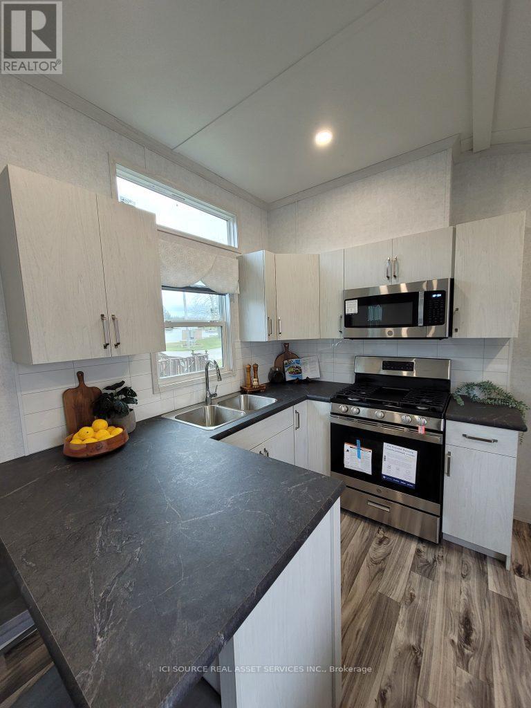
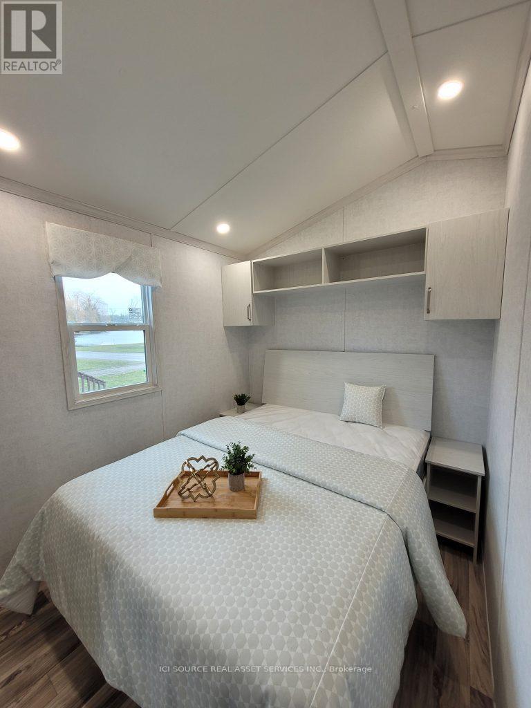
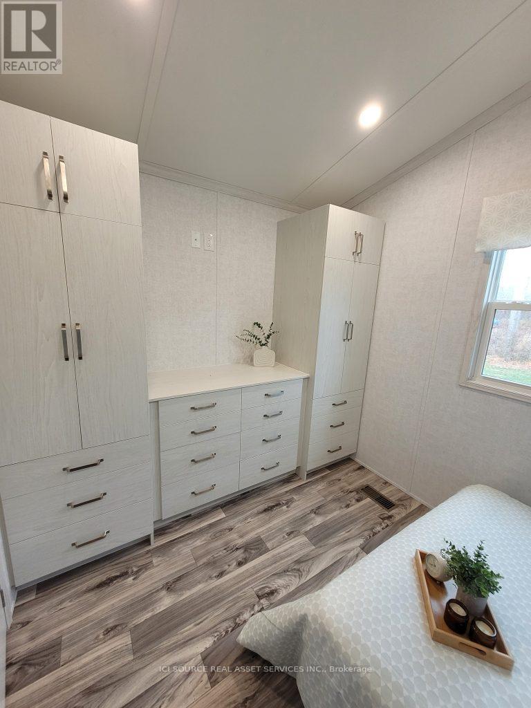
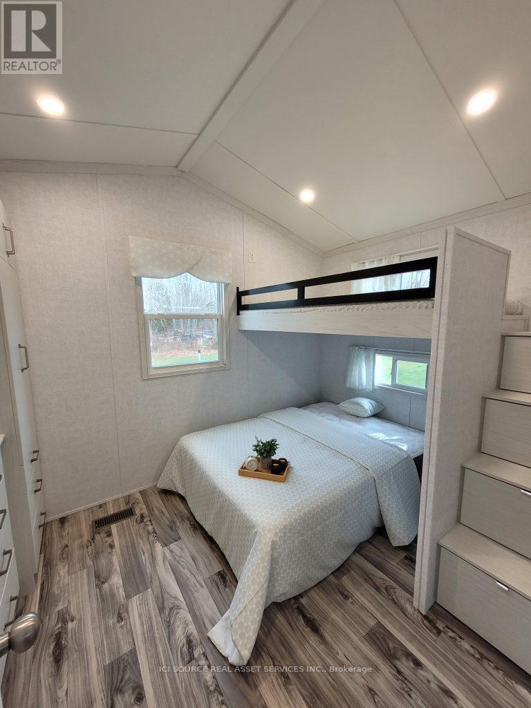
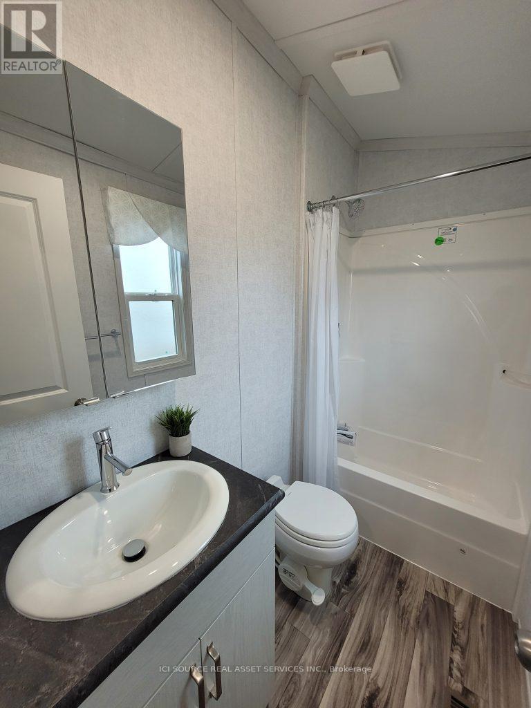
A perfect blend of comfort, craftsmanship, and convenience in this brand new, never occupied General Coach cottage. Proudly Canadian made, this beautifully designed retreat offers a bright, modern layout with 2 spacious bedrooms, 1 full bathroom, and soaring high ceilings that enhance the open, airy feel throughout. Large windows fill the space with natural light, while the thoughtfully furnished interior allows you to settle in and start enjoying cottage life. Air Conditioning, Appliances Included, Fully Furnished, Warranty *For Additional Property Details Click The Brochure Icon Below* (id:63203)
Property Details
| MLS® Number | X13545494 |
| Property Type | Single Family |
| Community Name | Rural Trent Hills |
| Parking Space Total | 1 |
Building
| Bathroom Total | 1 |
| Bedrooms Above Ground | 2 |
| Bedrooms Total | 2 |
| Architectural Style | Bungalow |
| Basement Type | None |
| Cooling Type | Central Air Conditioning |
| Exterior Finish | Vinyl Siding |
| Foundation Type | Unknown |
| Heating Fuel | Propane |
| Heating Type | Radiant Heat |
| Stories Total | 1 |
| Size Interior | 0 - 699 Ft2 |
| Type | Mobile Home |
Parking
| No Garage |
Land
| Acreage | No |
| Sewer | Septic System |
| Size Depth | 80 Ft |
| Size Frontage | 40 Ft |
| Size Irregular | 40 X 80 Ft |
| Size Total Text | 40 X 80 Ft |
Rooms
| Level | Type | Length | Width | Dimensions |
|---|---|---|---|---|
| Main Level | Living Room | 3.7 m | 3.5 m | 3.7 m x 3.5 m |
| Main Level | Kitchen | 2.6 m | 3.6 m | 2.6 m x 3.6 m |
| Main Level | Bedroom | 2.5 m | 2.2 m | 2.5 m x 2.2 m |
| Main Level | Bedroom 2 | 2 m | 1.8 m | 2 m x 1.8 m |
| Main Level | Bathroom | 2.1 m | 1.2 m | 2.1 m x 1.2 m |
Utilities
| Electricity | Installed |
Contact Us
Contact us for more information

The trademarks REALTOR®, REALTORS®, and the REALTOR® logo are controlled by The Canadian Real Estate Association (CREA) and identify real estate professionals who are members of CREA. The trademarks MLS®, Multiple Listing Service® and the associated logos are owned by The Canadian Real Estate Association (CREA) and identify the quality of services provided by real estate professionals who are members of CREA. The trademark DDF® is owned by The Canadian Real Estate Association (CREA) and identifies CREA's Data Distribution Facility (DDF®)
July 09 2026 08:39:56
Toronto Regional Real Estate Board
Ici Source Real Asset Services Inc.