

Bsmt - 15 Masters Green Crescent Brampton, Ontario L7A 3K3

$1,850 Monthly
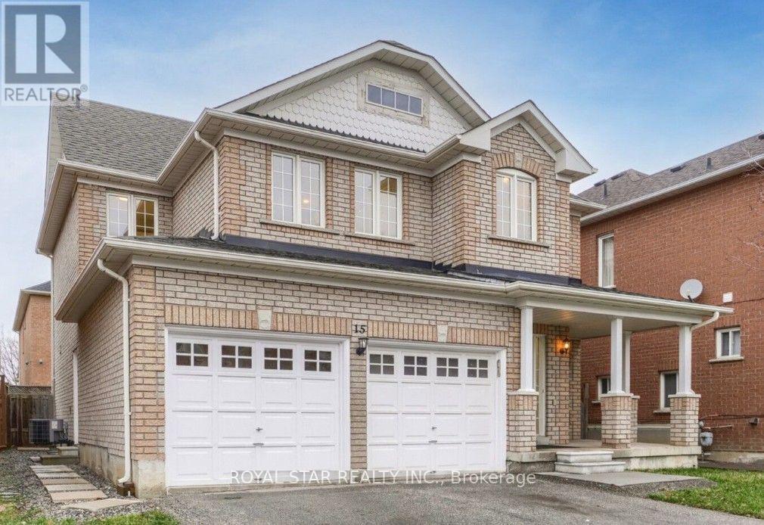
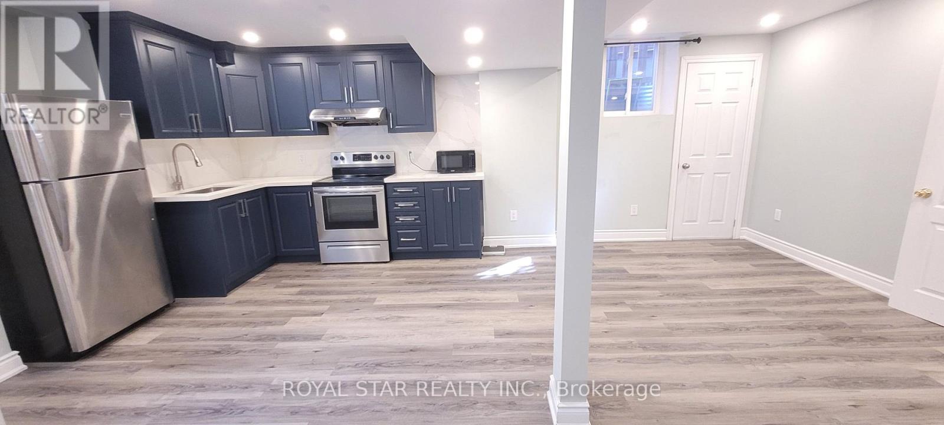

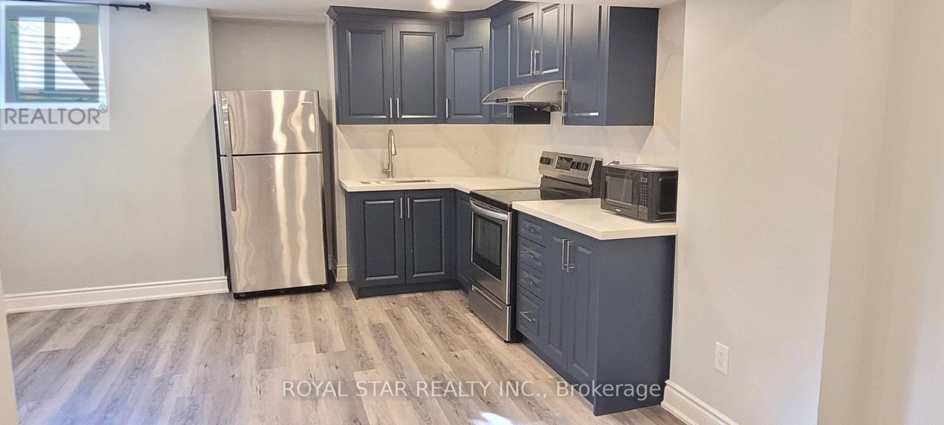
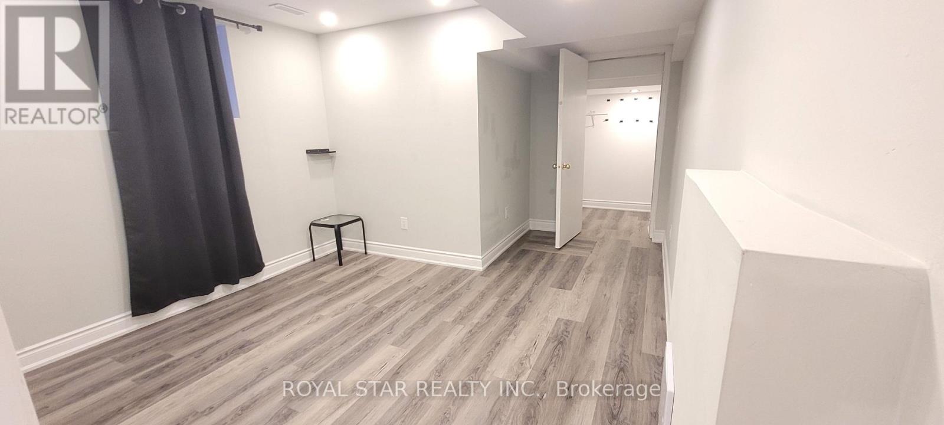
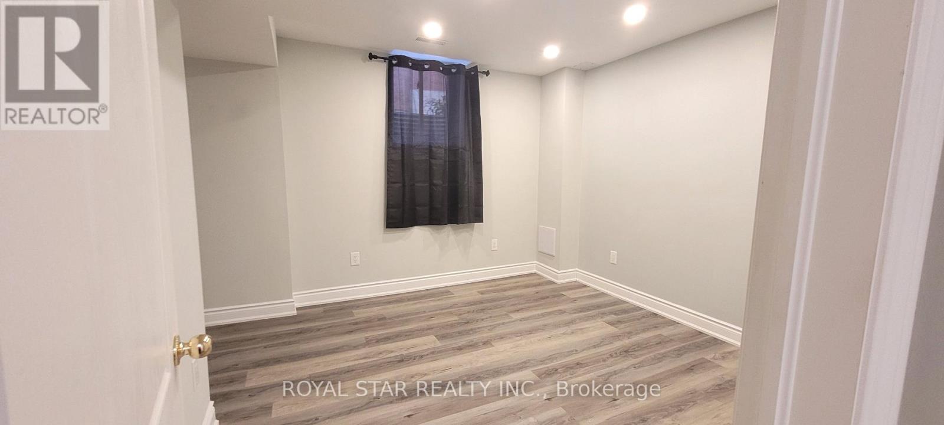
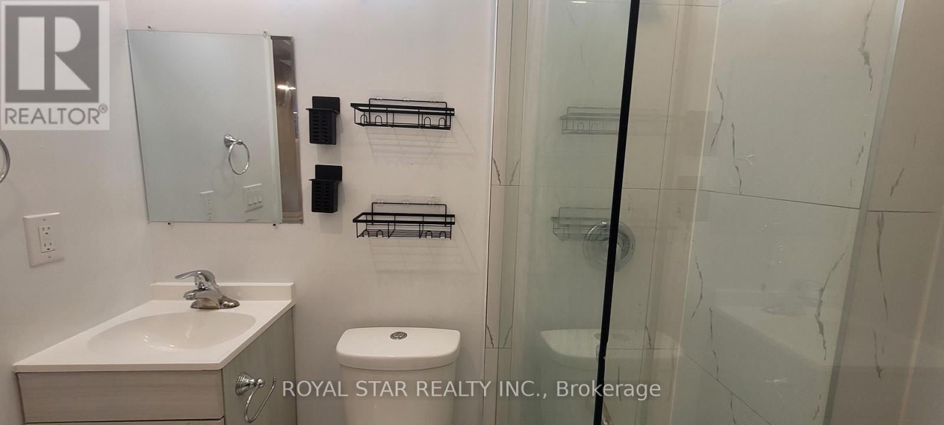
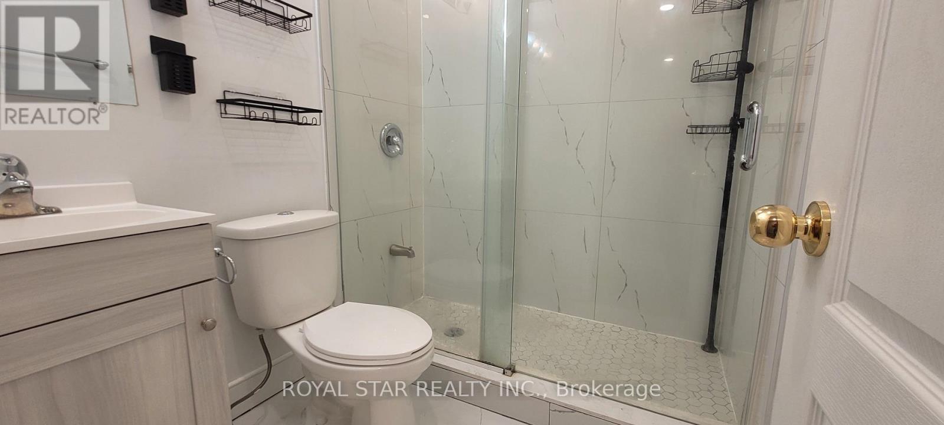
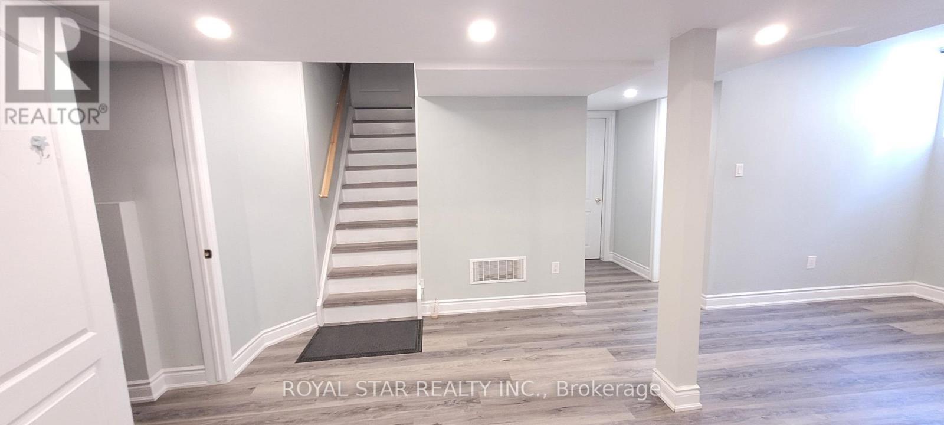
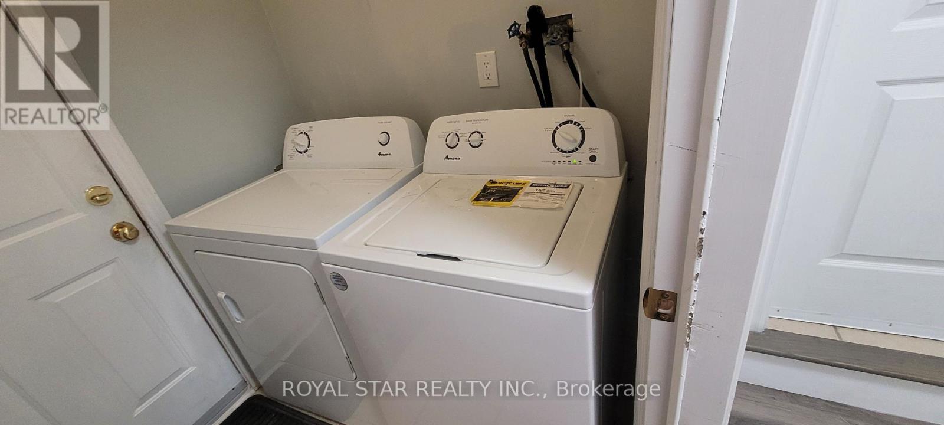
Spacious & Bright 2-Bedroom Legal Basement Apartment for Lease in Desirable Snelgrove, Brampton. Welcome to this beautifully finished 2-bedroom, 1-bathroom legal basement apartment located in the highly sought-after Snelgrove community in Brampton. This bright and spacious unit features an open-concept living area and a modern upgraded kitchen with quartz countertops, a stylish backsplash, and stainless steel appliances. Enjoy laminate flooring throughout, plenty of natural light, and generously sized bedrooms with large windows and walk-in closets. The contemporary bathroom includes a glass walk-in shower. Additional features include a private separate entrance and 2 driveway parking spaces. Situated in a quiet, family-friendly neighbourhood, this home offers easy access to Highway 410, schools, parks, shopping, public transit, and other everyday amenities. Basement Tenant Pays 30% Of The Utilities. Laundry Is Shared. No Pets, No Smoking Inside The Unit. (id:63203)
Property Details
| MLS® Number | W13650764 |
| Property Type | Single Family |
| Community Name | Snelgrove |
| Amenities Near By | Park, Public Transit, Schools |
| Features | Carpet Free, Sump Pump |
| Parking Space Total | 2 |
Building
| Bathroom Total | 1 |
| Bedrooms Above Ground | 2 |
| Bedrooms Total | 2 |
| Basement Development | Finished |
| Basement Features | Apartment In Basement, Separate Entrance |
| Basement Type | N/a, N/a (finished), N/a |
| Construction Style Attachment | Detached |
| Cooling Type | Central Air Conditioning |
| Exterior Finish | Brick |
| Fire Protection | Smoke Detectors |
| Flooring Type | Vinyl |
| Foundation Type | Poured Concrete |
| Heating Fuel | Natural Gas |
| Heating Type | Forced Air |
| Stories Total | 2 |
| Size Interior | 2,000 - 2,500 Ft2 |
| Type | House |
| Utility Water | Municipal Water |
Parking
| Other | |
| No Garage |
Land
| Acreage | No |
| Land Amenities | Park, Public Transit, Schools |
| Sewer | Sanitary Sewer |
| Size Depth | 82 Ft |
| Size Frontage | 41 Ft |
| Size Irregular | 41 X 82 Ft |
| Size Total Text | 41 X 82 Ft |
Rooms
| Level | Type | Length | Width | Dimensions |
|---|---|---|---|---|
| Lower Level | Living Room | 6.13 m | 4.28 m | 6.13 m x 4.28 m |
| Lower Level | Kitchen | 6.13 m | 4.28 m | 6.13 m x 4.28 m |
| Lower Level | Bedroom | 3.36 m | 3.28 m | 3.36 m x 3.28 m |
| Lower Level | Bedroom 2 | 3.4 m | 2.92 m | 3.4 m x 2.92 m |
Contact Us
Contact us for more information

The trademarks REALTOR®, REALTORS®, and the REALTOR® logo are controlled by The Canadian Real Estate Association (CREA) and identify real estate professionals who are members of CREA. The trademarks MLS®, Multiple Listing Service® and the associated logos are owned by The Canadian Real Estate Association (CREA) and identify the quality of services provided by real estate professionals who are members of CREA. The trademark DDF® is owned by The Canadian Real Estate Association (CREA) and identifies CREA's Data Distribution Facility (DDF®)
August 07 2026 05:36:25
Toronto Regional Real Estate Board
Royal Star Realty Inc.