

Bsmt - 1618 Dellbrook Avenue Pickering, Ontario L1X 2M7

$2,835 Monthly
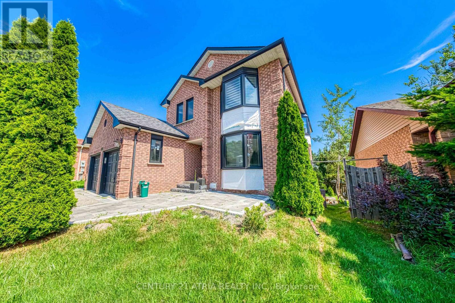
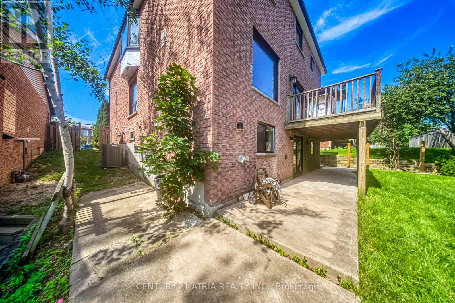
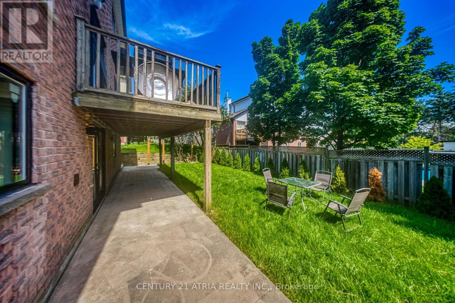
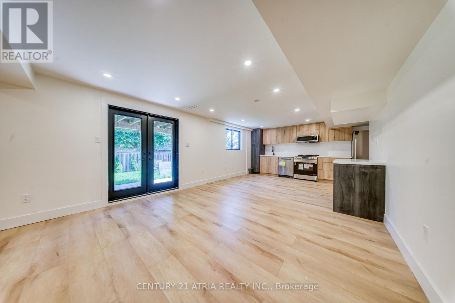
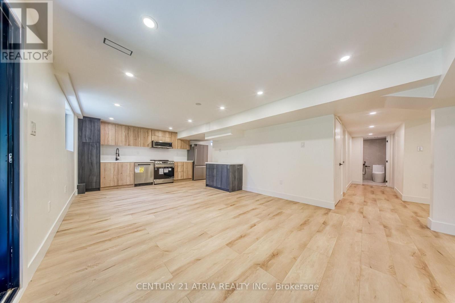
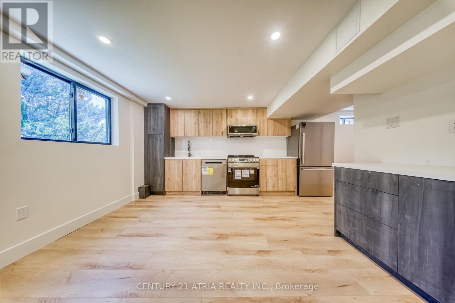
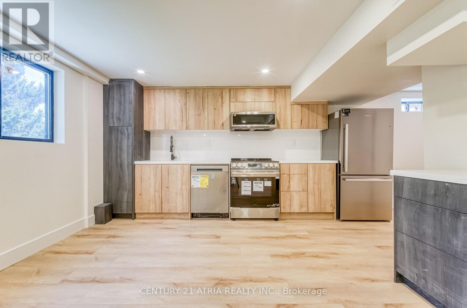
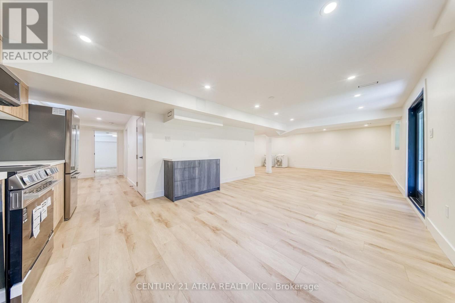
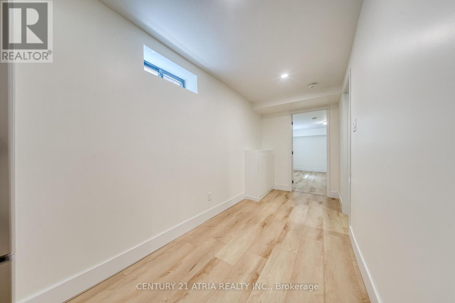
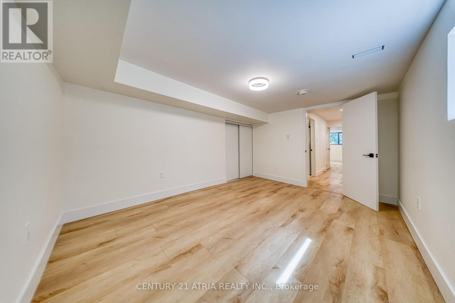
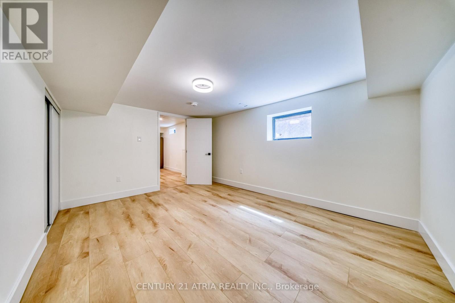
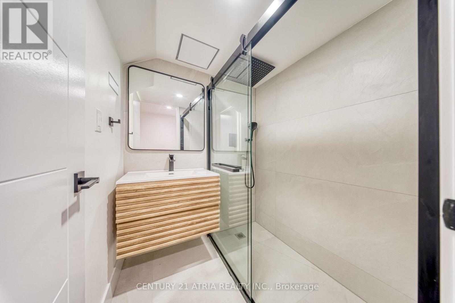
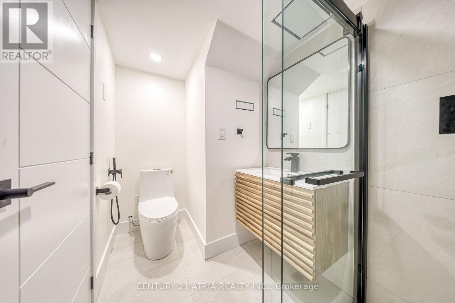
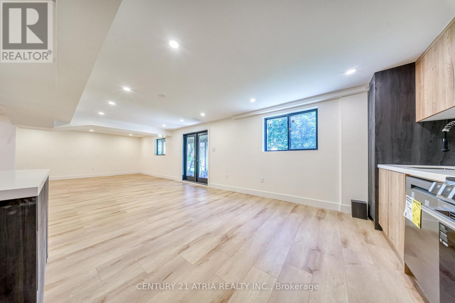
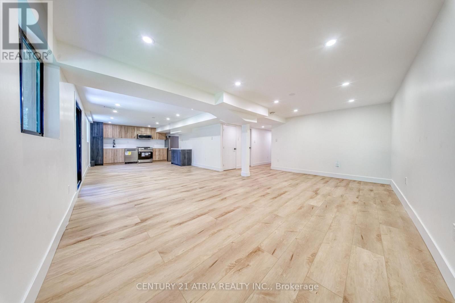
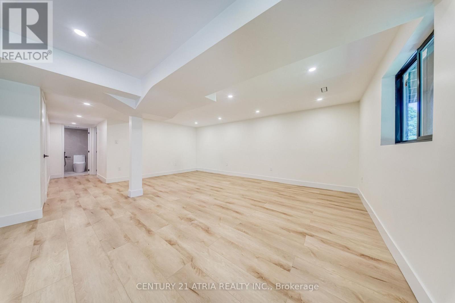
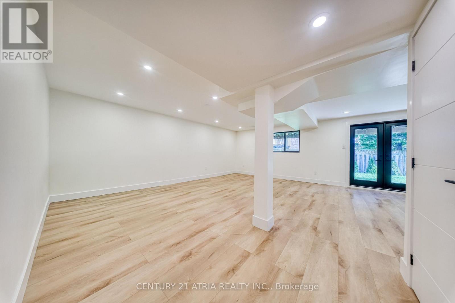
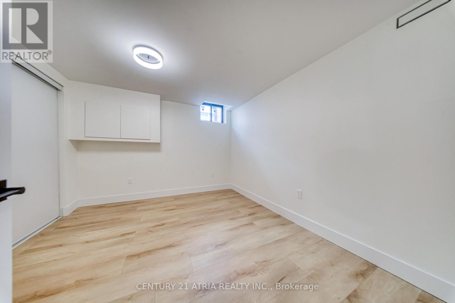
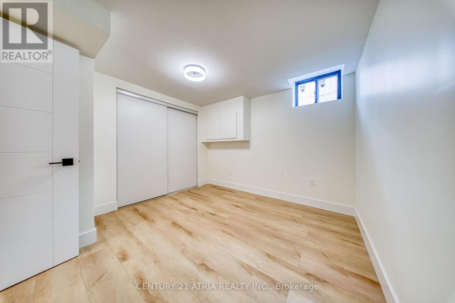
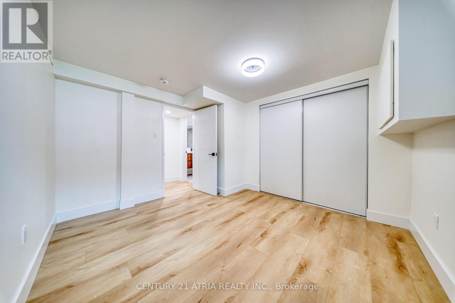
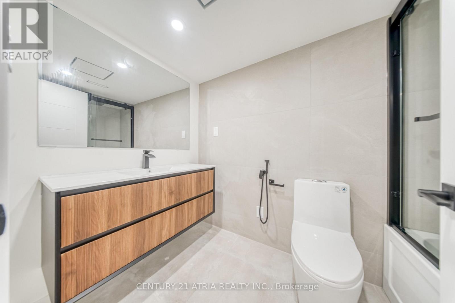
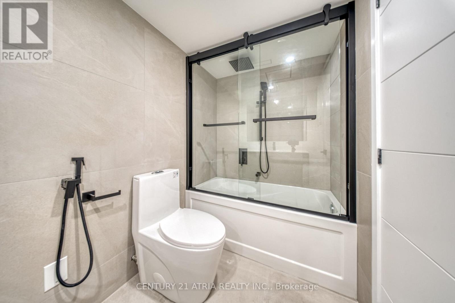
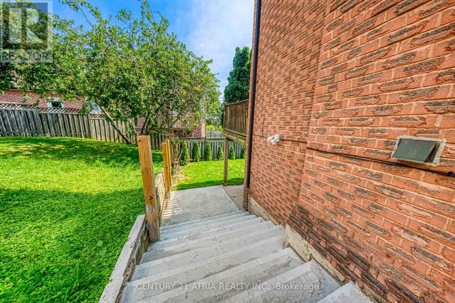
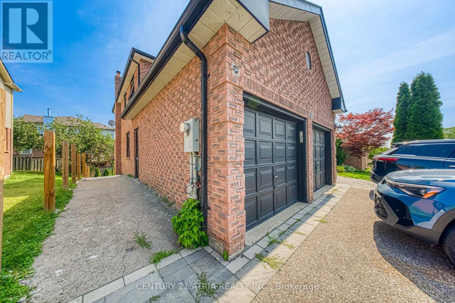
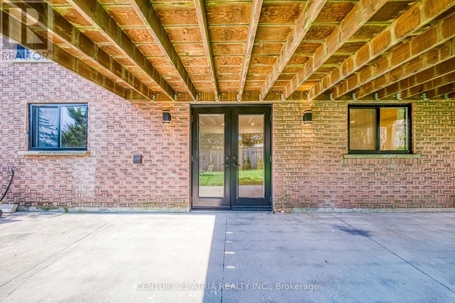
Absolutely stunning and newly built, this legal walkout basement apartment offers a bright, spacious, and beautifully finished living space. Featuring 2 generous bedrooms and 2 full washrooms conveniently located near the bedrooms, the layout creates an almost semi-ensuite feel.The impressive open-concept family lounge, dining area, and modern kitchen provide the perfect setting for comfortable everyday living and entertaining. Enjoy abundant natural light, a private walkout entrance leading directly to the backyard, private in-suite laundry, and brand-new 2026 appliances. Includes 1 driveway parking space. Tenant pays 40% of utilities. A stylish and welcoming home that truly must be seen! (id:63203)
Property Details
| MLS® Number | E13599216 |
| Property Type | Single Family |
| Community Name | Brock Ridge |
| Features | Carpet Free, In Suite Laundry |
| Parking Space Total | 1 |
Building
| Bathroom Total | 2 |
| Bedrooms Above Ground | 2 |
| Bedrooms Total | 2 |
| Basement Development | Finished |
| Basement Features | Walk Out, Separate Entrance |
| Basement Type | N/a (finished), N/a |
| Construction Style Attachment | Detached |
| Cooling Type | Central Air Conditioning |
| Exterior Finish | Brick |
| Foundation Type | Concrete |
| Heating Fuel | Natural Gas |
| Heating Type | Forced Air |
| Stories Total | 2 |
| Size Interior | 1,100 - 1,500 Ft2 |
| Type | House |
| Utility Water | Municipal Water |
Parking
| No Garage |
Land
| Acreage | No |
| Sewer | Sanitary Sewer |
Rooms
| Level | Type | Length | Width | Dimensions |
|---|---|---|---|---|
| Basement | Primary Bedroom | 3.13 m | 3.5 m | 3.13 m x 3.5 m |
| Basement | Bedroom 2 | 4.41 m | 3.2 m | 4.41 m x 3.2 m |
| Basement | Family Room | 6.27 m | 4.75 m | 6.27 m x 4.75 m |
| Basement | Dining Room | 3.1 m | 3.96 m | 3.1 m x 3.96 m |
| Basement | Kitchen | 2.75 m | 3.96 m | 2.75 m x 3.96 m |
| Basement | Bathroom | 2.59 m | 1.52 m | 2.59 m x 1.52 m |
| Basement | Bathroom | 1.5 m | 2.3 m | 1.5 m x 2.3 m |
Contact Us
Contact us for more information

The trademarks REALTOR®, REALTORS®, and the REALTOR® logo are controlled by The Canadian Real Estate Association (CREA) and identify real estate professionals who are members of CREA. The trademarks MLS®, Multiple Listing Service® and the associated logos are owned by The Canadian Real Estate Association (CREA) and identify the quality of services provided by real estate professionals who are members of CREA. The trademark DDF® is owned by The Canadian Real Estate Association (CREA) and identifies CREA's Data Distribution Facility (DDF®)
July 23 2026 08:31:46
Toronto Regional Real Estate Board
Century 21 Atria Realty Inc.