

Bsmt - 20560 Yonge Street East Gwillimbury, Ontario L9N 0J7

$2,500 Monthly
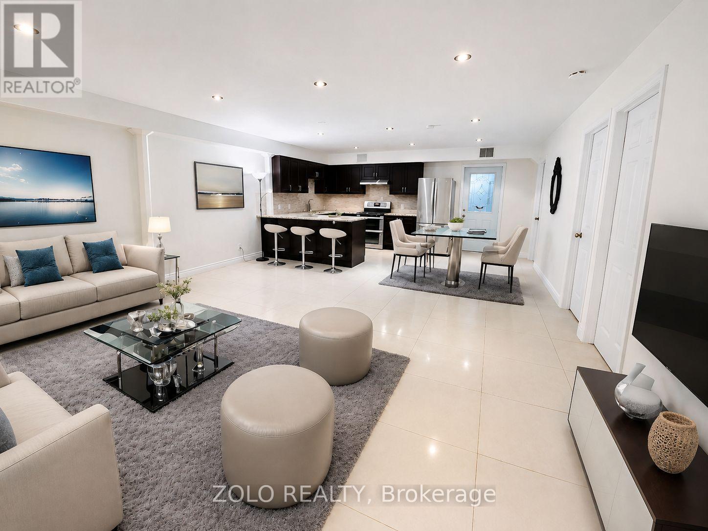
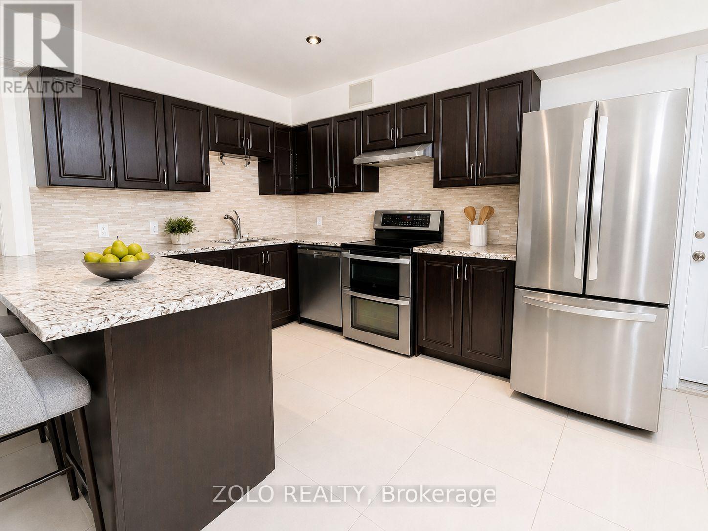
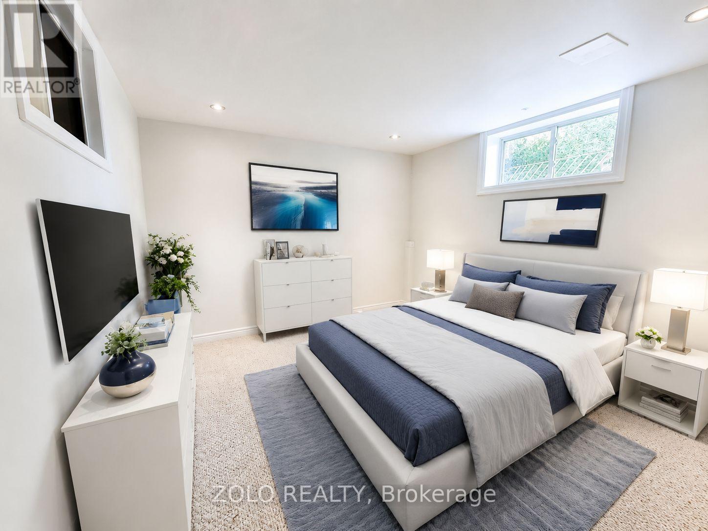
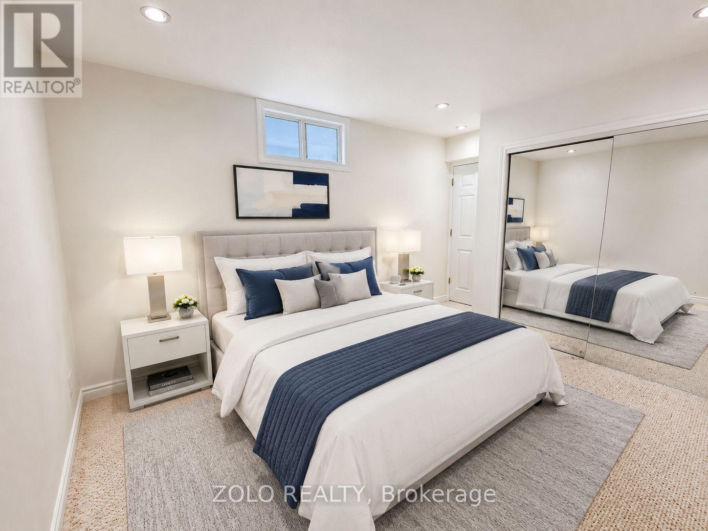
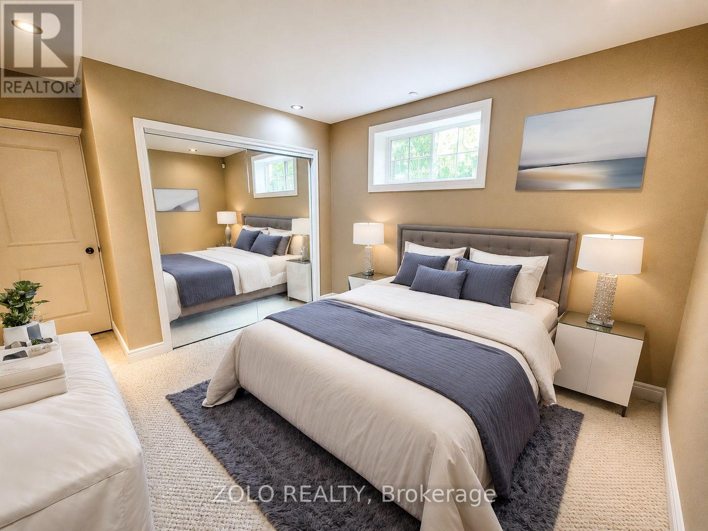
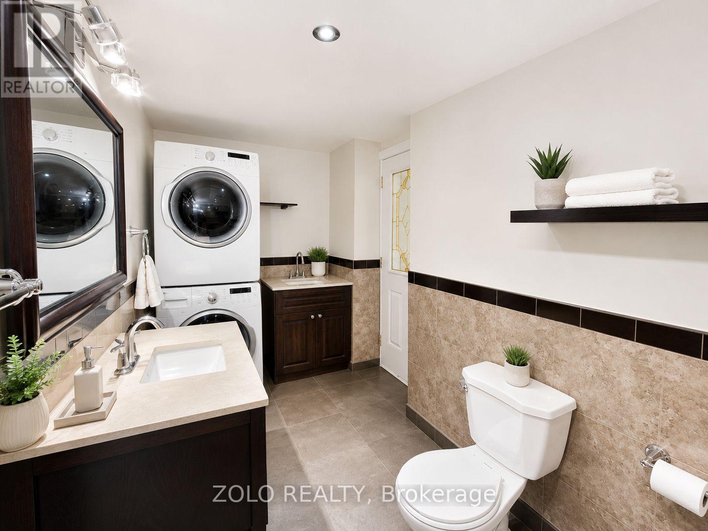
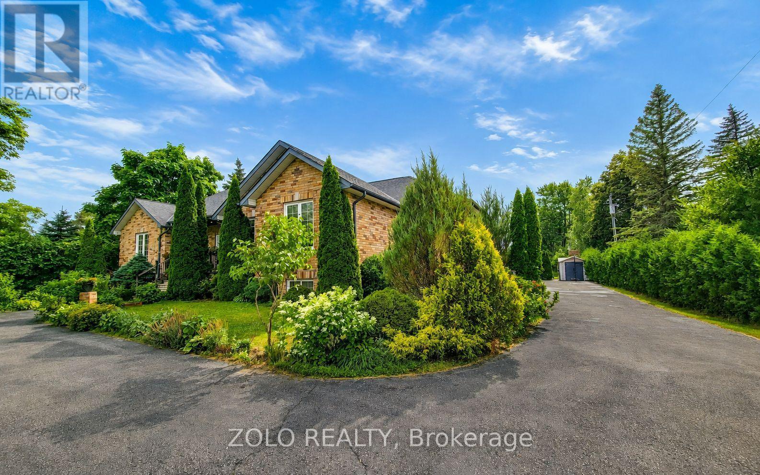
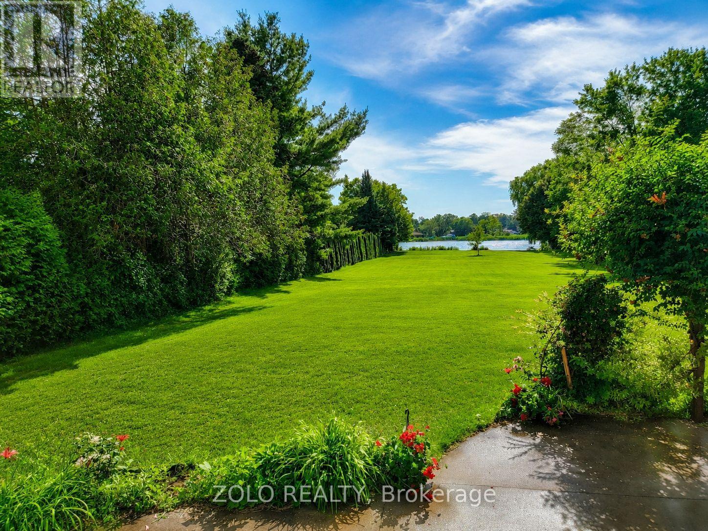
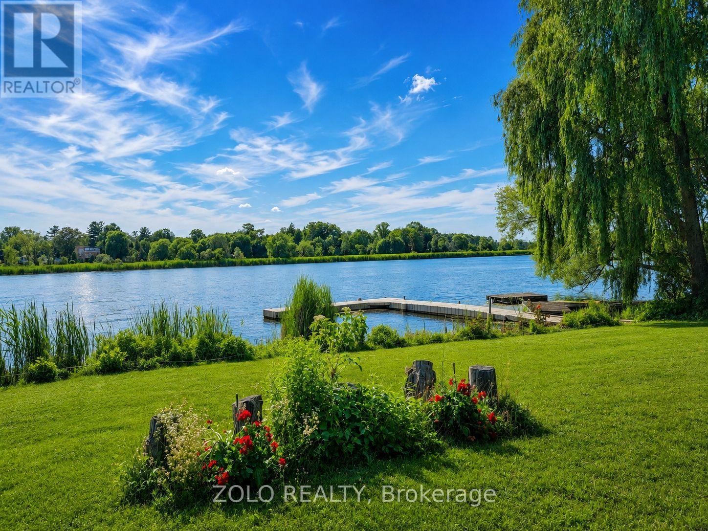
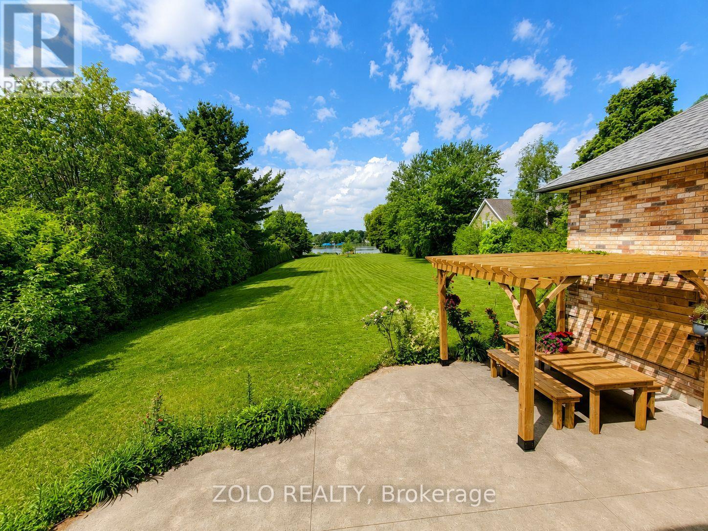
Spacious 3-bedroom basement apartment in Holland Landing, situated on a beautiful waterfront property in a quiet residential neighbourhood. Features a private entrance, 2 driveway parking spaces, an open-concept living/dining area, full kitchen with island and stainless steel appliances, in-unit washer and dryer, large bedroom closets, full-size windows, radiant heated floors, 9-ft ceilings and pot lights throughout. $2,500/month all-inclusive, including heat, hydro, water and high-speed Wi-Fi. Tenants may enjoy shared access to the backyard and waterfront for quiet enjoyment and scenery; backyard is not included for private entertaining, parties, events or BBQs. Approximately 5 minutes to Hwy 404 and 10 minutes to Upper Canada Mall, Costco, Newmarket GO Station and transit terminal. Non-smoking. Unfurnished; any furnishings shown in photos are for presentation/virtual staging only. (id:63203)
Property Details
| MLS® Number | N13716102 |
| Property Type | Single Family |
| Community Name | Holland Landing |
| Amenities Near By | Marina, Golf Nearby |
| Communication Type | High Speed Internet |
| Easement | Unknown, None |
| Parking Space Total | 2 |
| View Type | Direct Water View |
| Water Front Type | Waterfront On River |
Building
| Bathroom Total | 1 |
| Bedrooms Above Ground | 3 |
| Bedrooms Total | 3 |
| Appliances | Water Softener, Water Treatment, Dishwasher, Dryer, Microwave, Stove, Washer, Refrigerator |
| Architectural Style | Raised Bungalow |
| Basement Development | Finished |
| Basement Features | Apartment In Basement |
| Basement Type | N/a, N/a (finished) |
| Construction Style Attachment | Detached |
| Cooling Type | Window Air Conditioner |
| Exterior Finish | Brick |
| Foundation Type | Concrete |
| Heating Fuel | Other |
| Heating Type | Radiant Heat |
| Stories Total | 1 |
| Size Interior | 700 - 1,100 Ft2 |
| Type | House |
Parking
| No Garage |
Land
| Access Type | Public Road |
| Acreage | No |
| Land Amenities | Marina, Golf Nearby |
| Sewer | Septic System |
| Size Depth | 500 Ft |
| Size Frontage | 100 Ft |
| Size Irregular | 100 X 500 Ft |
| Size Total Text | 100 X 500 Ft |
Rooms
| Level | Type | Length | Width | Dimensions |
|---|---|---|---|---|
| Basement | Living Room | 5.33 m | 5.08 m | 5.33 m x 5.08 m |
| Basement | Kitchen | 5.33 m | 2.85 m | 5.33 m x 2.85 m |
| Basement | Bedroom | 4.37 m | 3.45 m | 4.37 m x 3.45 m |
| Basement | Bedroom 2 | 4.37 m | 3.05 m | 4.37 m x 3.05 m |
| Basement | Bedroom 3 | 4.37 m | 3.2 m | 4.37 m x 3.2 m |
| Basement | Bathroom | 5.33 m | 2.13 m | 5.33 m x 2.13 m |
Contact Us
Contact us for more information

The trademarks REALTOR®, REALTORS®, and the REALTOR® logo are controlled by The Canadian Real Estate Association (CREA) and identify real estate professionals who are members of CREA. The trademarks MLS®, Multiple Listing Service® and the associated logos are owned by The Canadian Real Estate Association (CREA) and identify the quality of services provided by real estate professionals who are members of CREA. The trademark DDF® is owned by The Canadian Real Estate Association (CREA) and identifies CREA's Data Distribution Facility (DDF®)
September 09 2026 12:32:12
Toronto Regional Real Estate Board
Zolo Realty