

Bsmt - 2101 Bridle Road Oshawa, Ontario L1L 0A5

$2,050 Monthly
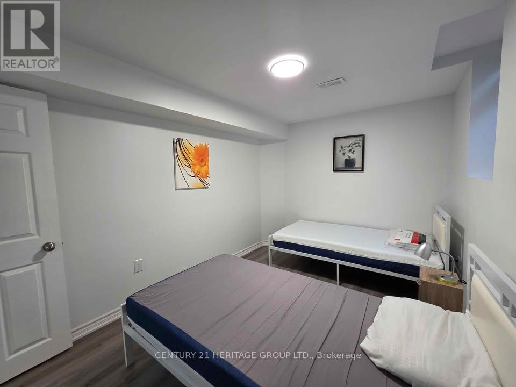
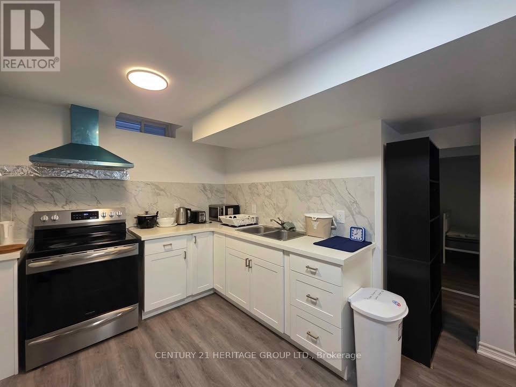
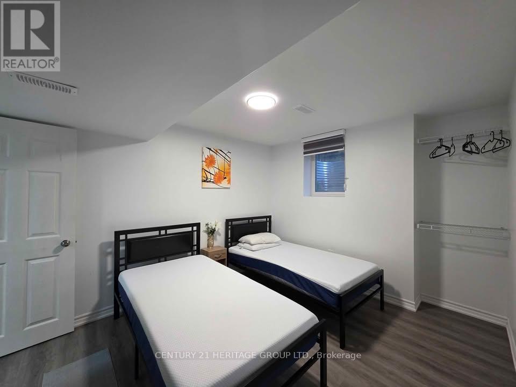
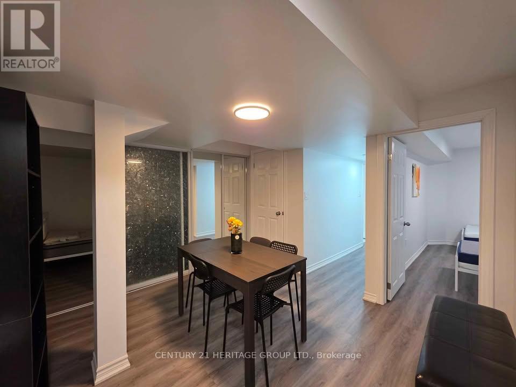
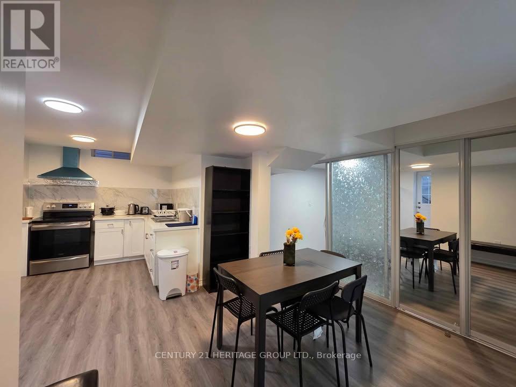
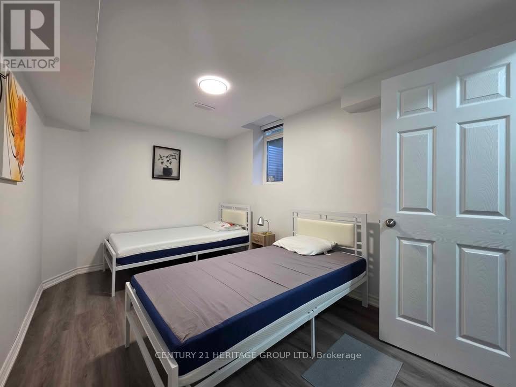
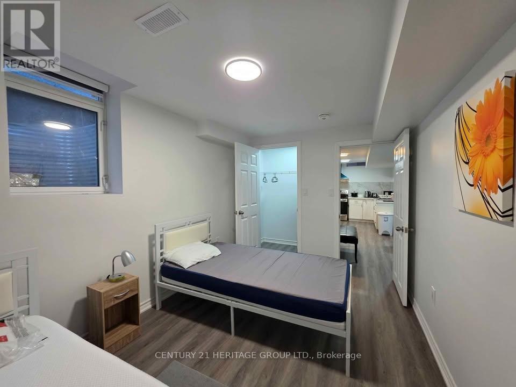
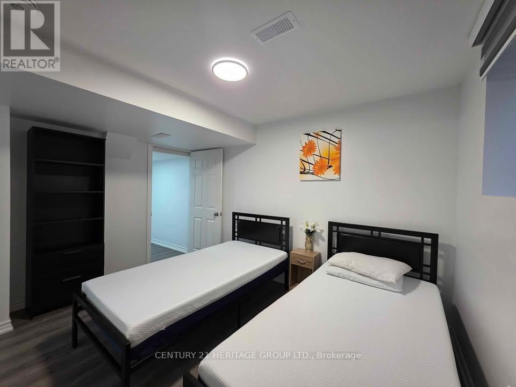
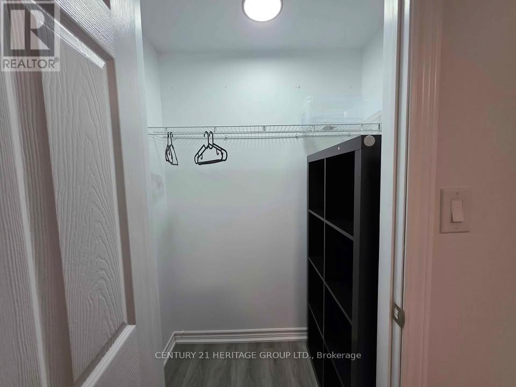
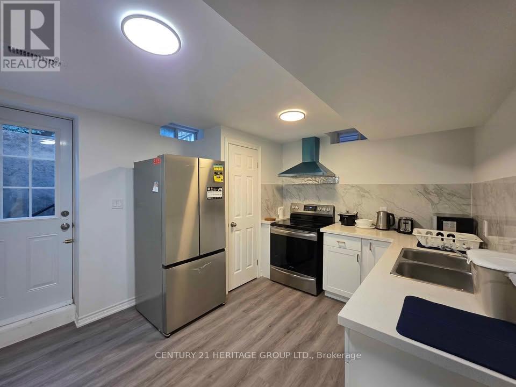
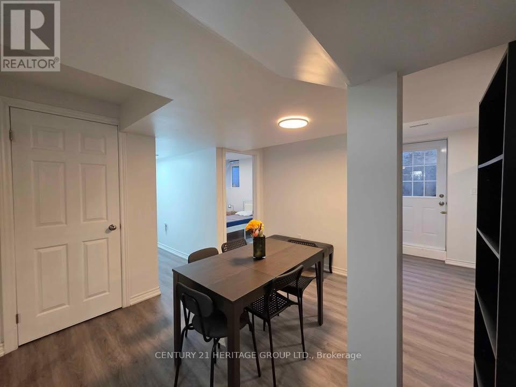
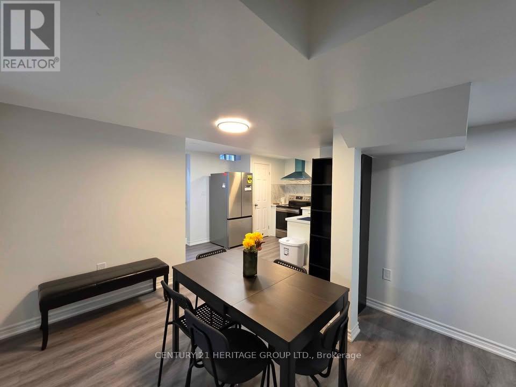
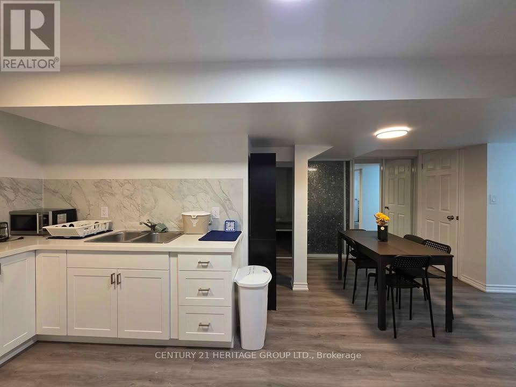
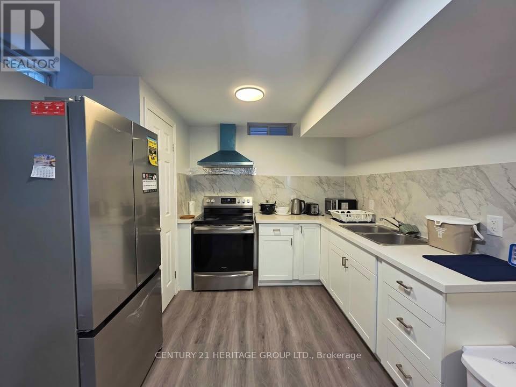
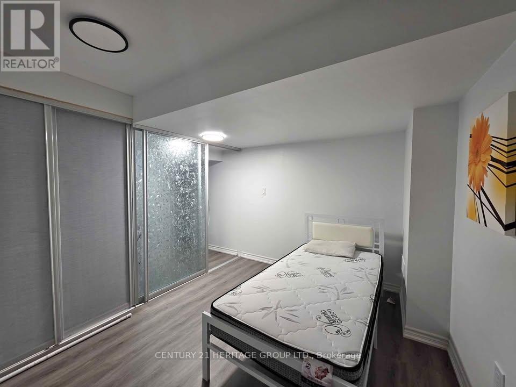
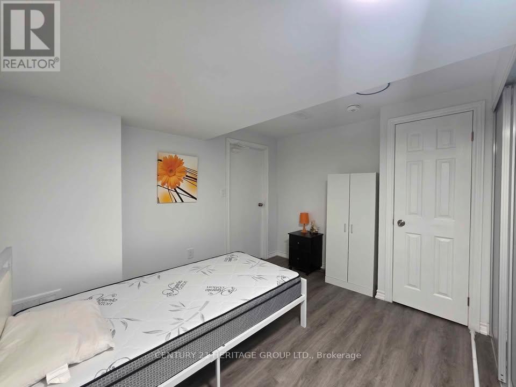
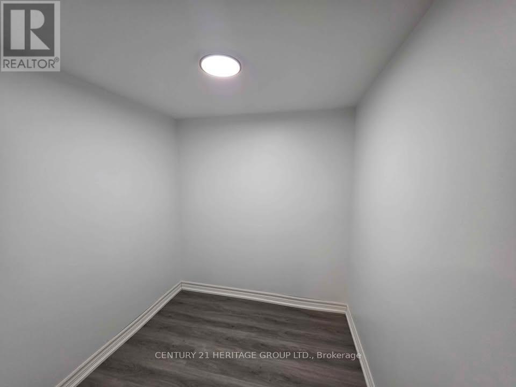
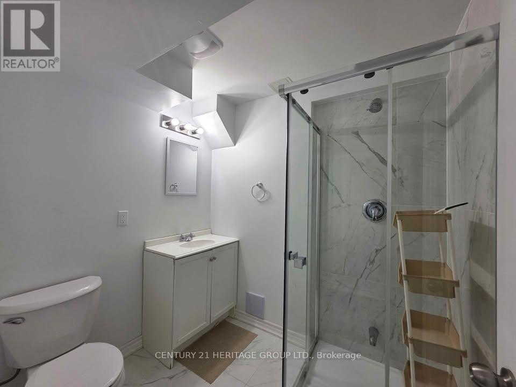
Newly Built Legal 2-Bedroom Plus Large Den Basement Apartment for Lease! Welcome to this bright and spacious 2-bedroom plus large den, 1-bathroom legal basement apartment with a private separate entrance, located in one of North Oshawa's highly sought-after Windfields neighbourhoods. This beautifully finished unit features a modern open-concept layout with abundant natural light, 2 generously sized bedrooms plus a large den, offering the perfect space for a home office, guest room, or playroom. Enjoy a stylish kitchen with modern finishes, a full 4-piece bathroom, convenient in-suite laundry, 2 large storage rooms, and 1 dedicated parking space. Ideally situated directly across from Northern Dancer Public School, and within walking distance of Durham College and Ontario Tech University. Just minutes to Highway 407, Costco Wholesale, shopping centres, restaurants, parks, transit, and all essential amenities. An exceptional leasing opportunity in a prime location-don't miss your chance to call this beautiful home yours! (id:63203)
Property Details
| MLS® Number | E13524636 |
| Property Type | Single Family |
| Community Name | Windfields |
| Parking Space Total | 6 |
Building
| Bathroom Total | 1 |
| Bedrooms Above Ground | 2 |
| Bedrooms Below Ground | 1 |
| Bedrooms Total | 3 |
| Appliances | Dishwasher, Dryer, Stove, Washer, Refrigerator |
| Basement Features | Apartment In Basement, Separate Entrance |
| Basement Type | N/a, N/a |
| Construction Style Attachment | Detached |
| Cooling Type | Central Air Conditioning |
| Exterior Finish | Brick, Stone |
| Foundation Type | Concrete |
| Heating Fuel | Natural Gas |
| Heating Type | Forced Air |
| Stories Total | 2 |
| Size Interior | 0 - 699 Ft2 |
| Type | House |
| Utility Water | Municipal Water |
Parking
| Attached Garage | |
| Garage |
Land
| Acreage | No |
| Sewer | Sanitary Sewer |
| Size Depth | 98 Ft ,4 In |
| Size Frontage | 55 Ft ,2 In |
| Size Irregular | 55.2 X 98.4 Ft |
| Size Total Text | 55.2 X 98.4 Ft |
Contact Us
Contact us for more information

The trademarks REALTOR®, REALTORS®, and the REALTOR® logo are controlled by The Canadian Real Estate Association (CREA) and identify real estate professionals who are members of CREA. The trademarks MLS®, Multiple Listing Service® and the associated logos are owned by The Canadian Real Estate Association (CREA) and identify the quality of services provided by real estate professionals who are members of CREA. The trademark DDF® is owned by The Canadian Real Estate Association (CREA) and identifies CREA's Data Distribution Facility (DDF®)
July 06 2026 02:33:34
Toronto Regional Real Estate Board
Century 21 Heritage Group Ltd.