

Bsmt - 2412 Moonlight Crescent Pickering, Ontario L1V 2P8

$1,700 Monthly
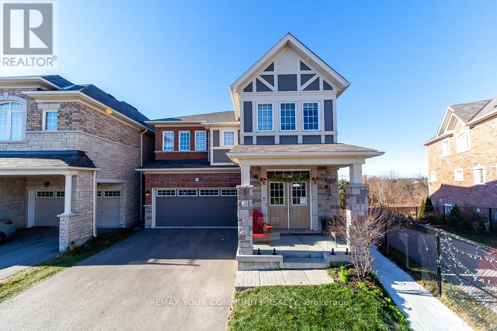
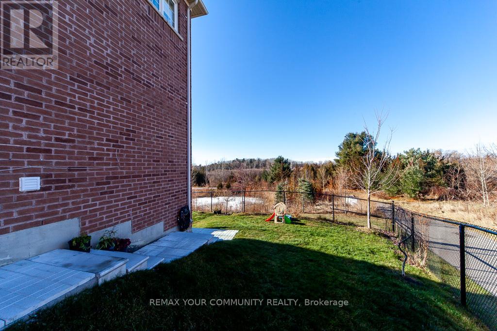
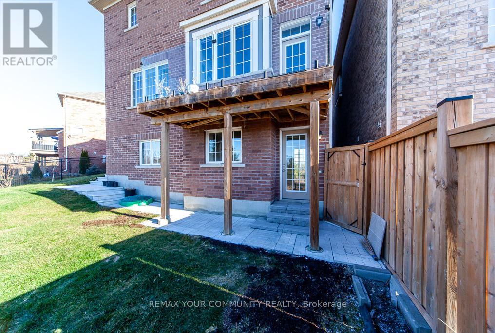
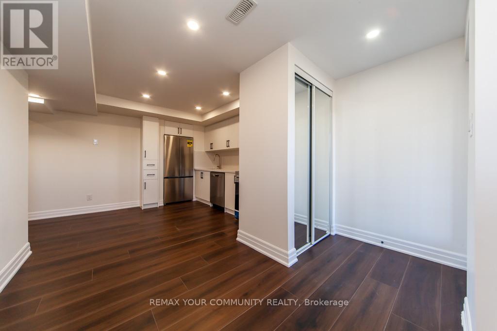
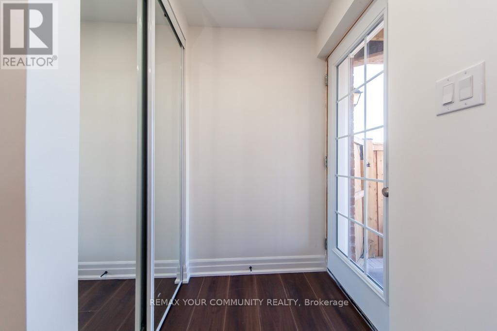
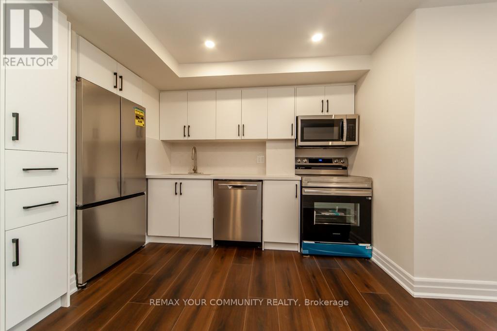
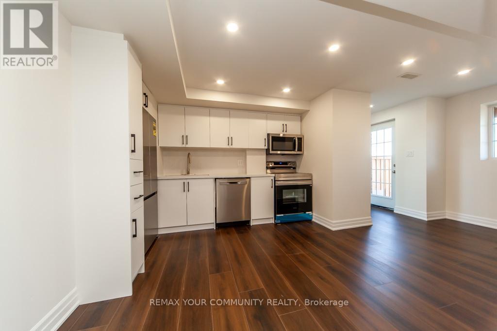
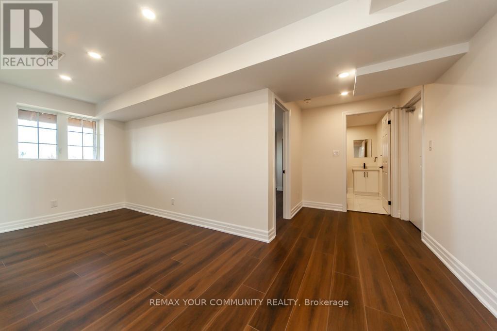
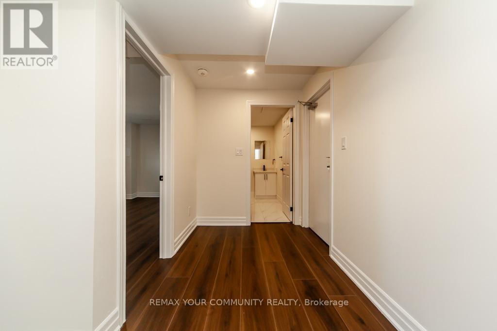
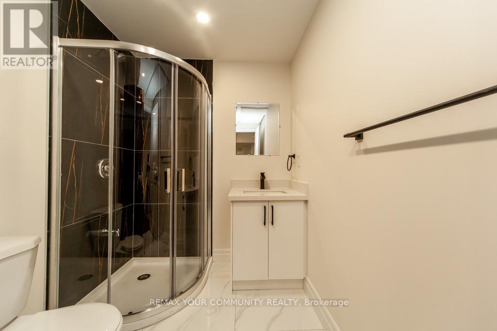
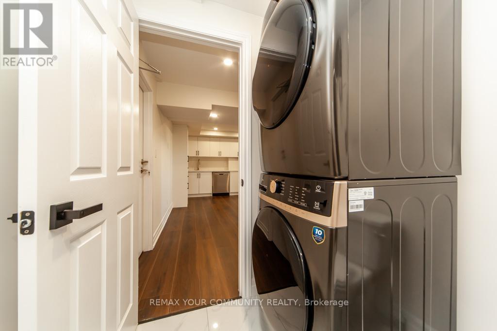
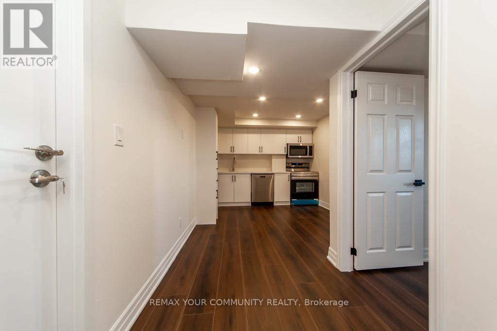
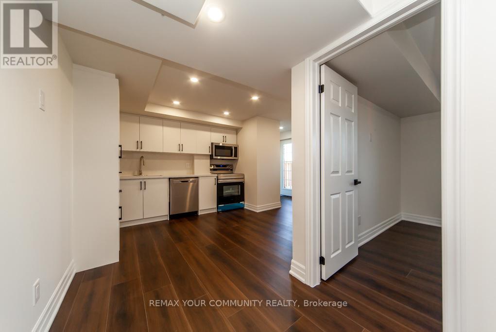
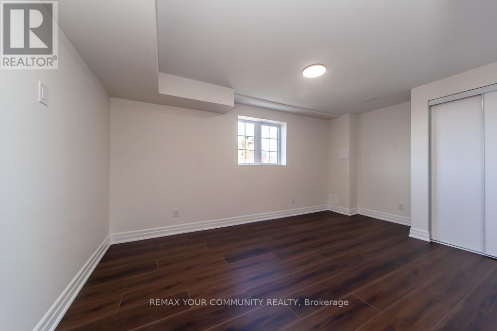
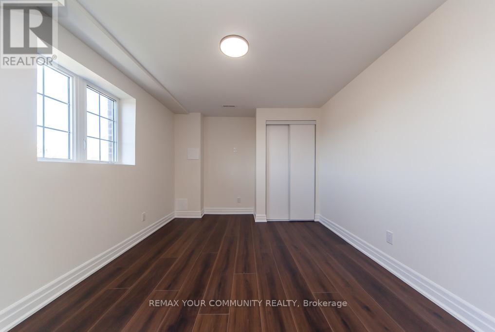
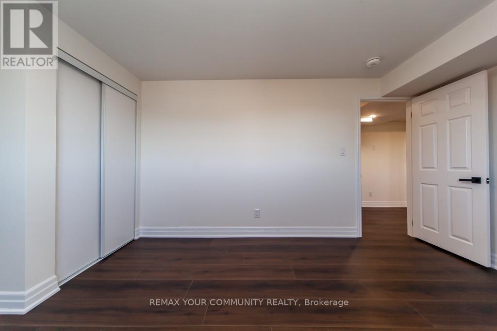
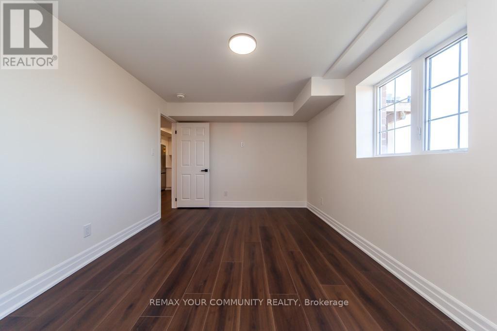
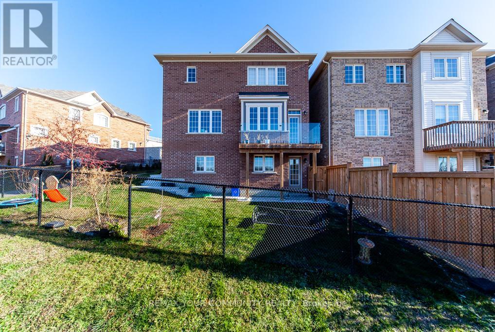
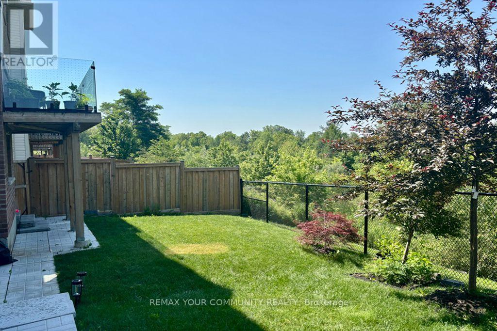
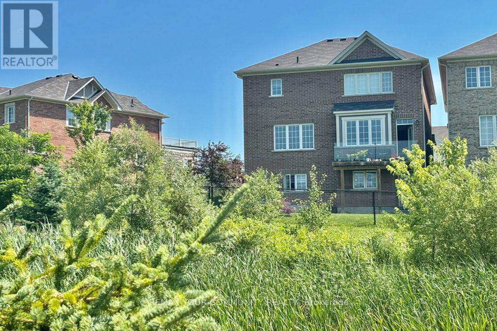
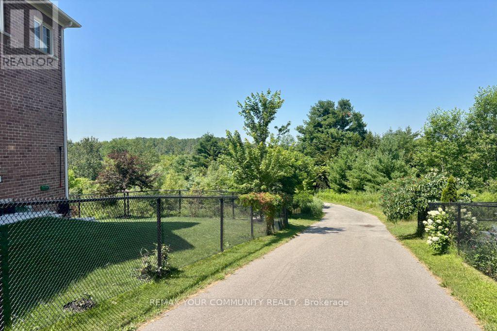
LEGAL WALK-OUT BASEMENT APARTMENT. A bright 1 bedroom / 1 bathroom apartment with large above grade windows. Enjoy a beautiful view of conservation land and paved walking path. Nature right in your backyard! Nicely appointed with full size stainless steel appliances (approximately 1yr old). A large bedroom that can easily accommodate a king size bed. Vinyl flooring throughout. One driveway space included. Lovely neighbourhood! (Utilities & Internet $125/mth) (id:63203)
Property Details
| MLS® Number | E13747400 |
| Property Type | Single Family |
| Community Name | Rural Pickering |
| Parking Space Total | 1 |
Building
| Bathroom Total | 1 |
| Bedrooms Above Ground | 1 |
| Bedrooms Total | 1 |
| Appliances | All |
| Basement Features | Apartment In Basement |
| Basement Type | N/a |
| Construction Style Attachment | Detached |
| Cooling Type | Central Air Conditioning |
| Exterior Finish | Brick |
| Flooring Type | Vinyl |
| Foundation Type | Poured Concrete |
| Heating Fuel | Natural Gas |
| Heating Type | Forced Air |
| Size Interior | 700 - 1,100 Ft2 |
| Type | House |
| Utility Water | Municipal Water |
Parking
| No Garage |
Land
| Acreage | No |
| Sewer | Sanitary Sewer |
Rooms
| Level | Type | Length | Width | Dimensions |
|---|---|---|---|---|
| Basement | Living Room | 5.51 m | 2.46 m | 5.51 m x 2.46 m |
| Basement | Dining Room | 5.51 m | 2.46 m | 5.51 m x 2.46 m |
| Basement | Kitchen | 3.05 m | 2.46 m | 3.05 m x 2.46 m |
| Basement | Primary Bedroom | 4.6 m | 3.1 m | 4.6 m x 3.1 m |
| Basement | Bathroom | 2.57 m | 1.56 m | 2.57 m x 1.56 m |
| Basement | Den | 2.13 m | 1.53 m | 2.13 m x 1.53 m |
Contact Us
Contact us for more information

The trademarks REALTOR®, REALTORS®, and the REALTOR® logo are controlled by The Canadian Real Estate Association (CREA) and identify real estate professionals who are members of CREA. The trademarks MLS®, Multiple Listing Service® and the associated logos are owned by The Canadian Real Estate Association (CREA) and identify the quality of services provided by real estate professionals who are members of CREA. The trademark DDF® is owned by The Canadian Real Estate Association (CREA) and identifies CREA's Data Distribution Facility (DDF®)
September 04 2026 10:30:06
Toronto Regional Real Estate Board
RE/MAX Connect Realty