

Bsmt - 30 Blakemanor Boulevard Toronto, Ontario M1J 2W4

$1,950 Monthly
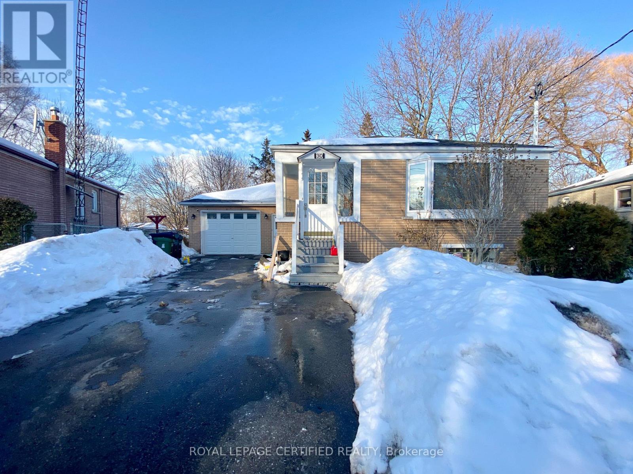
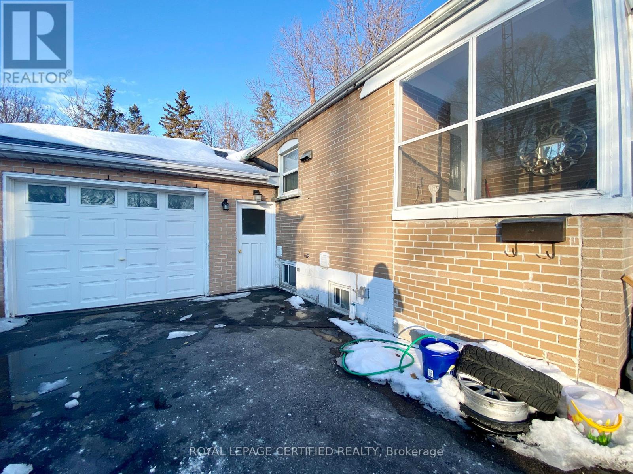
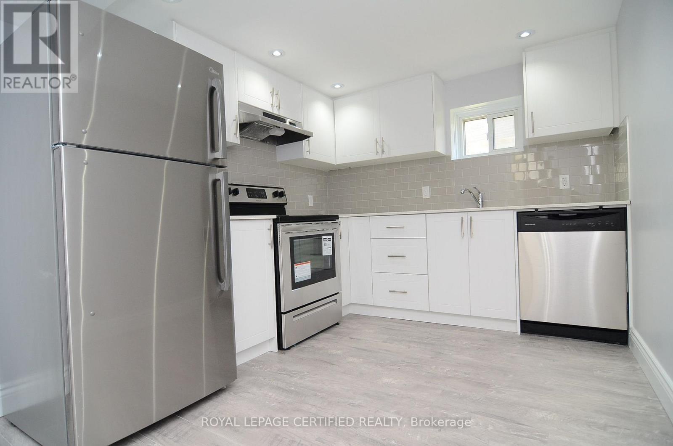
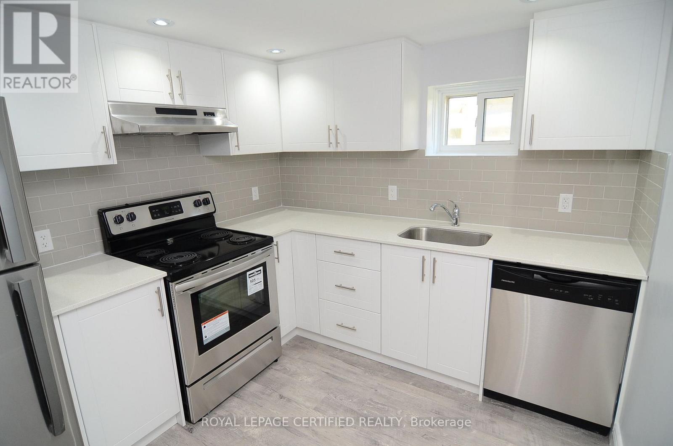
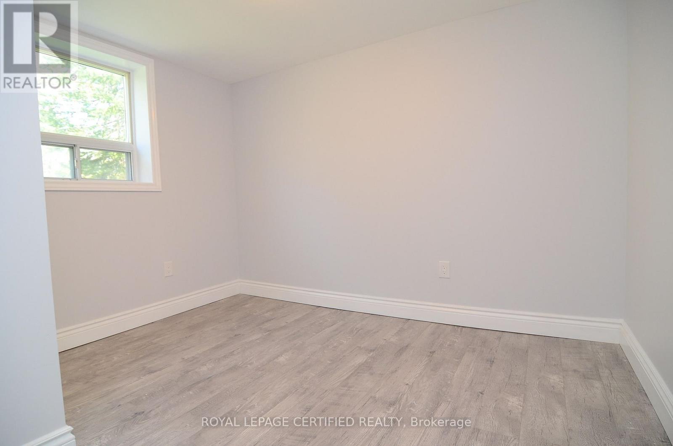
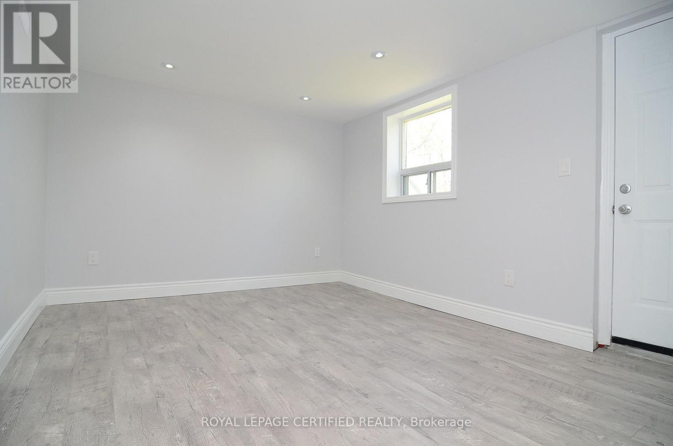
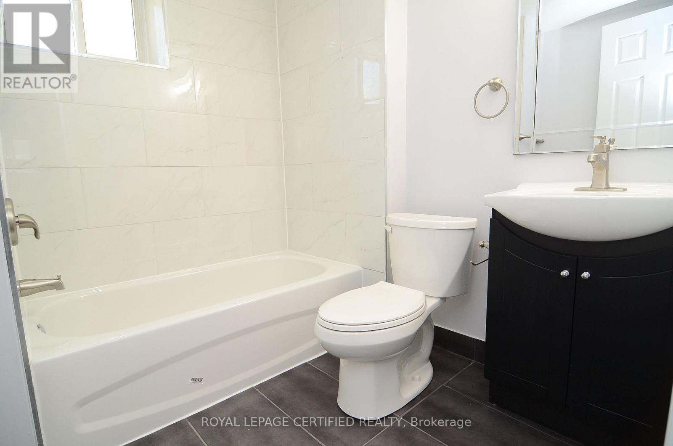
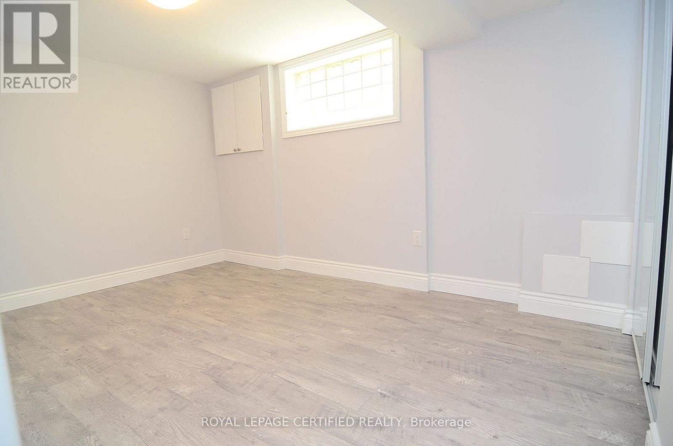
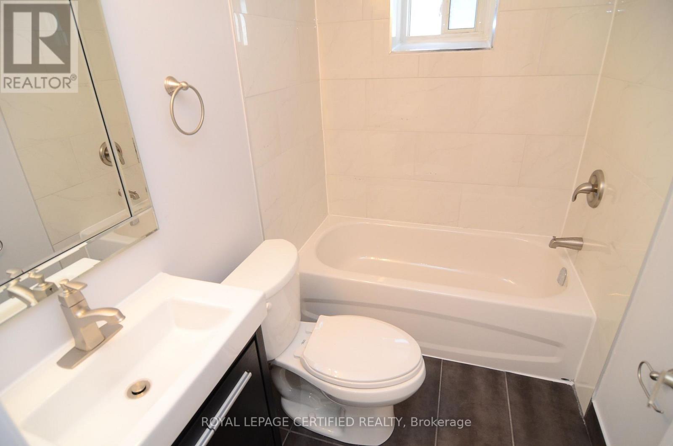
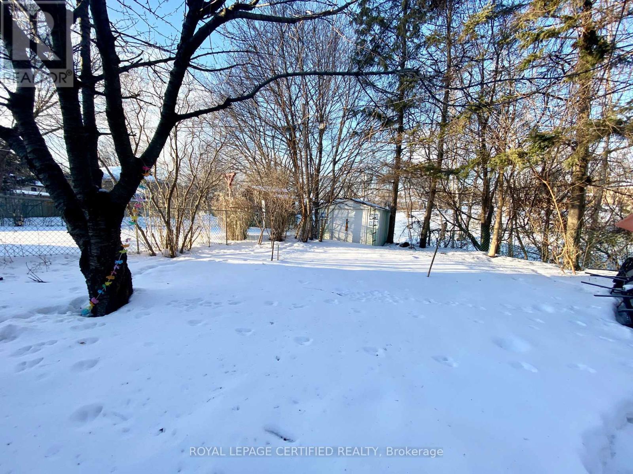
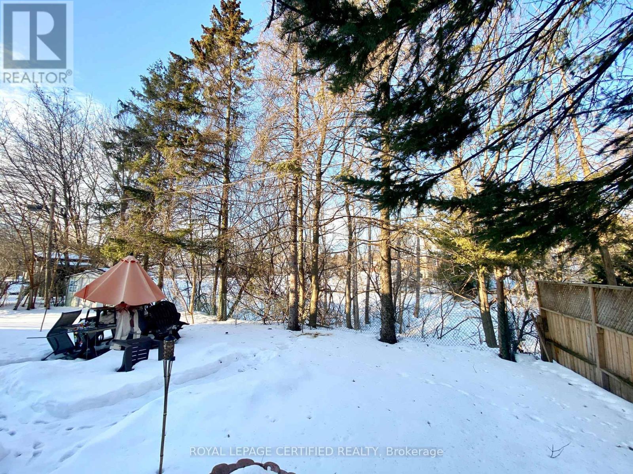
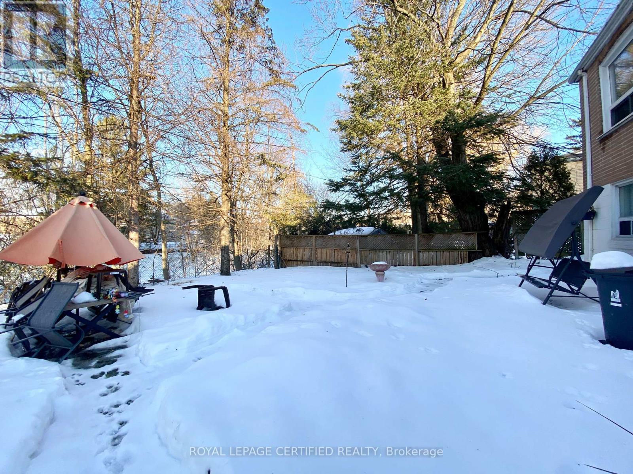
Stunning & Spacious 2-Bedroom, 2-Bathroom Legal Basement Suite! Welcome to this beautifully finished legal basement suite offering a bright, spacious, and comfortable living space. This exceptional home features 2 generous bedrooms and 2 full bathrooms, including a primary bedroom with a private ensuite. Enjoy a separate private entrance, separate in-suite laundry, and quality soundproofing for added comfort and privacy. The modern kitchen is equipped with quartz countertops, stainless steel appliances, and stylish pot lights, making it perfect for everyday living and entertaining. The open-concept living room features a walkout to a shared backyard that backs onto a peaceful ravine, providing a serene outdoor setting. Conveniently located close to parks, schools, public transit, shopping, and everyday amenities. Nearby parks include Cedargrove Park, Bellamy Road Park, and Greenbrae Parkette. One driveway parking space is included, with additional parking available if needed. A fantastic opportunity to enjoy a modern, move-in-ready home in a desirable location! (id:63203)
Property Details
| MLS® Number | E13563666 |
| Property Type | Multi-family |
| Community Name | Woburn |
| Equipment Type | Water Heater |
| Parking Space Total | 1 |
| Rental Equipment Type | Water Heater |
Building
| Bathroom Total | 2 |
| Bedrooms Above Ground | 2 |
| Bedrooms Total | 2 |
| Appliances | Dishwasher, Dryer, Stove, Washer, Refrigerator |
| Architectural Style | Bungalow |
| Basement Features | Apartment In Basement, Separate Entrance |
| Basement Type | N/a, N/a |
| Cooling Type | Central Air Conditioning |
| Exterior Finish | Brick |
| Flooring Type | Laminate |
| Foundation Type | Concrete |
| Heating Fuel | Natural Gas |
| Heating Type | Forced Air |
| Stories Total | 1 |
| Size Interior | 1,500 - 2,000 Ft2 |
| Type | Duplex |
| Utility Water | Municipal Water |
Parking
| Attached Garage | |
| Garage |
Land
| Acreage | No |
| Sewer | Sanitary Sewer |
Rooms
| Level | Type | Length | Width | Dimensions |
|---|---|---|---|---|
| Basement | Kitchen | 3.73 m | 2.63 m | 3.73 m x 2.63 m |
| Basement | Living Room | 3.93 m | 2.17 m | 3.93 m x 2.17 m |
| Basement | Primary Bedroom | 3.96 m | 3.02 m | 3.96 m x 3.02 m |
| Basement | Bedroom 2 | 3.18 m | 2.82 m | 3.18 m x 2.82 m |
| Basement | Bathroom | Measurements not available | ||
| Basement | Bathroom | Measurements not available |
Contact Us
Contact us for more information

The trademarks REALTOR®, REALTORS®, and the REALTOR® logo are controlled by The Canadian Real Estate Association (CREA) and identify real estate professionals who are members of CREA. The trademarks MLS®, Multiple Listing Service® and the associated logos are owned by The Canadian Real Estate Association (CREA) and identify the quality of services provided by real estate professionals who are members of CREA. The trademark DDF® is owned by The Canadian Real Estate Association (CREA) and identifies CREA's Data Distribution Facility (DDF®)
July 14 2026 09:31:57
Toronto Regional Real Estate Board
Royal LePage Certified Realty