

Bsmt - 3012 Dalehurst Drive Mississauga, Ontario L5N 6M8

$1,999 Monthly
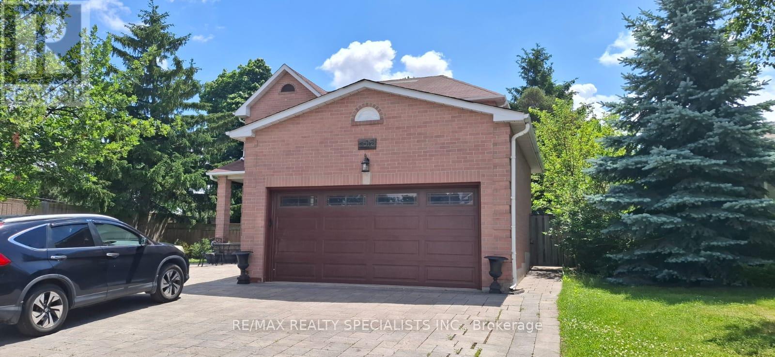
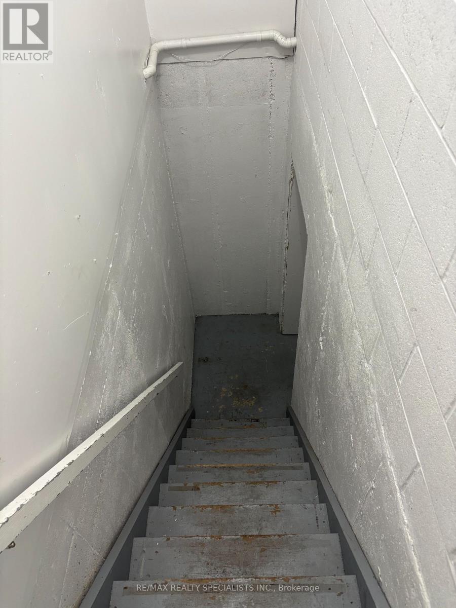
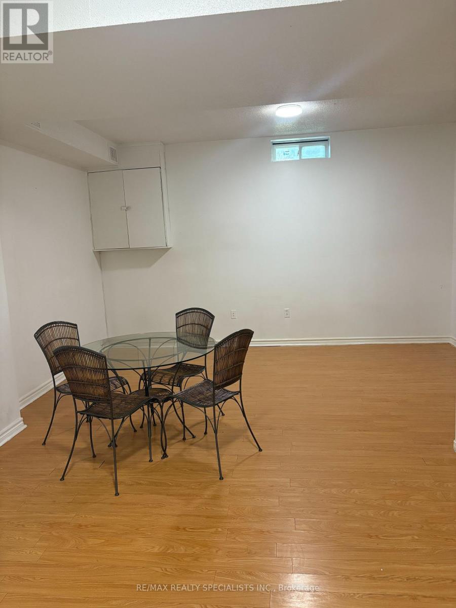
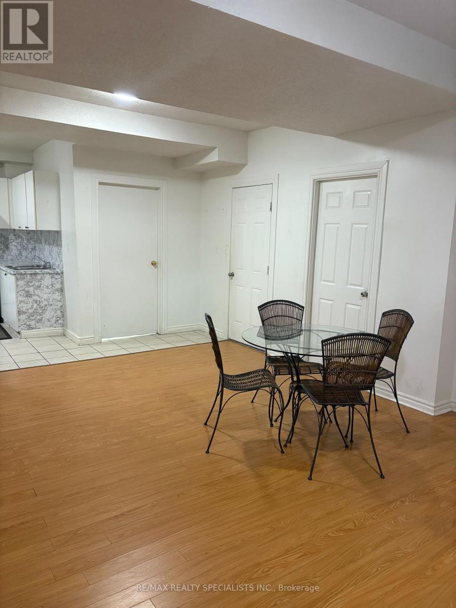
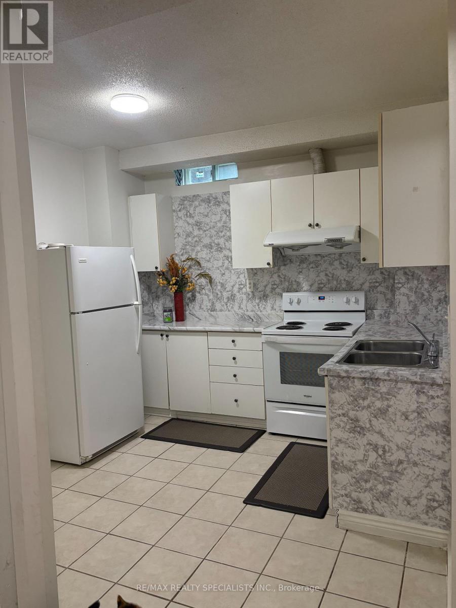
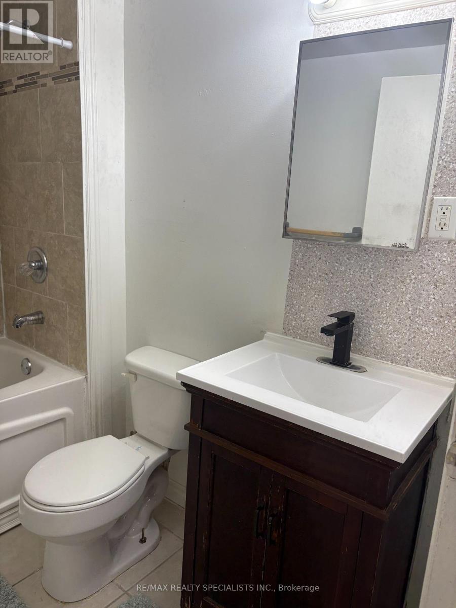
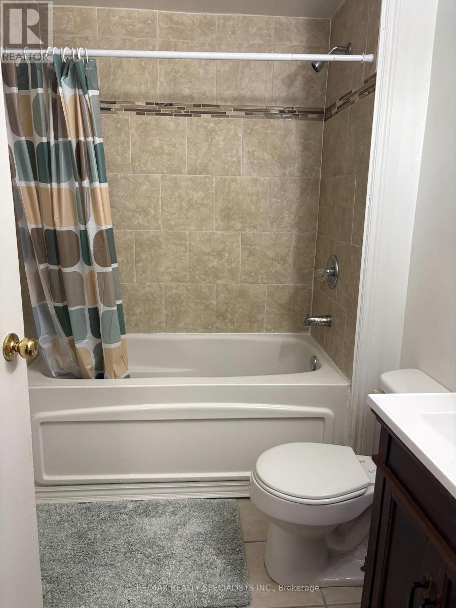
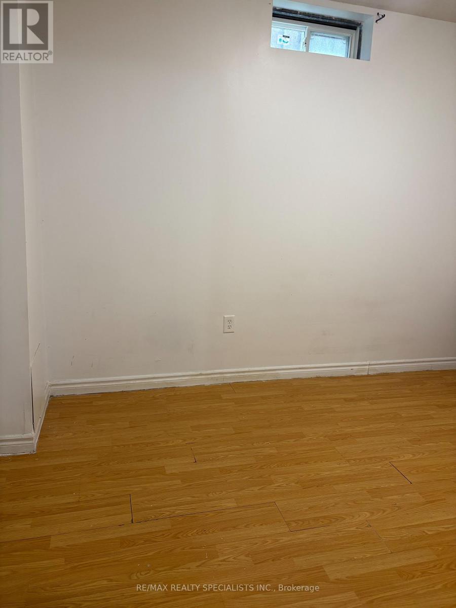
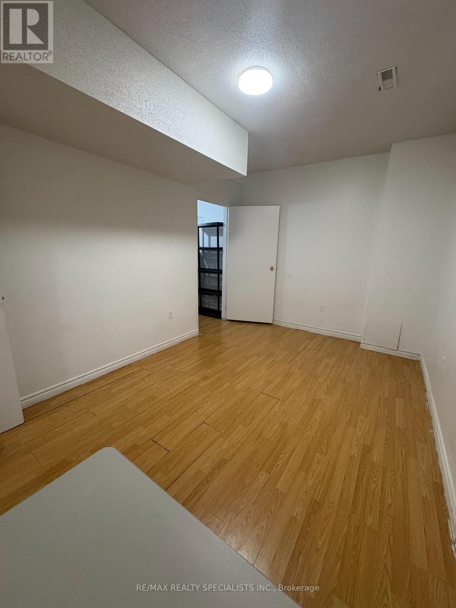
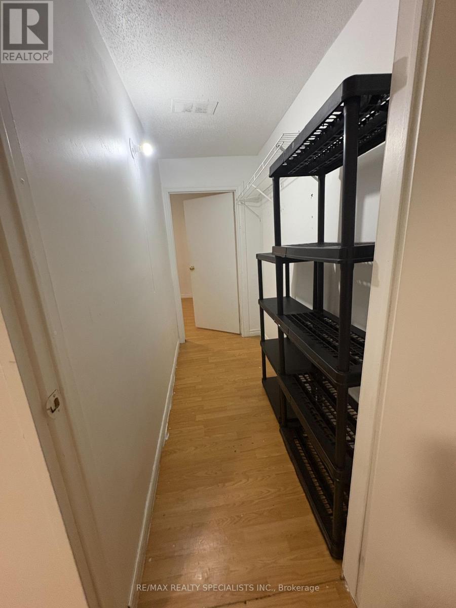
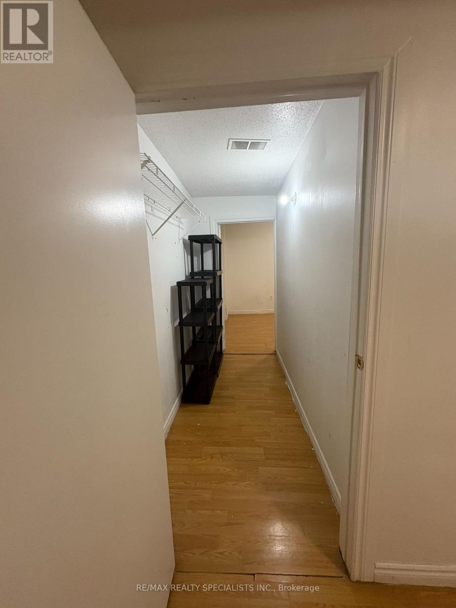
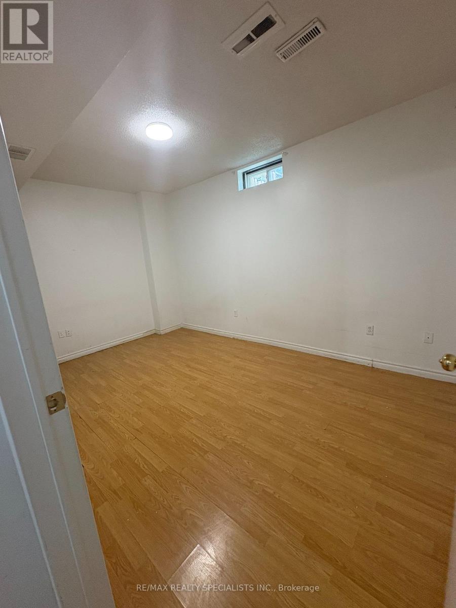
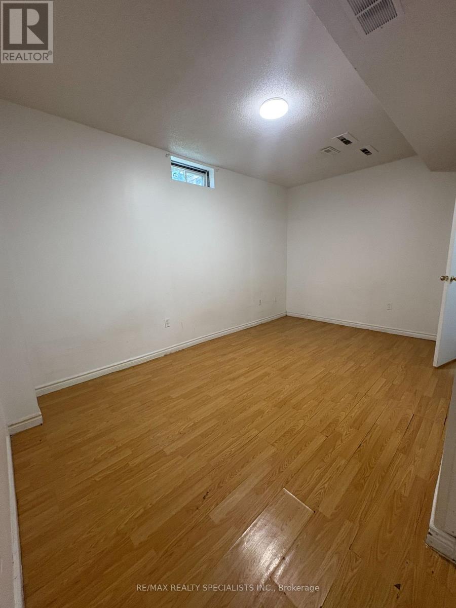
Discover this bright, spacious 2-bedroom, l-washroom basement apartment at 3012 Dalehurst Dr. Featuring Two generously sized bedrooms with excellent closet space and a pristine 1-full washroom. Separate, well-defined areas for your living room and dining room setups. A fully functional, modern kitchen perfect for cooking and meal prep. Includes 1 dedicated driveway parking spot. Designed for optimal comfort with large windows to maximize natural light. (id:63203)
Property Details
| MLS® Number | W13492662 |
| Property Type | Single Family |
| Community Name | Meadowvale |
| Features | Carpet Free, In Suite Laundry |
| Parking Space Total | 1 |
Building
| Bathroom Total | 1 |
| Bedrooms Above Ground | 2 |
| Bedrooms Total | 2 |
| Basement Features | Apartment In Basement |
| Basement Type | N/a |
| Construction Style Attachment | Detached |
| Cooling Type | Central Air Conditioning |
| Exterior Finish | Brick, Vinyl Siding |
| Foundation Type | Poured Concrete |
| Heating Fuel | Natural Gas |
| Heating Type | Forced Air |
| Stories Total | 2 |
| Size Interior | 700 - 1,100 Ft2 |
| Type | House |
| Utility Water | Municipal Water |
Parking
| Attached Garage | |
| Garage |
Land
| Acreage | No |
| Sewer | Sanitary Sewer |
Rooms
| Level | Type | Length | Width | Dimensions |
|---|---|---|---|---|
| Basement | Living Room | 4.12 m | 3.21 m | 4.12 m x 3.21 m |
| Basement | Dining Room | 4.12 m | 3.21 m | 4.12 m x 3.21 m |
| Basement | Bedroom | 3.21 m | 3.91 m | 3.21 m x 3.91 m |
| Basement | Bedroom 2 | 3.46 m | 2.89 m | 3.46 m x 2.89 m |
Contact Us
Contact us for more information

The trademarks REALTOR®, REALTORS®, and the REALTOR® logo are controlled by The Canadian Real Estate Association (CREA) and identify real estate professionals who are members of CREA. The trademarks MLS®, Multiple Listing Service® and the associated logos are owned by The Canadian Real Estate Association (CREA) and identify the quality of services provided by real estate professionals who are members of CREA. The trademark DDF® is owned by The Canadian Real Estate Association (CREA) and identifies CREA's Data Distribution Facility (DDF®)
June 26 2026 02:16:09
Toronto Regional Real Estate Board
RE/MAX Realty Specialists Inc.