

Bsmt - 54 Hewson Crescent Halton Hills, Ontario L7G 2N9

$1,900 Monthly
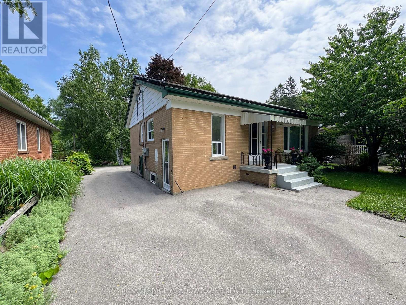
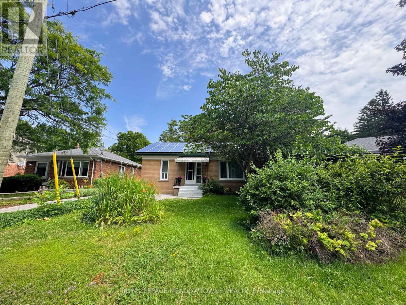
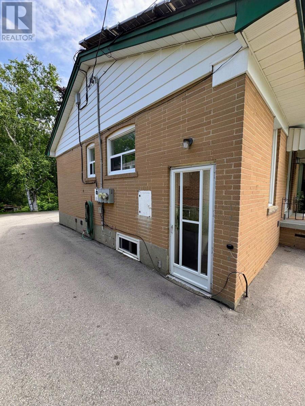
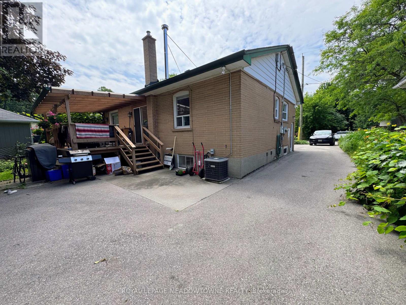
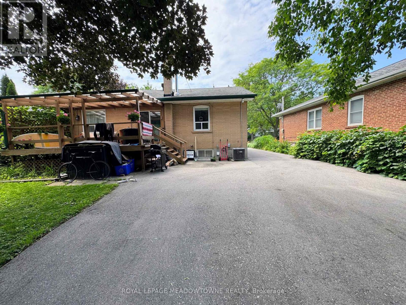
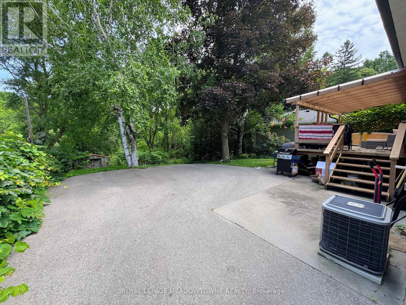
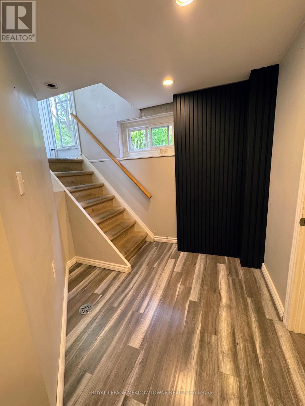
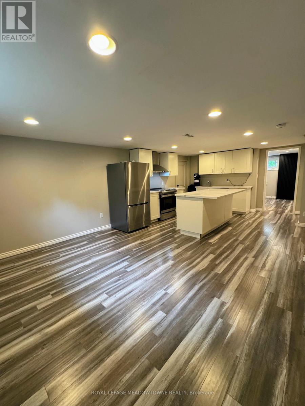
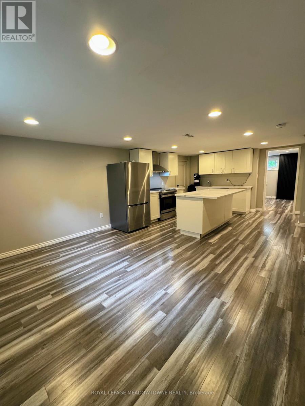
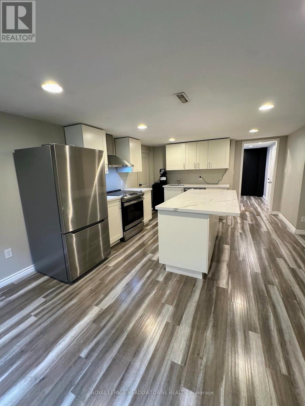
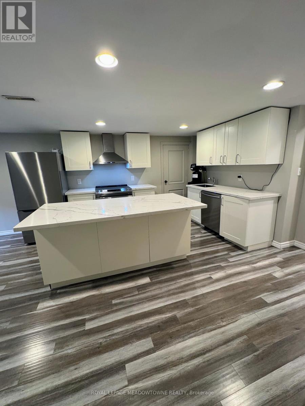
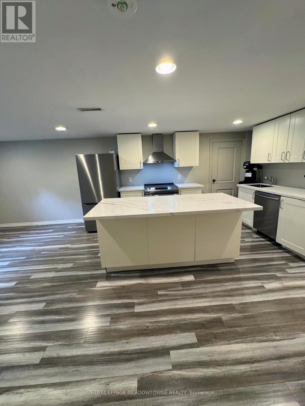
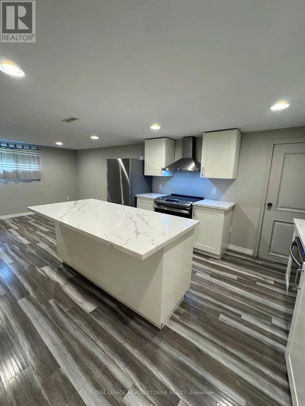
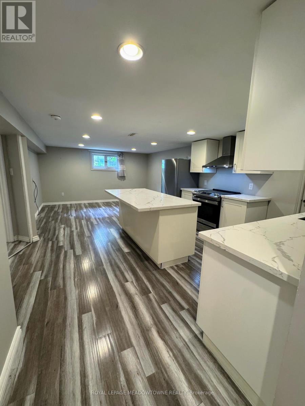
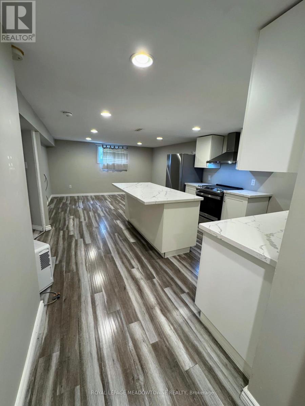
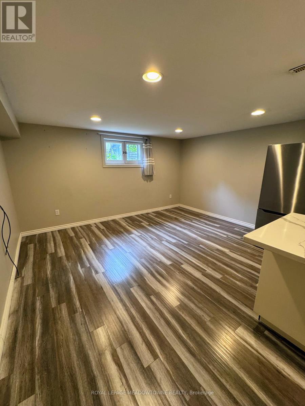
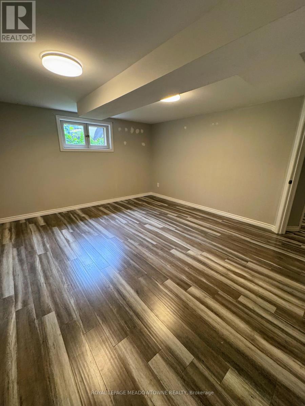
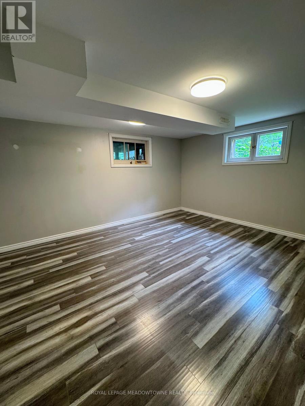
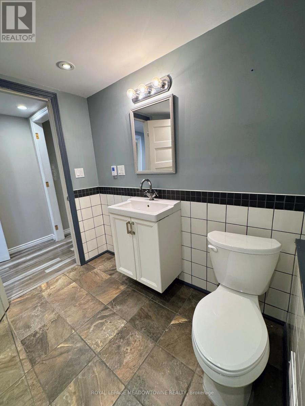
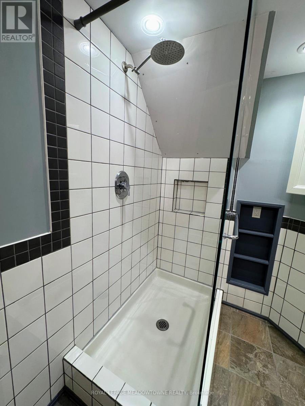
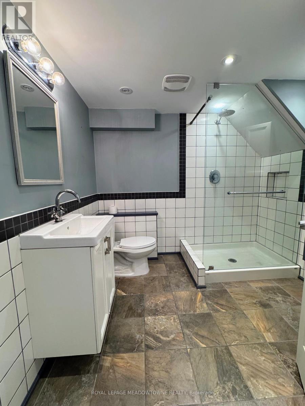
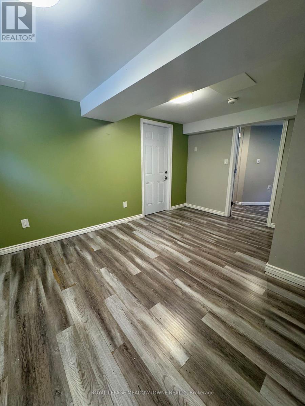
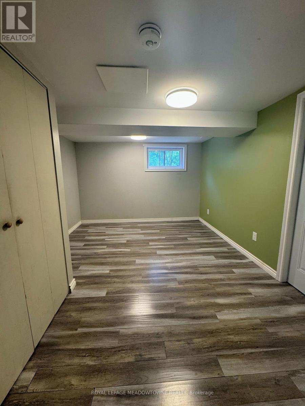
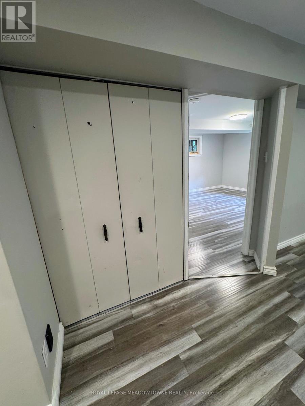
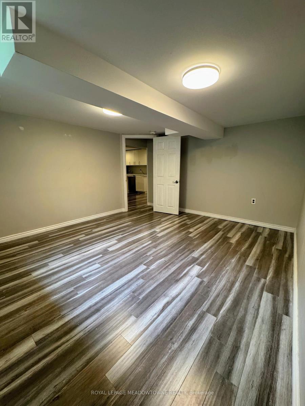
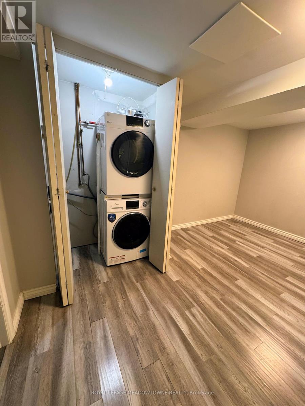
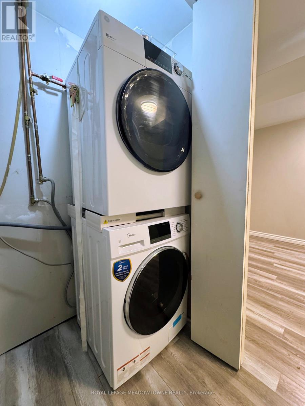
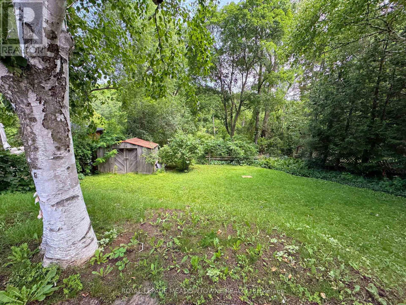
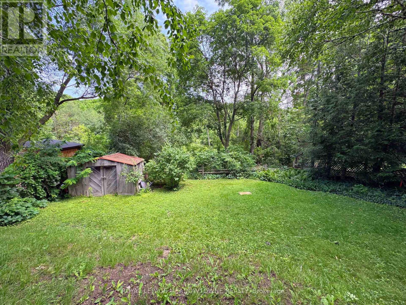
Beautifully finished 2-bedroom basement apartment with a private separate entrance, offering bright, open-concept living. The modern kitchen features quartz countertops, premium stainless steel appliances, and ample cabinetry, flowing seamlessly into the spacious living area. The custom 3-piece bathroom boasts heated floors and a glass walk-in shower. Both bedrooms offer large windows and generous closet space. Thoughtfully designed with laminate flooring throughout, interconnected smoke alarms, and sound- and fire-insulated ceilings for enhanced safety and privacy. Includes a built-in stackable washer and dryer for the exclusive use of the tenant, parking for two vehicles, and a peaceful setting backing onto lush green space. (id:63203)
Property Details
| MLS® Number | W13528984 |
| Property Type | Single Family |
| Community Name | Georgetown |
| Features | Carpet Free |
| Parking Space Total | 2 |
Building
| Bathroom Total | 1 |
| Bedrooms Above Ground | 2 |
| Bedrooms Total | 2 |
| Age | 51 To 99 Years |
| Appliances | Dishwasher, Dryer, Stove, Washer, Refrigerator |
| Architectural Style | Bungalow |
| Basement Features | Apartment In Basement |
| Basement Type | N/a |
| Construction Style Attachment | Detached |
| Cooling Type | Central Air Conditioning |
| Exterior Finish | Brick |
| Flooring Type | Laminate |
| Foundation Type | Block |
| Heating Fuel | Natural Gas |
| Heating Type | Forced Air |
| Stories Total | 1 |
| Size Interior | 700 - 1,100 Ft2 |
| Type | House |
| Utility Water | Municipal Water |
Parking
| No Garage |
Land
| Acreage | No |
| Sewer | Sanitary Sewer |
Rooms
| Level | Type | Length | Width | Dimensions |
|---|---|---|---|---|
| Basement | Foyer | 2.69 m | 1.22 m | 2.69 m x 1.22 m |
| Basement | Kitchen | 4.27 m | 3.1 m | 4.27 m x 3.1 m |
| Basement | Living Room | 4.27 m | 3.3 m | 4.27 m x 3.3 m |
| Basement | Bedroom | 4.42 m | 3.76 m | 4.42 m x 3.76 m |
| Basement | Bedroom | 4.17 m | 3.2 m | 4.17 m x 3.2 m |
Contact Us
Contact us for more information

The trademarks REALTOR®, REALTORS®, and the REALTOR® logo are controlled by The Canadian Real Estate Association (CREA) and identify real estate professionals who are members of CREA. The trademarks MLS®, Multiple Listing Service® and the associated logos are owned by The Canadian Real Estate Association (CREA) and identify the quality of services provided by real estate professionals who are members of CREA. The trademark DDF® is owned by The Canadian Real Estate Association (CREA) and identifies CREA's Data Distribution Facility (DDF®)
July 06 2026 08:37:54
Toronto Regional Real Estate Board
Royal LePage Meadowtowne Realty