

Bsmt - 70 Wexford Boulevard Toronto, Ontario M1R 1L3
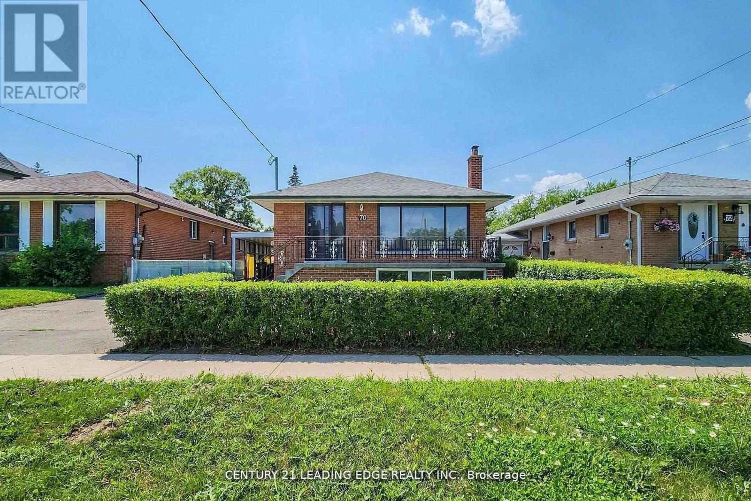
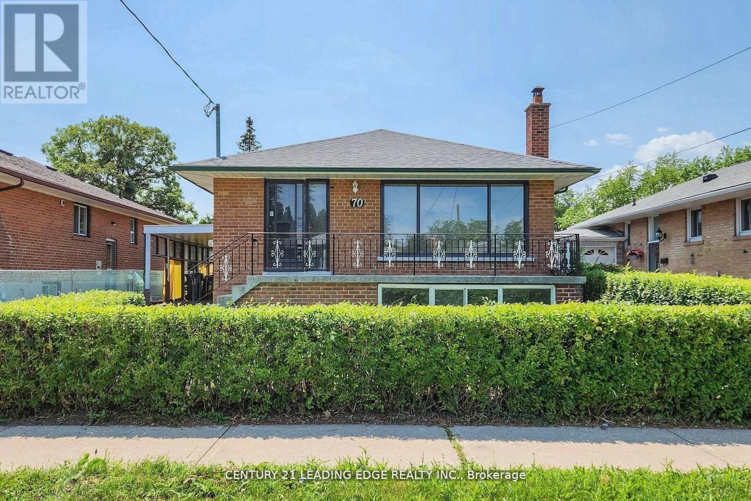
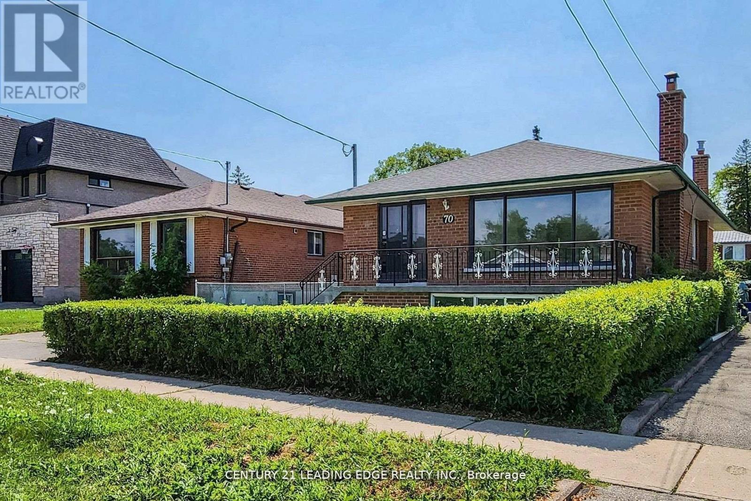
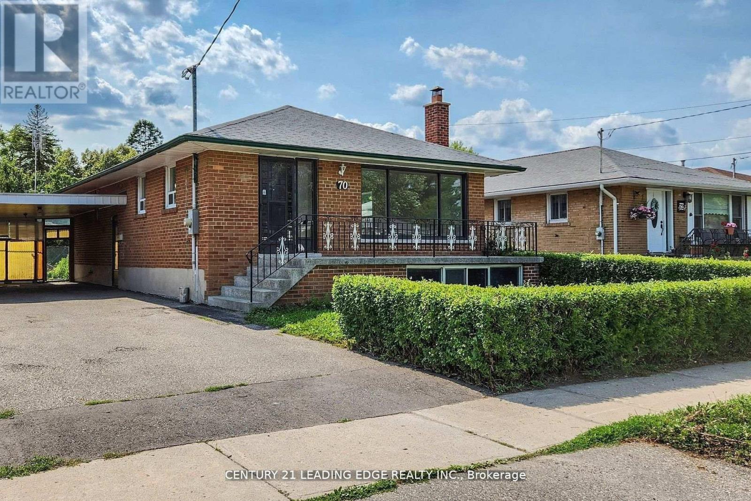
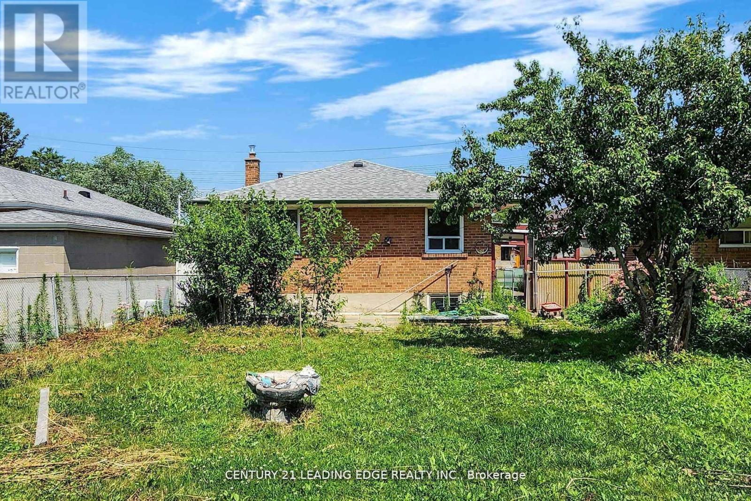
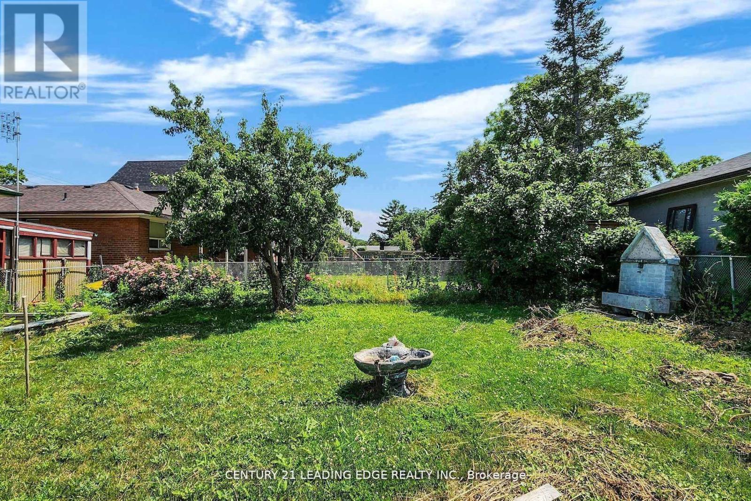
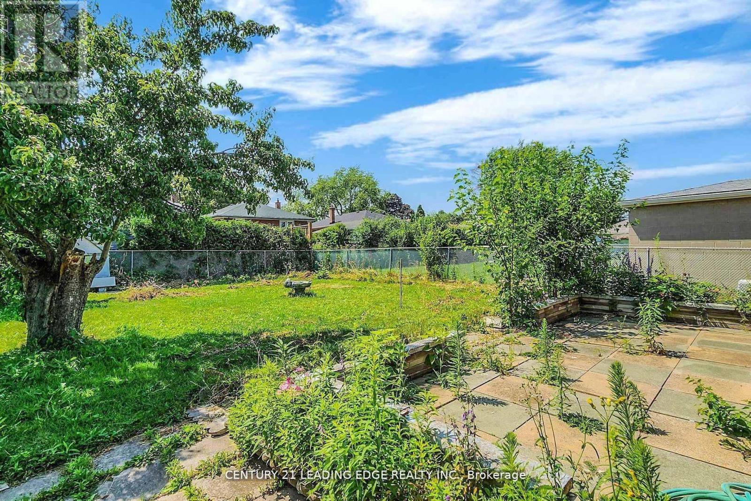
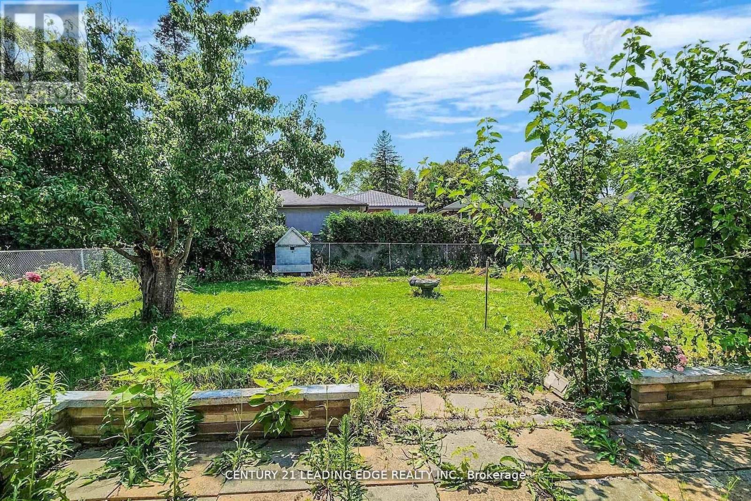
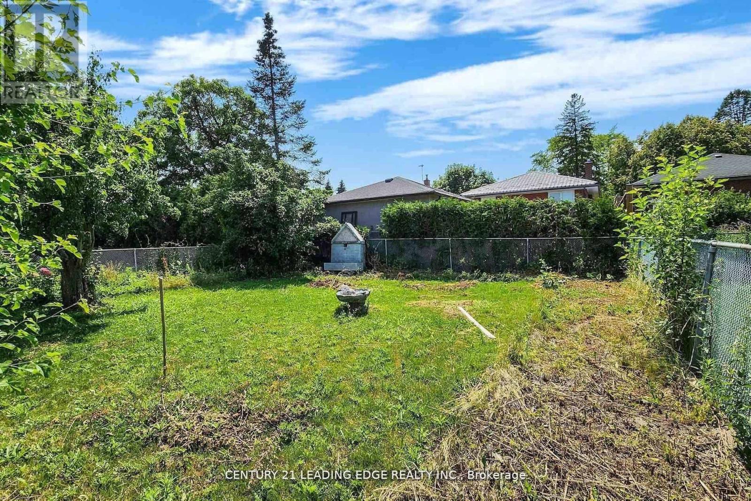
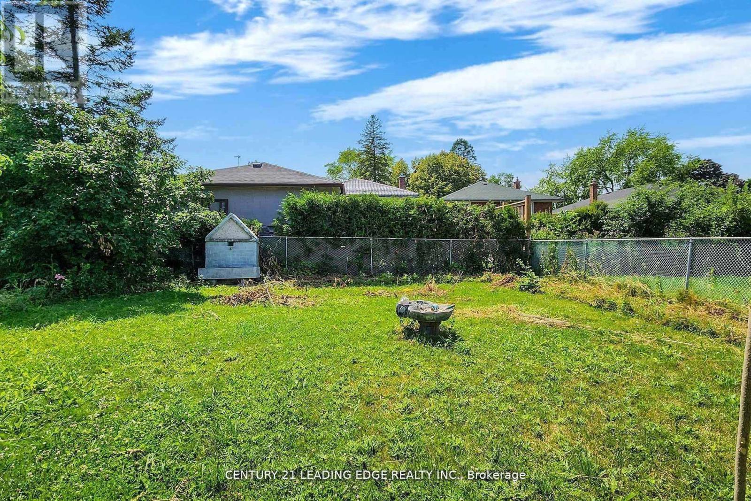

$1,999 Monthly
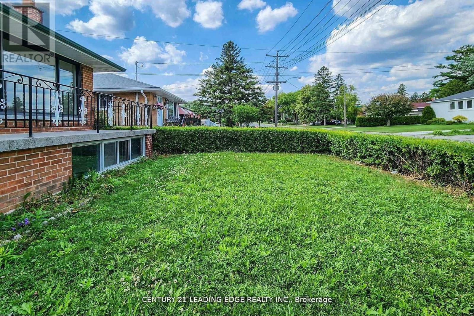
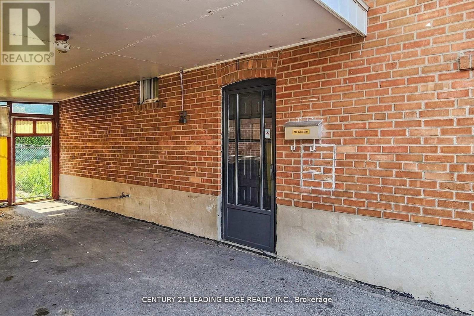
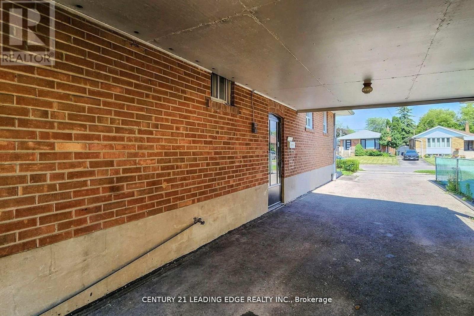
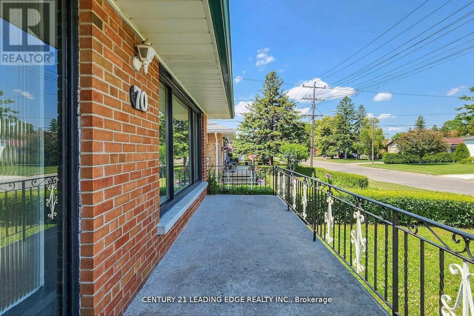
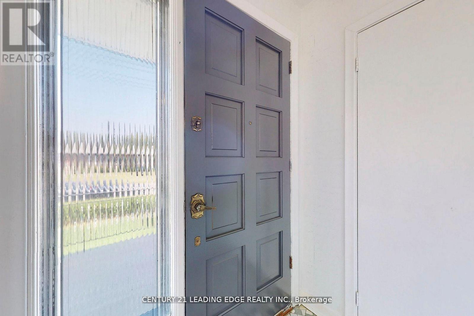
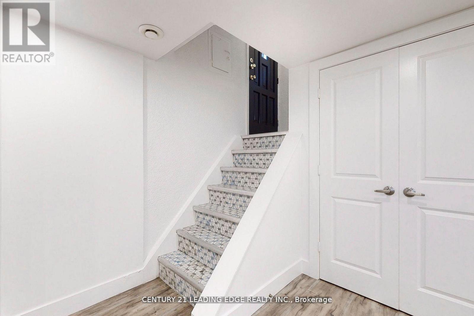
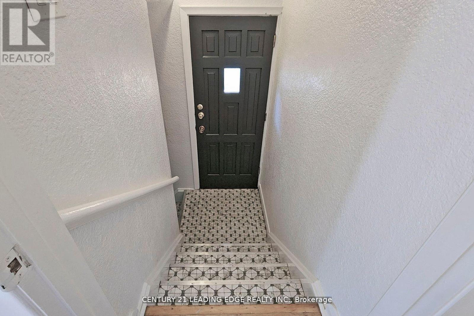
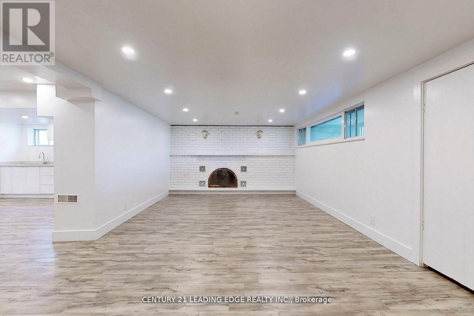
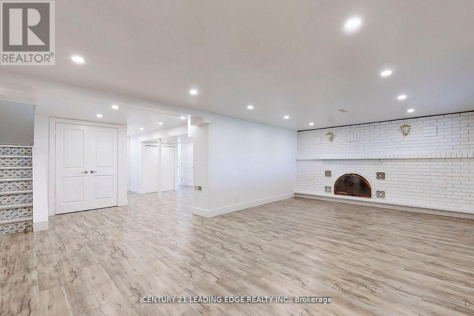
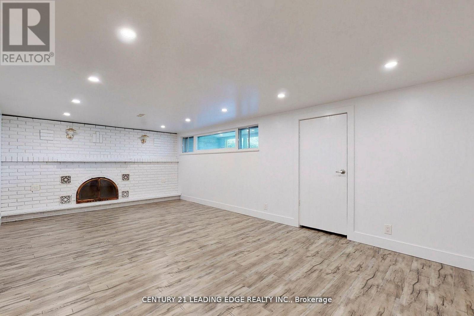
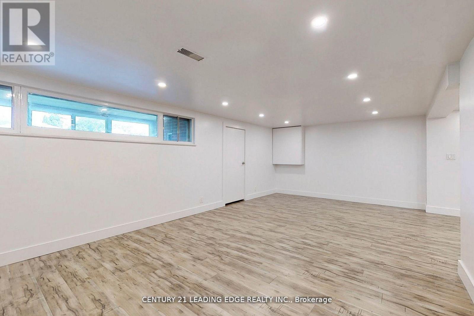
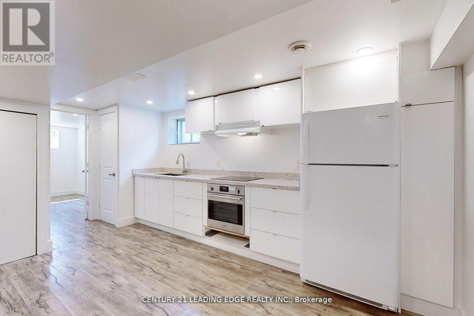
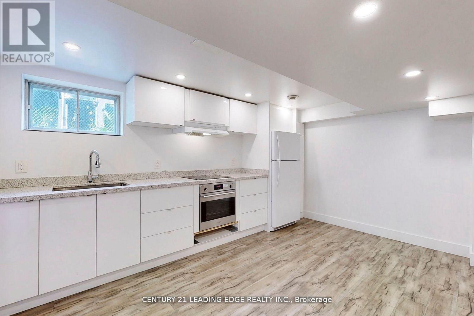
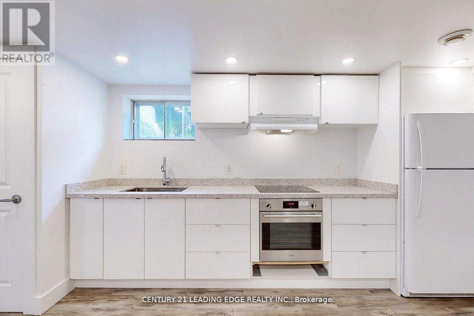
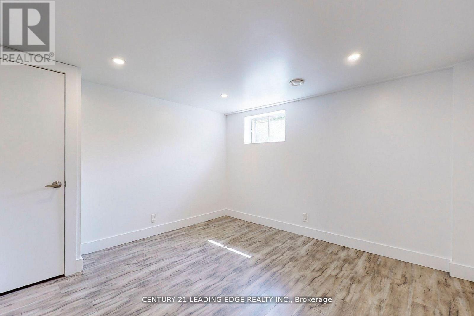
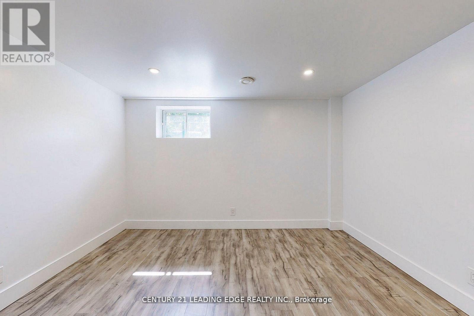
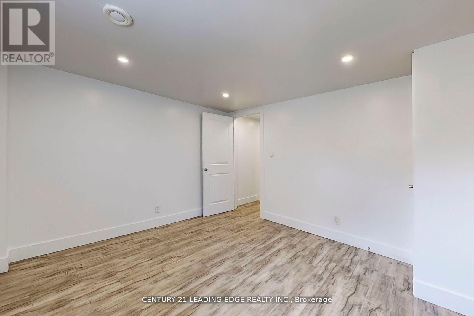
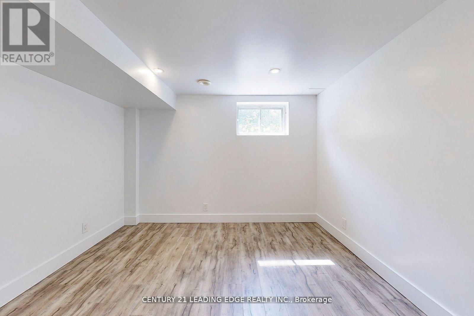
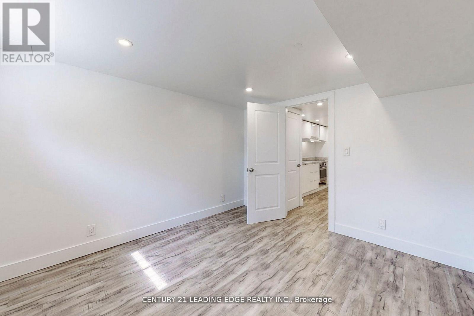
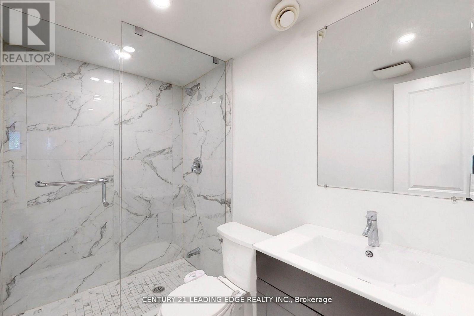
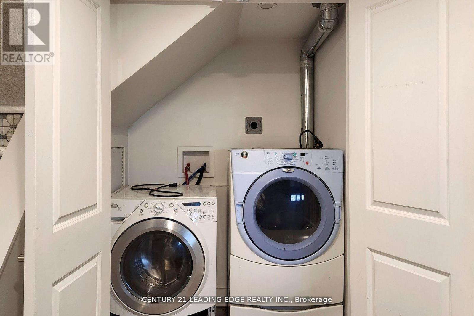
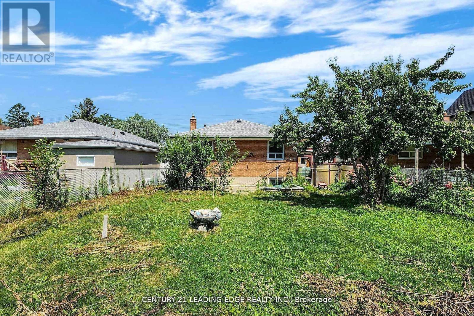
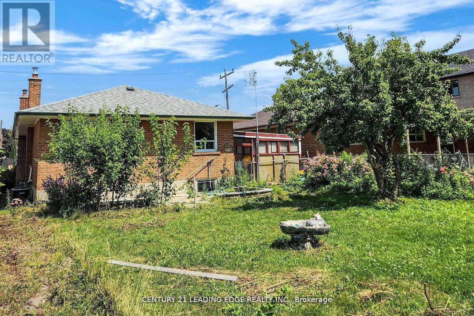
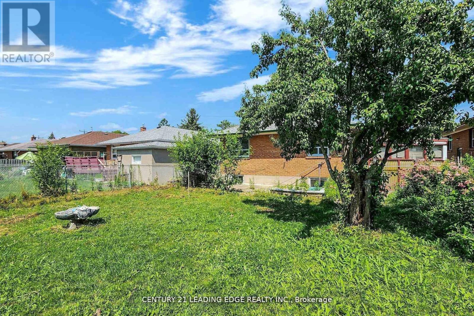
Must see this spacious professionally renovated over size Basement with separate entrance. 2 bedrooms for rent in the heart of Wexford. Over 1100 sqft of living space, Well maintained laminate floors throughout, Spacious 2 beds, large above ground windows, with plenty of closet space. Combined spacious Living and dining with large above ground window. Kitchen combined with breakfast area and separate Laundry with above ground window. Steps to Public trans, Short walk to Schools and shopping. Few minutes drive to D.V.P. and 401. Pharmacy Bus ride minutes to Subway station. Short walk to Wexford Highschool and Wexford Public School. 6 months to 1 year contract. (id:63203)
Property Details
| MLS® Number | E13533884 |
| Property Type | Single Family |
| Neigbourhood | Wexford Heights |
| Community Name | Wexford-Maryvale |
| Amenities Near By | Hospital, Park, Public Transit, Schools |
| Features | In-law Suite |
| Parking Space Total | 1 |
Building
| Bathroom Total | 1 |
| Bedrooms Above Ground | 2 |
| Bedrooms Total | 2 |
| Architectural Style | Bungalow |
| Basement Development | Finished |
| Basement Features | Separate Entrance |
| Basement Type | N/a (finished), N/a |
| Construction Style Attachment | Detached |
| Cooling Type | Central Air Conditioning |
| Exterior Finish | Brick |
| Flooring Type | Laminate |
| Foundation Type | Block |
| Heating Fuel | Natural Gas |
| Heating Type | Forced Air |
| Stories Total | 1 |
| Size Interior | 1,100 - 1,500 Ft2 |
| Type | House |
| Utility Water | Municipal Water |
Parking
| Other | |
| No Garage |
Land
| Acreage | No |
| Land Amenities | Hospital, Park, Public Transit, Schools |
| Sewer | Sanitary Sewer |
Rooms
| Level | Type | Length | Width | Dimensions |
|---|---|---|---|---|
| Basement | Living Room | 4.57 m | 3.6 m | 4.57 m x 3.6 m |
| Basement | Dining Room | 3.91 m | 2.52 m | 3.91 m x 2.52 m |
| Basement | Kitchen | 3.08 m | 5.03 m | 3.08 m x 5.03 m |
| Basement | Eating Area | 3.08 m | 5.03 m | 3.08 m x 5.03 m |
| Basement | Primary Bedroom | 3.23 m | 3.66 m | 3.23 m x 3.66 m |
| Basement | Bedroom 2 | 2.95 m | 2.95 m | 2.95 m x 2.95 m |
| Basement | Laundry Room | 2.95 m | 2.95 m | 2.95 m x 2.95 m |
Contact Us
Contact us for more information

The trademarks REALTOR®, REALTORS®, and the REALTOR® logo are controlled by The Canadian Real Estate Association (CREA) and identify real estate professionals who are members of CREA. The trademarks MLS®, Multiple Listing Service® and the associated logos are owned by The Canadian Real Estate Association (CREA) and identify the quality of services provided by real estate professionals who are members of CREA. The trademark DDF® is owned by The Canadian Real Estate Association (CREA) and identifies CREA's Data Distribution Facility (DDF®)
July 07 2026 07:02:55
Toronto Regional Real Estate Board
Century 21 Leading Edge Realty Inc.