

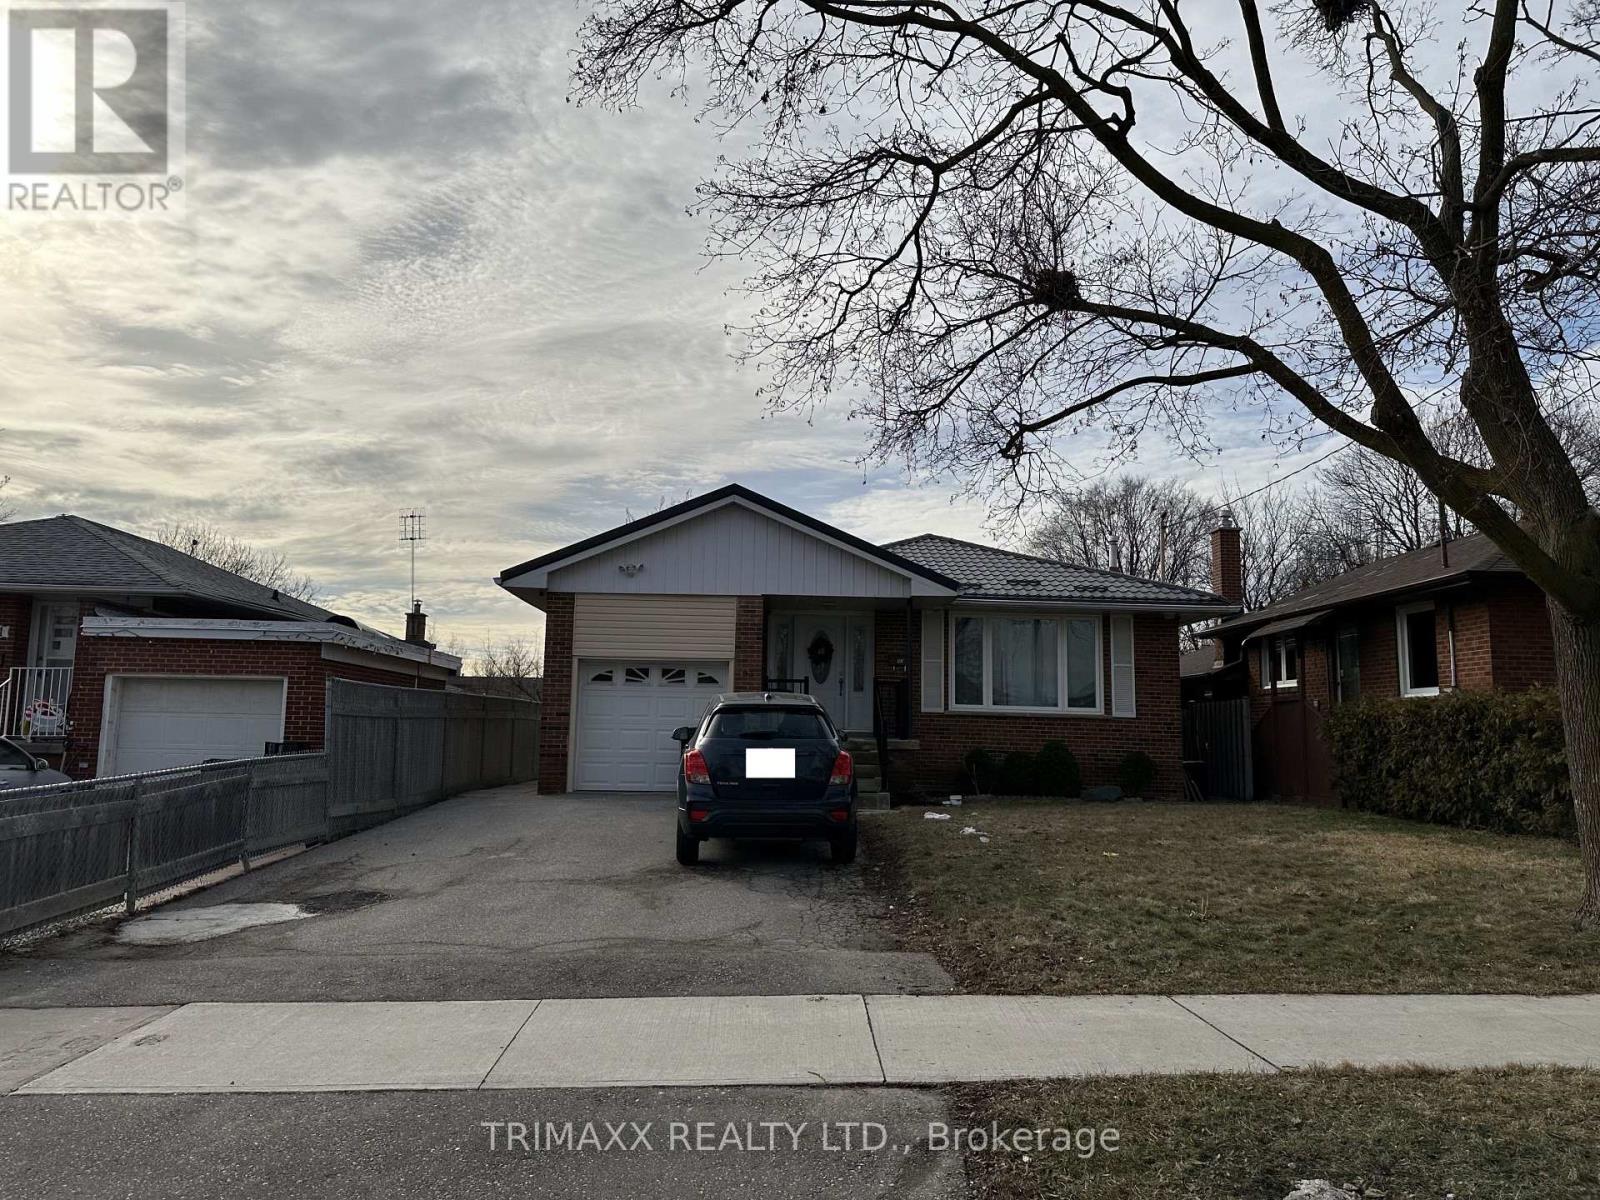
Bsmt - 93 Jeffcoat Drive Toronto, Ontario M9W 3B9

$2,300 Monthly
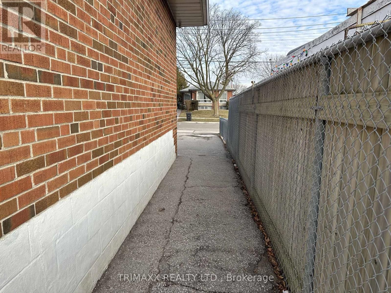
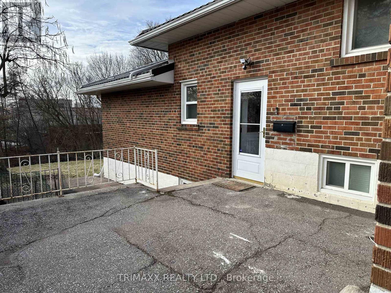
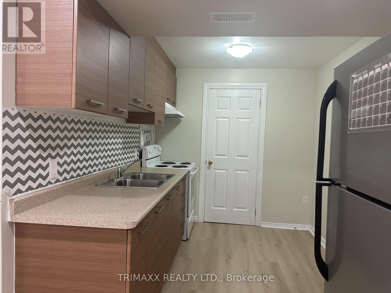
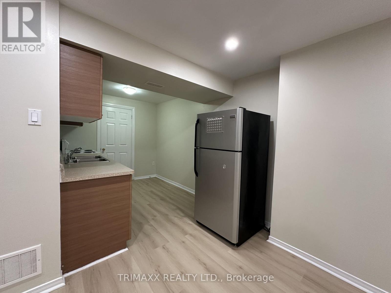
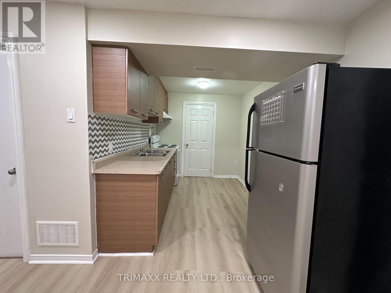
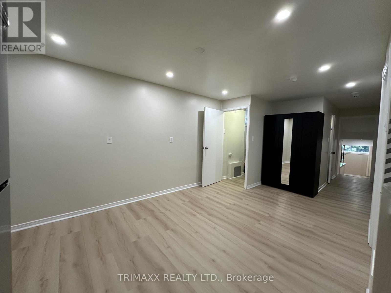
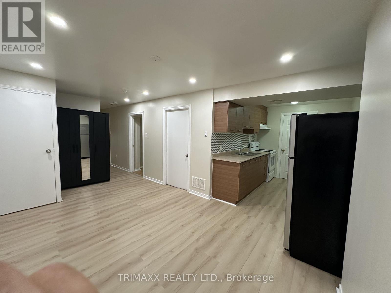
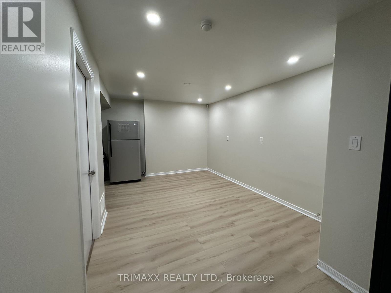
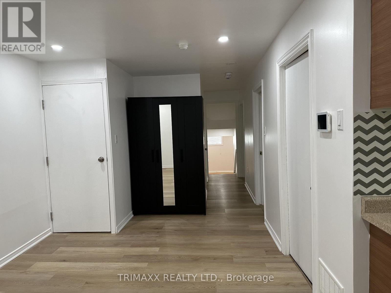
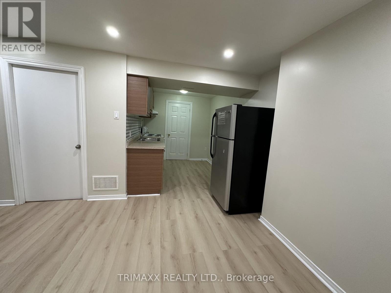
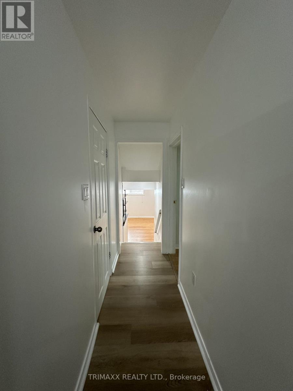
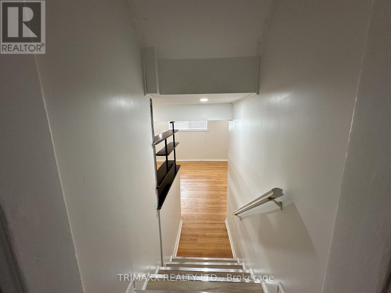
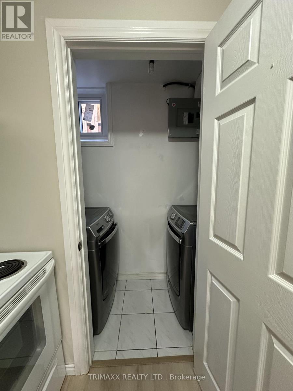
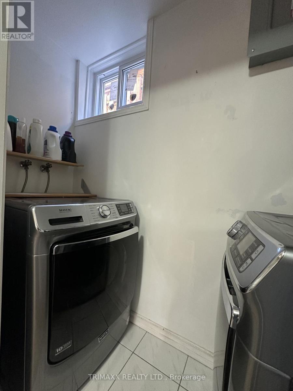
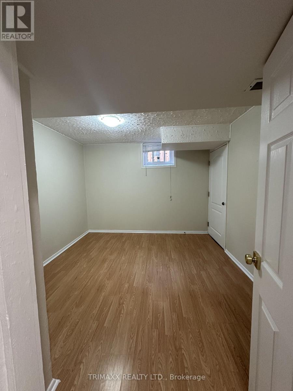
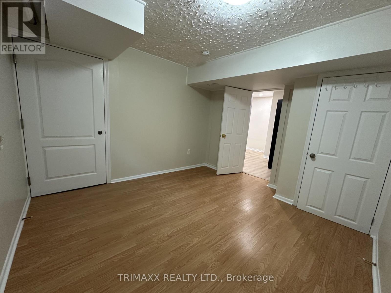
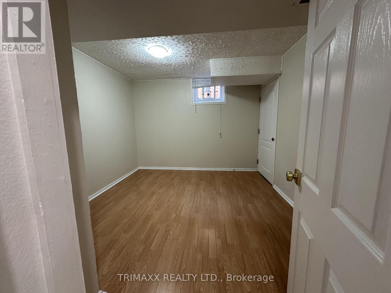
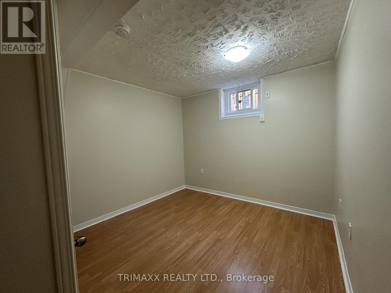
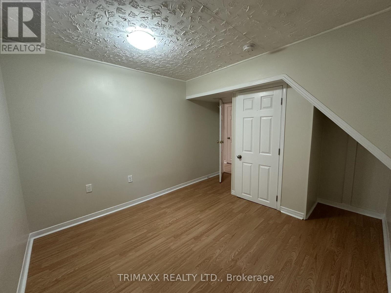
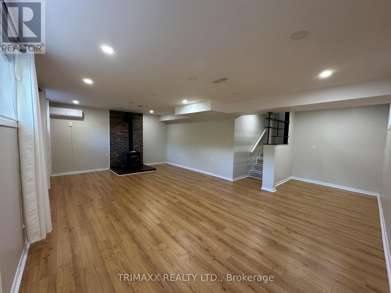
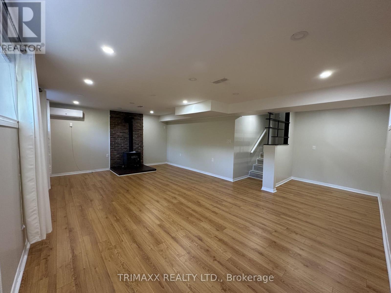
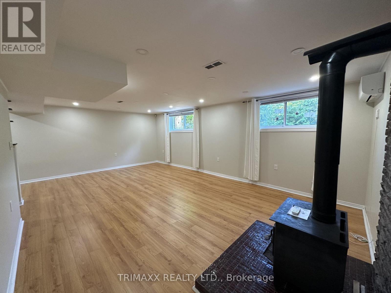
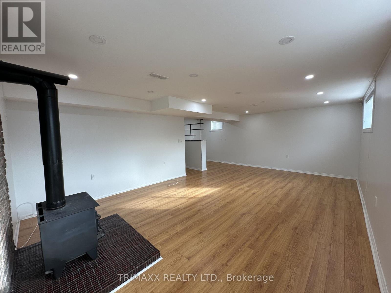
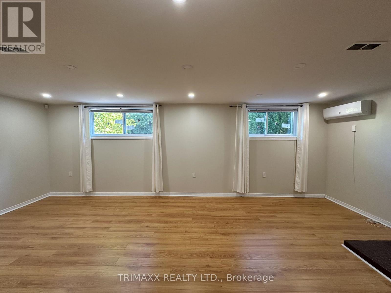
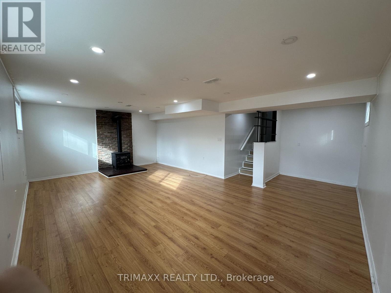
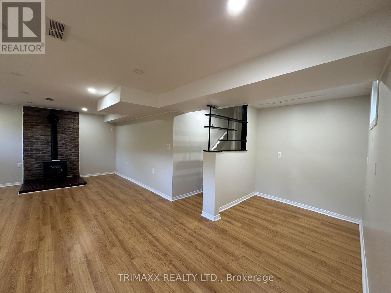
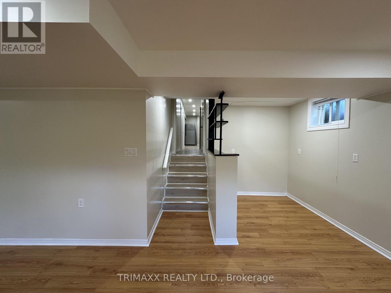
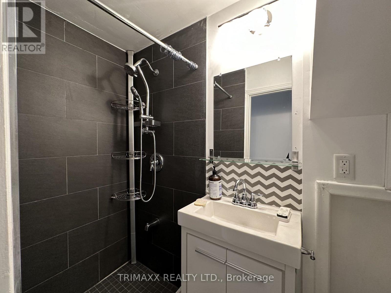
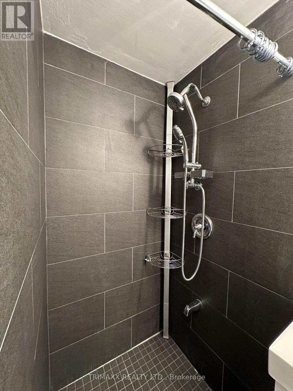
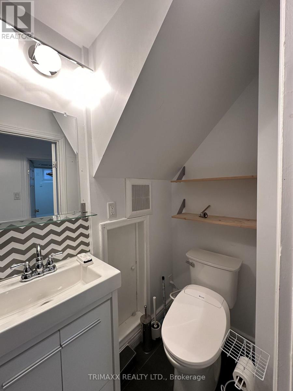
Recently renovated two-level basement apartment offering a bright and functional layout with 2 bedrooms and 1 bathroom. The main level features a well-appointed kitchen open to the dining area, two generously sized bedrooms, and a renovated 3-piecebathroom. The upper level boasts a spacious living room with large windows that fill the space with natural light and a decorative fireplace for aesthetic purposes only. An open den overlooking the living area provides a versatile space, ideal for a home office, study area, or children's play room. Enjoy the convenience of a private separate entrance. Tenant is responsible for 40% of utilities. A comfortable and well-maintained home with flexible living space in a desirable neighbourhood. (id:63203)
Property Details
| MLS® Number | W13659194 |
| Property Type | Single Family |
| Community Name | West Humber-Clairville |
| Amenities Near By | Hospital, Public Transit, Schools |
| Features | Ravine, Carpet Free |
| Parking Space Total | 1 |
Building
| Bathroom Total | 1 |
| Bedrooms Above Ground | 2 |
| Bedrooms Total | 2 |
| Appliances | Dryer, Range, Stove, Washer, Window Coverings, Refrigerator |
| Basement Features | Apartment In Basement |
| Basement Type | N/a |
| Construction Style Attachment | Detached |
| Cooling Type | Central Air Conditioning |
| Exterior Finish | Brick |
| Foundation Type | Unknown |
| Heating Fuel | Electric |
| Heating Type | Forced Air |
| Size Interior | 700 - 1,100 Ft2 |
| Type | House |
| Utility Water | Municipal Water |
Parking
| Detached Garage | |
| Garage |
Land
| Acreage | No |
| Fence Type | Fenced Yard |
| Land Amenities | Hospital, Public Transit, Schools |
| Sewer | Sanitary Sewer |
| Size Depth | 203 Ft |
| Size Frontage | 45 Ft |
| Size Irregular | 45 X 203 Ft |
| Size Total Text | 45 X 203 Ft |
Rooms
| Level | Type | Length | Width | Dimensions |
|---|---|---|---|---|
| Lower Level | Kitchen | 2.89 m | 2.38 m | 2.89 m x 2.38 m |
| Lower Level | Dining Room | 5.3 m | 2.76 m | 5.3 m x 2.76 m |
| Lower Level | Bedroom | 3.81 m | 3.14 m | 3.81 m x 3.14 m |
| Lower Level | Bedroom 2 | 2.89 m | 3.53 m | 2.89 m x 3.53 m |
| Lower Level | Living Room | 6.9 m | 4.31 m | 6.9 m x 4.31 m |
| Lower Level | Den | 1.87 m | 1.9 m | 1.87 m x 1.9 m |
Contact Us
Contact us for more information

The trademarks REALTOR®, REALTORS®, and the REALTOR® logo are controlled by The Canadian Real Estate Association (CREA) and identify real estate professionals who are members of CREA. The trademarks MLS®, Multiple Listing Service® and the associated logos are owned by The Canadian Real Estate Association (CREA) and identify the quality of services provided by real estate professionals who are members of CREA. The trademark DDF® is owned by The Canadian Real Estate Association (CREA) and identifies CREA's Data Distribution Facility (DDF®)
August 10 2026 08:35:38
Toronto Regional Real Estate Board
Trimaxx Realty Ltd.