

C - 660 Wellington Street W Toronto, Ontario M5V 1G4

$2,600 Monthly
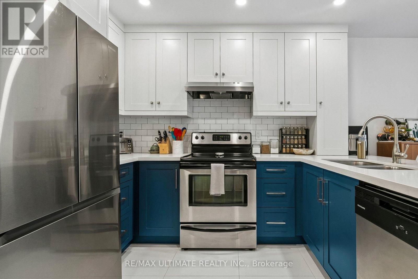
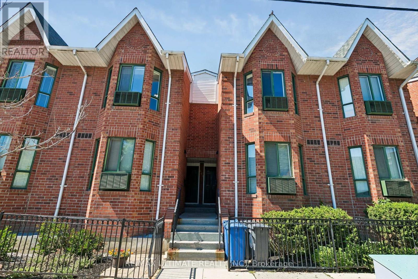
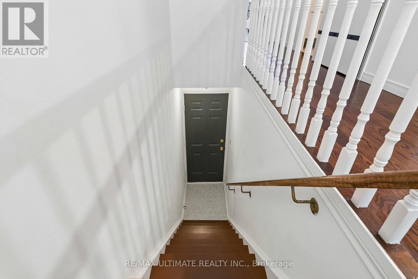
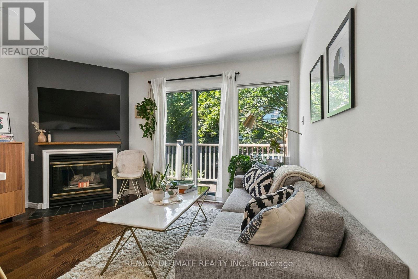
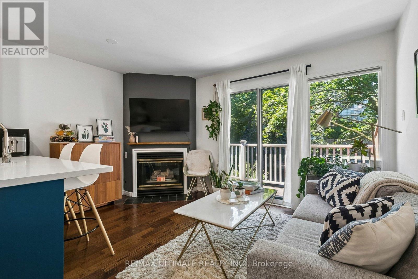
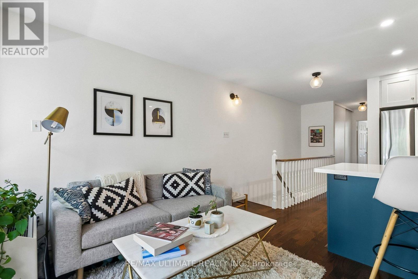
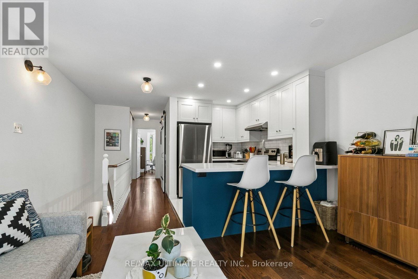
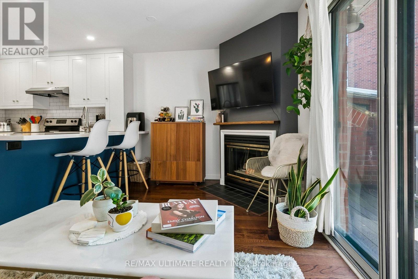
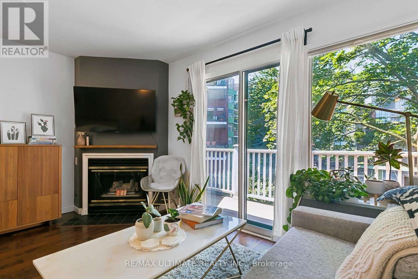
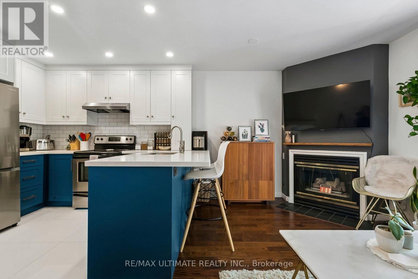
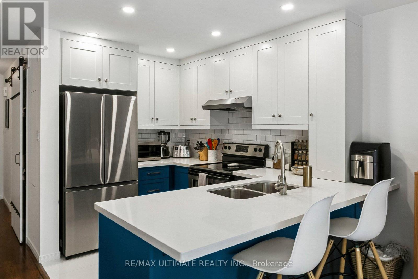
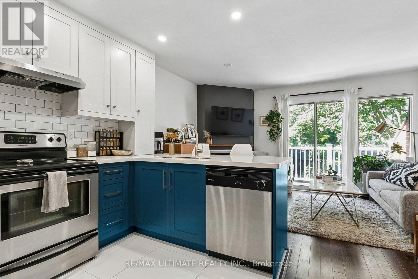
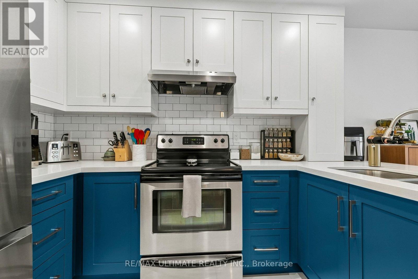
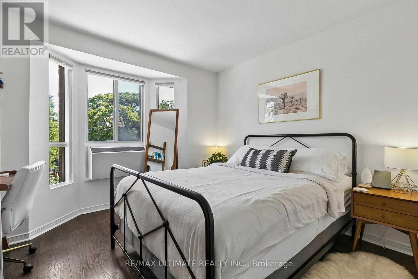
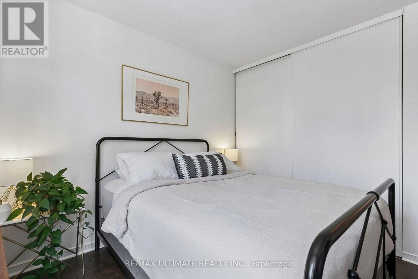
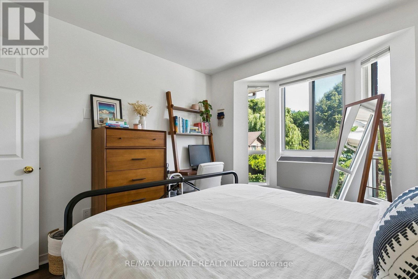
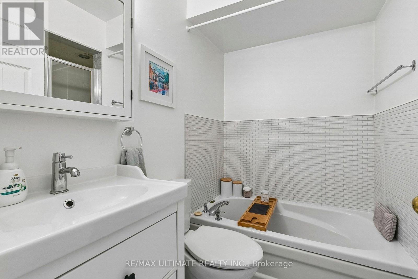
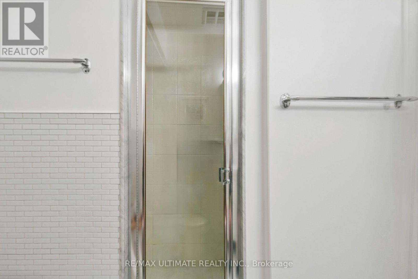
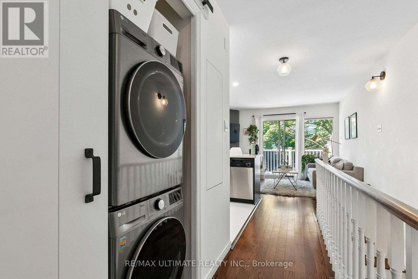
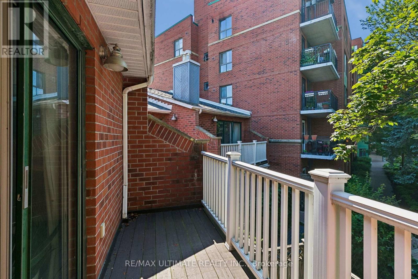
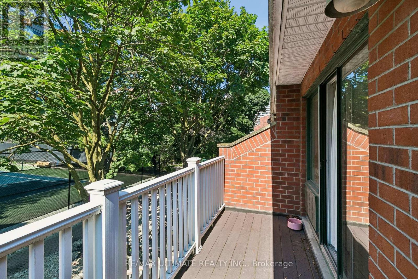
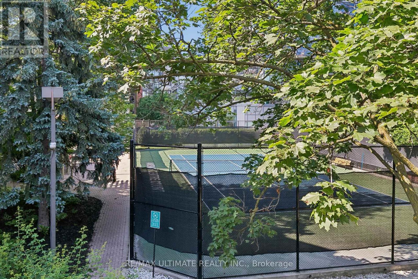
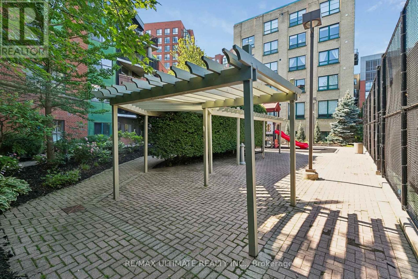
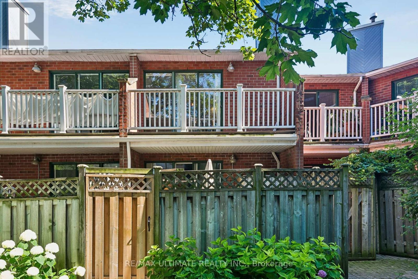
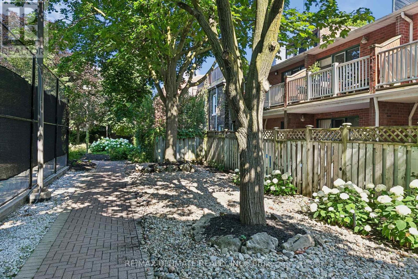
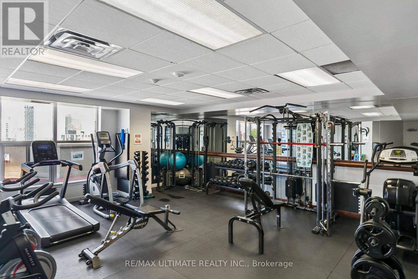
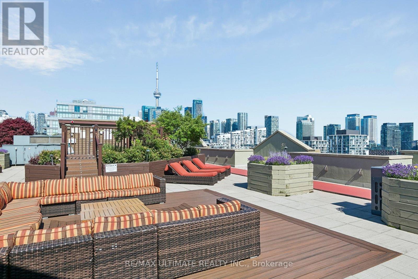
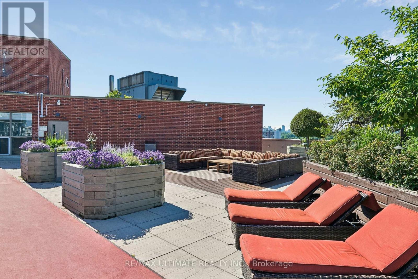
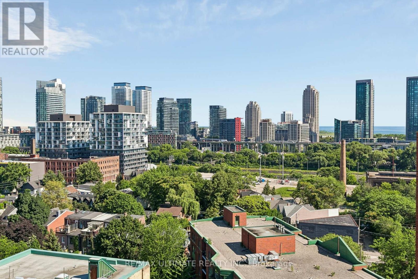
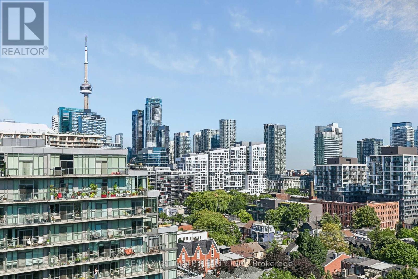
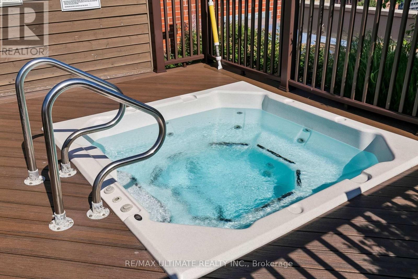
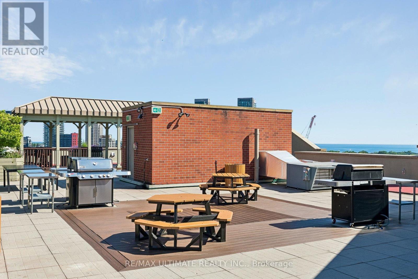
Rarely offered stacked townhouse in the heart of King West featuring 1 bedroom, 1 bathroom, underground parking, and easy living with all utilities included! Enjoy your own private entrance off Wellington Street-no elevators required. This beautifully renovated home offers an open-concept layout with smooth ceilings (2020), a tiled foyer (2020), custom blinds (2020), and a charming ornamental gas fireplace. The fully renovated kitchen features stainless steel appliances, including a newer fridge (2021), ample cabinetry, generous counter space, tile backsplash, and a breakfast bar. The spacious living area walks out to a private balcony, perfect for BBQs, outdoor dining, or relaxing among the treetops. The bright bedroom boasts a large bay window and an oversized double closet, while the renovated bathroom offers stylish, modern finishes. Enjoy year-round comfort with a new heating and air conditioning system (2020) and the convenience of a stacked washer and dryer (2023). Freshly updated and move-in ready, this exceptional home also offers outstanding amenities, including tennis courts, a fitness centre, a rooftop terrace with hot tub and BBQs, bike storage, and a private courtyard. Steps to Stanley Park, Stackt Market, The Well, the waterfront, restaurants, cafés, transit, and everything King West has to offer. (id:63203)
Property Details
| MLS® Number | C13552638 |
| Property Type | Single Family |
| Community Name | Niagara |
| Amenities Near By | Public Transit, Hospital |
| Community Features | Pets Allowed With Restrictions, Community Centre |
| Features | Carpet Free |
| Parking Space Total | 1 |
| Structure | Tennis Court |
Building
| Bathroom Total | 1 |
| Bedrooms Above Ground | 1 |
| Bedrooms Total | 1 |
| Amenities | Exercise Centre, Party Room, Visitor Parking, Fireplace(s) |
| Appliances | Blinds, Dishwasher, Dryer, Hood Fan, Stove, Washer, Refrigerator |
| Basement Type | None |
| Cooling Type | Central Air Conditioning |
| Exterior Finish | Brick |
| Fireplace Present | Yes |
| Flooring Type | Hardwood, Tile |
| Heating Fuel | Other |
| Heating Type | Heat Pump |
| Size Interior | 600 - 699 Ft2 |
| Type | Row / Townhouse |
Parking
| Underground | |
| Garage |
Land
| Acreage | No |
| Land Amenities | Public Transit, Hospital |
Rooms
| Level | Type | Length | Width | Dimensions |
|---|---|---|---|---|
| Flat | Living Room | 4.32 m | 3.55 m | 4.32 m x 3.55 m |
| Flat | Kitchen | 3 m | 2.31 m | 3 m x 2.31 m |
| Flat | Primary Bedroom | 3.51 m | 3.35 m | 3.51 m x 3.35 m |
| Flat | Bathroom | 2.25 m | 2.16 m | 2.25 m x 2.16 m |
| Ground Level | Foyer | 1.07 m | 0.83 m | 1.07 m x 0.83 m |
Contact Us
Contact us for more information

The trademarks REALTOR®, REALTORS®, and the REALTOR® logo are controlled by The Canadian Real Estate Association (CREA) and identify real estate professionals who are members of CREA. The trademarks MLS®, Multiple Listing Service® and the associated logos are owned by The Canadian Real Estate Association (CREA) and identify the quality of services provided by real estate professionals who are members of CREA. The trademark DDF® is owned by The Canadian Real Estate Association (CREA) and identifies CREA's Data Distribution Facility (DDF®)
July 11 2026 02:25:44
Toronto Regional Real Estate Board
RE/MAX Ultimate Realty Inc.