

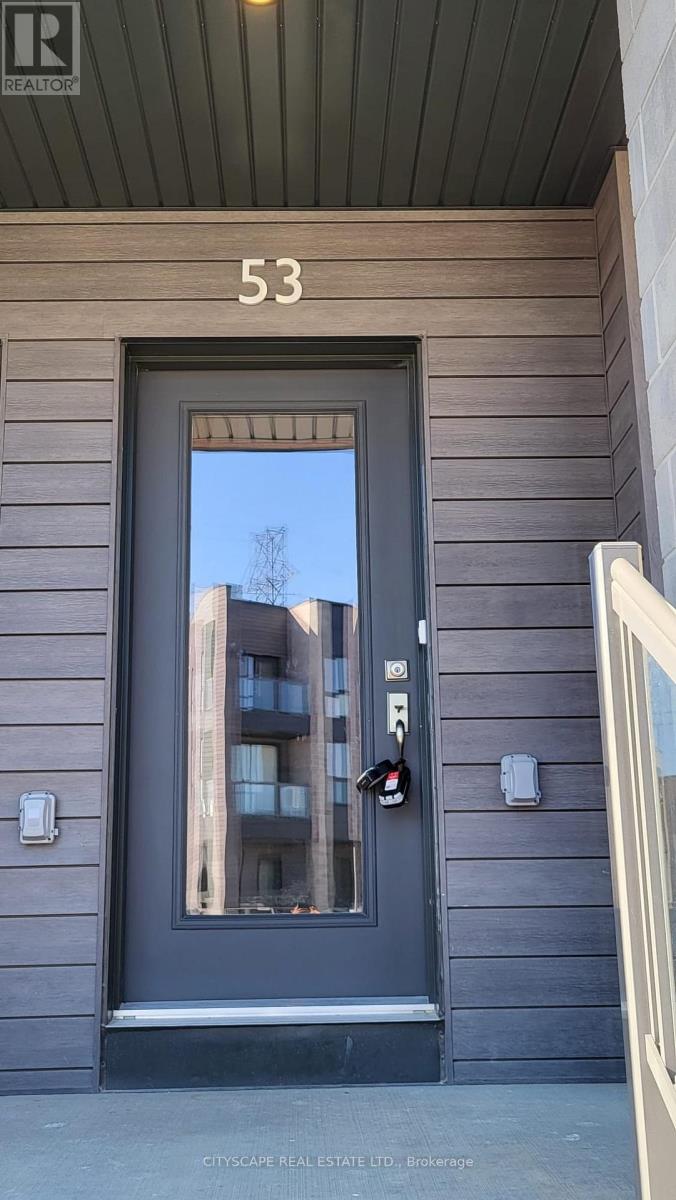
C053 - 261 Woodbine Avenue Kitchener, Ontario N2R 0S7

$2,299 Monthly
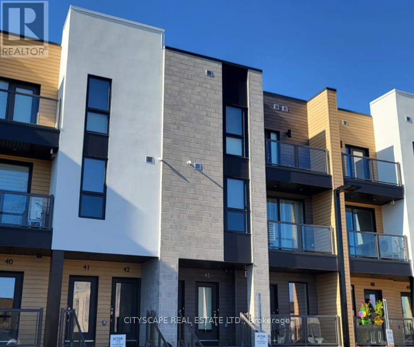
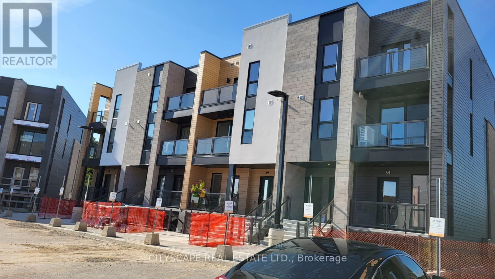
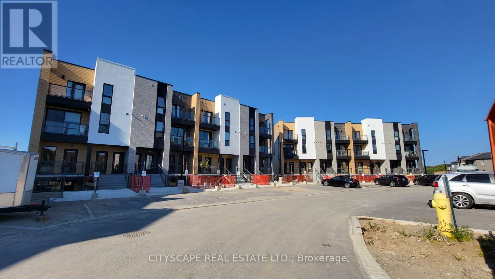
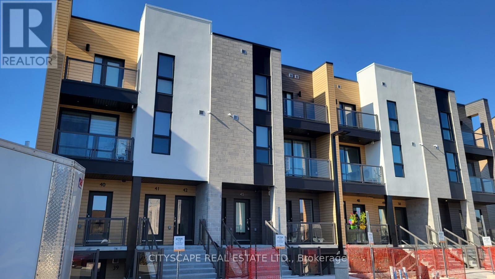
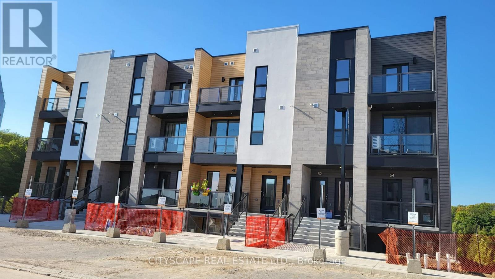
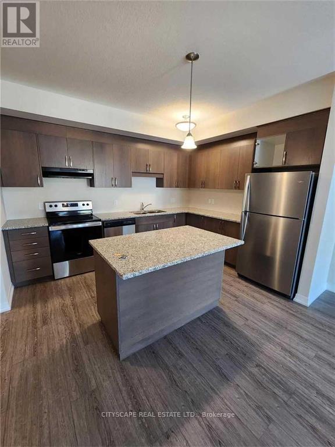
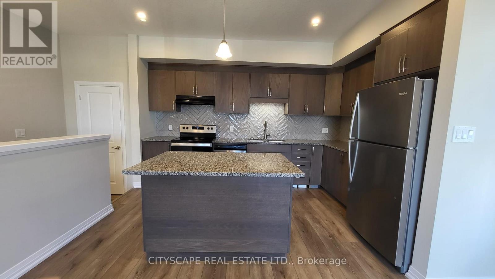
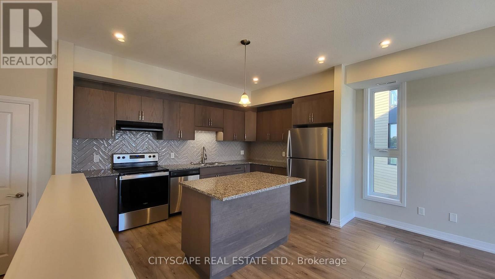
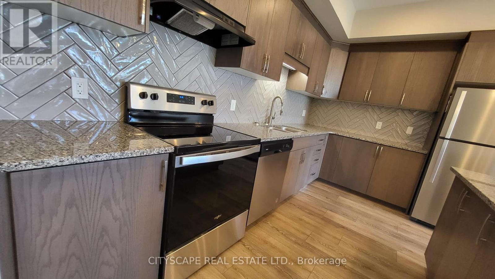
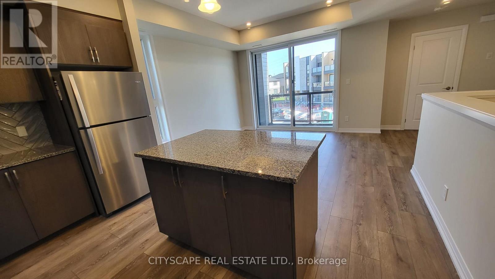
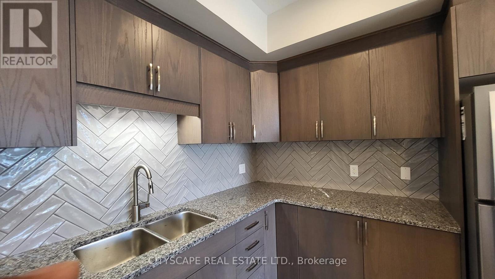
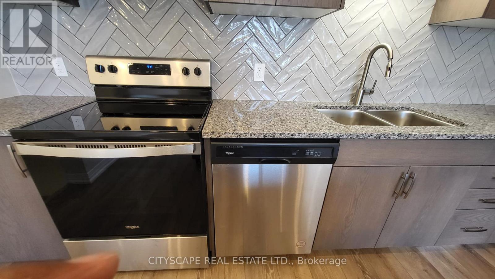
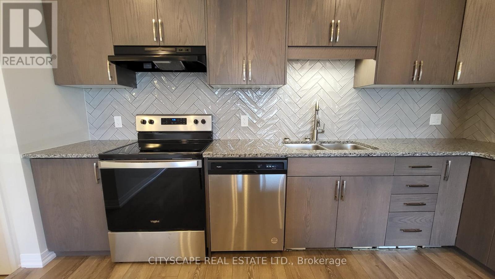
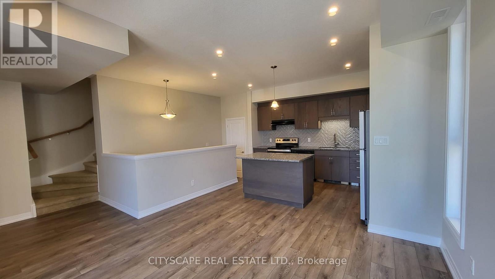
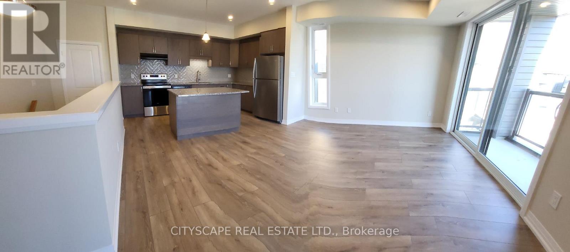
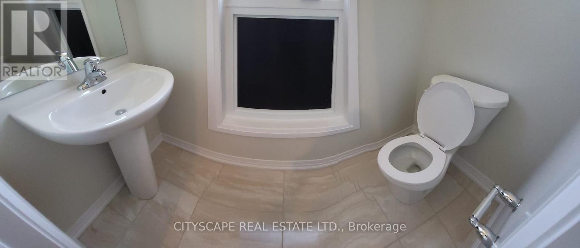
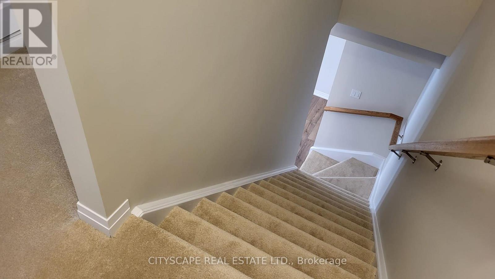
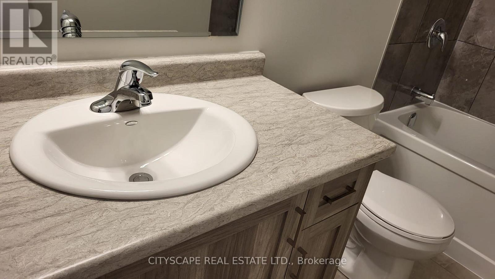
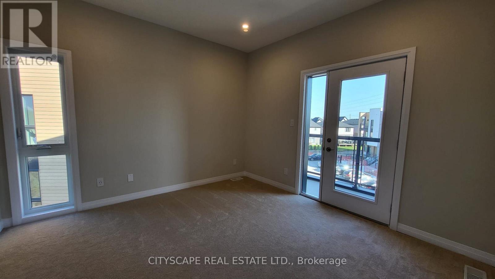
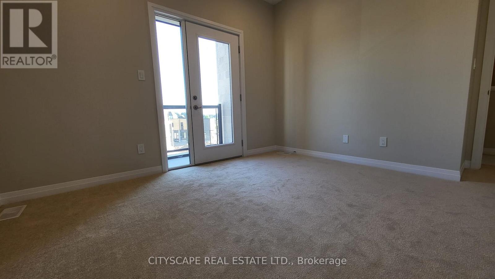
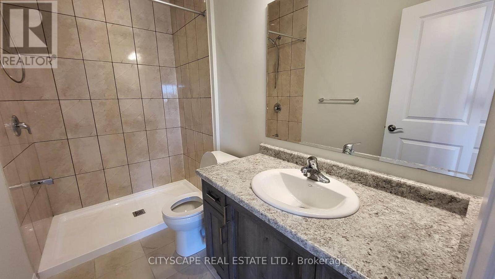
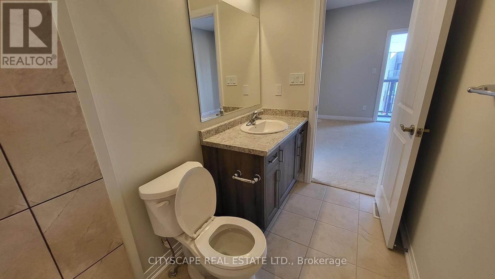
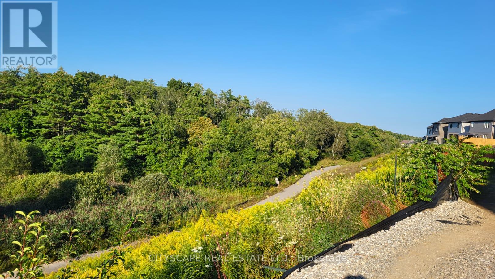
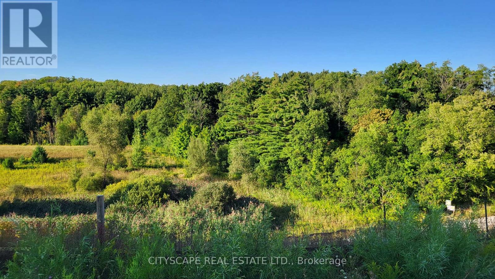
Welcome to this bright and beautifully maintained 2-bedroom, 2.5-bathroom townhouse in Kitchener's desirable Huron South community. This modern home features an open-concept layout with 9-foot ceilings and a stylish kitchen complete with stainless steel appliances, granite countertops, a centre island, tiled backsplash, pot lights, and ample cabinetry. The sun-filled living and dining area opens to a covered balcony, while the spacious primary bedroom offers a walk-in closet, private 3-piece ensuite, and its own south-facing covered balcony. COMPLIMENTARY HIGH SPEED INTERNET IS INCLUDED IN THE RENT FOR AS LONG AS THE LANDLORD 'S CONTRACT WITH THE INTERNET SERVICE PROVIDER REMAINS ACTIVE. Conveniently located near parks, schools, shopping, public transit, and major highways-ideal for professionals, couples, or small families. Freshly painted, vacant, and available for immediate occupancy; the property will be professionally cleaned before possession. (id:63203)
Property Details
| MLS® Number | X13562262 |
| Property Type | Single Family |
| Community Features | Pets Not Allowed |
| Equipment Type | Water Heater |
| Parking Space Total | 1 |
| Rental Equipment Type | Water Heater |
Building
| Bathroom Total | 3 |
| Bedrooms Above Ground | 2 |
| Bedrooms Total | 2 |
| Age | 0 To 5 Years |
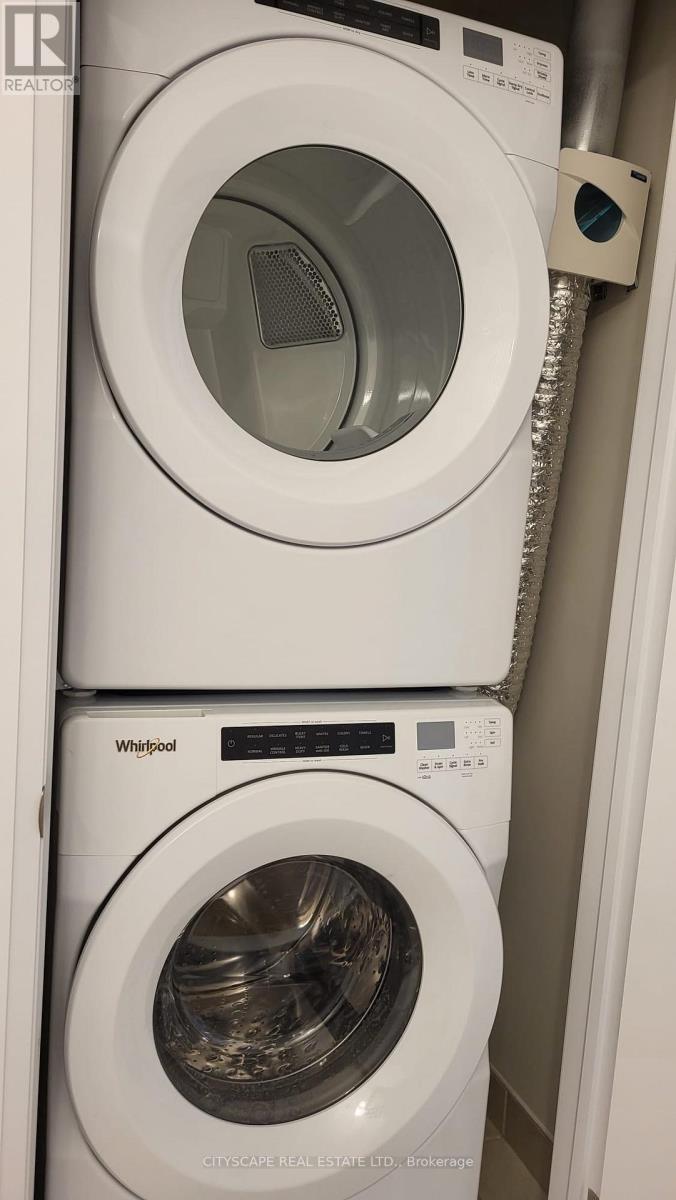
| Appliances | Water Softener, Blinds, Dishwasher, Dryer, Oven, Washer, Refrigerator |
| Basement Type | None |
| Cooling Type | Central Air Conditioning |
| Exterior Finish | Brick, Concrete |
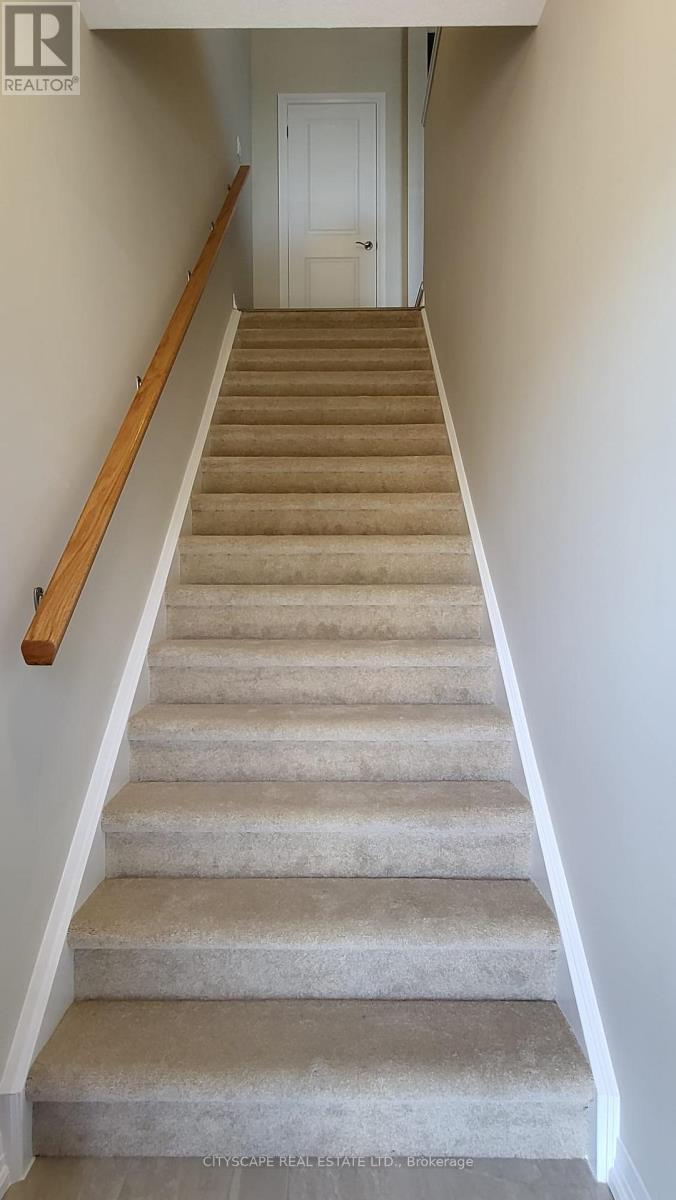
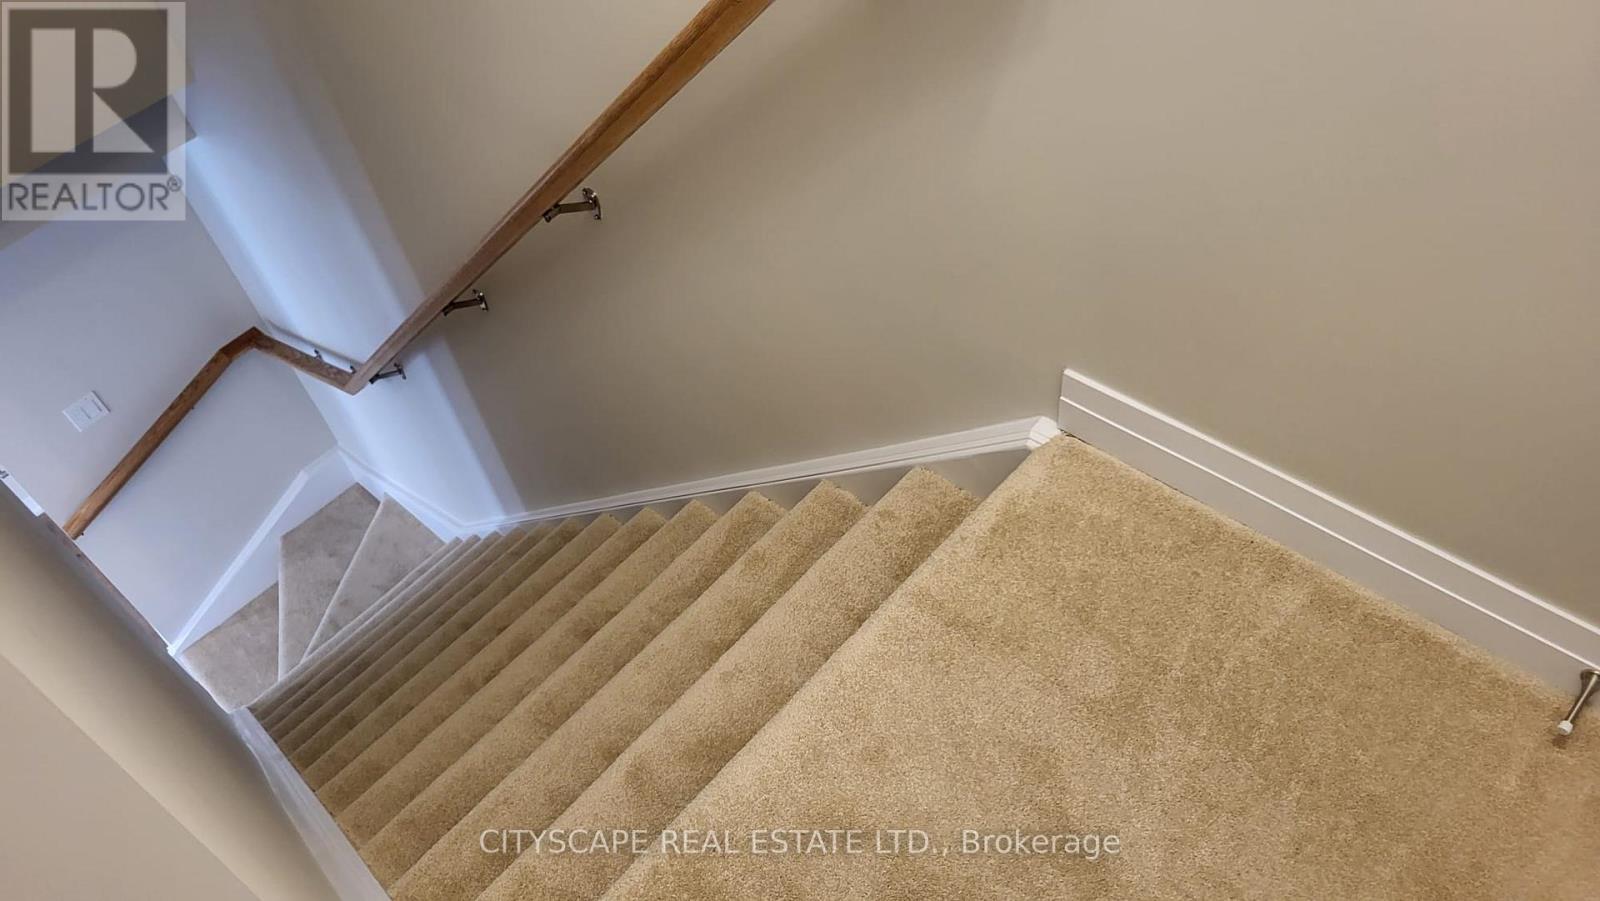
| Flooring Type | Carpeted |
| Foundation Type | Concrete |
| Half Bath Total | 1 |
| Heating Fuel | Natural Gas |
| Heating Type | Forced Air |
| Size Interior | 1,200 - 1,399 Ft2 |
| Type | Row / Townhouse |
Parking
| No Garage |
Land
| Acreage | No |
Rooms
| Level | Type | Length | Width | Dimensions |
|---|---|---|---|---|
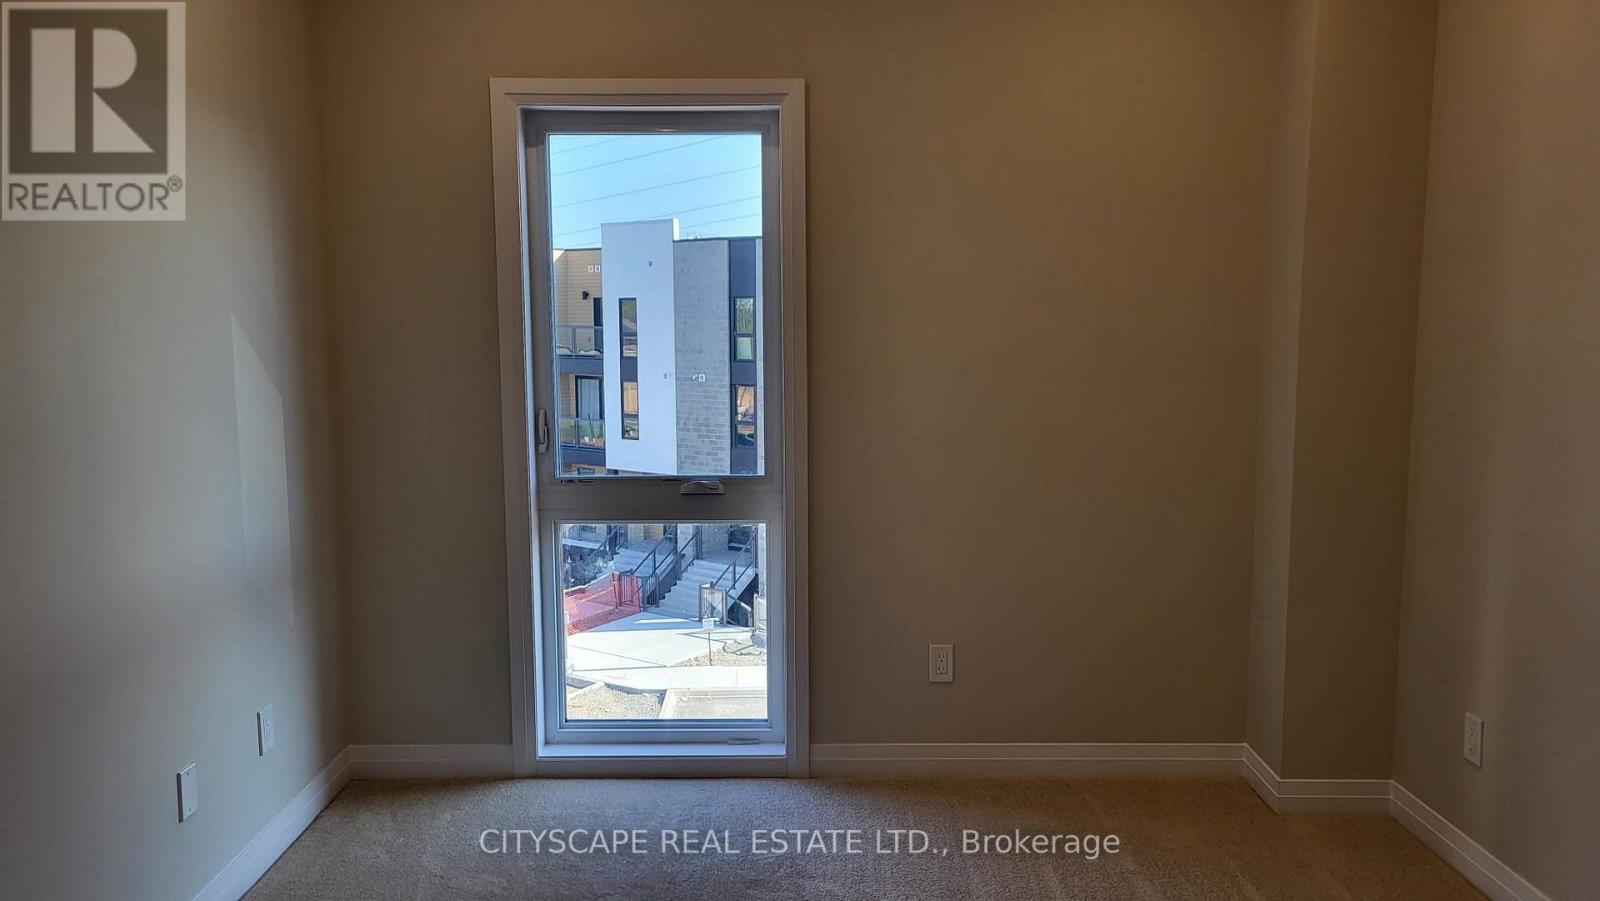
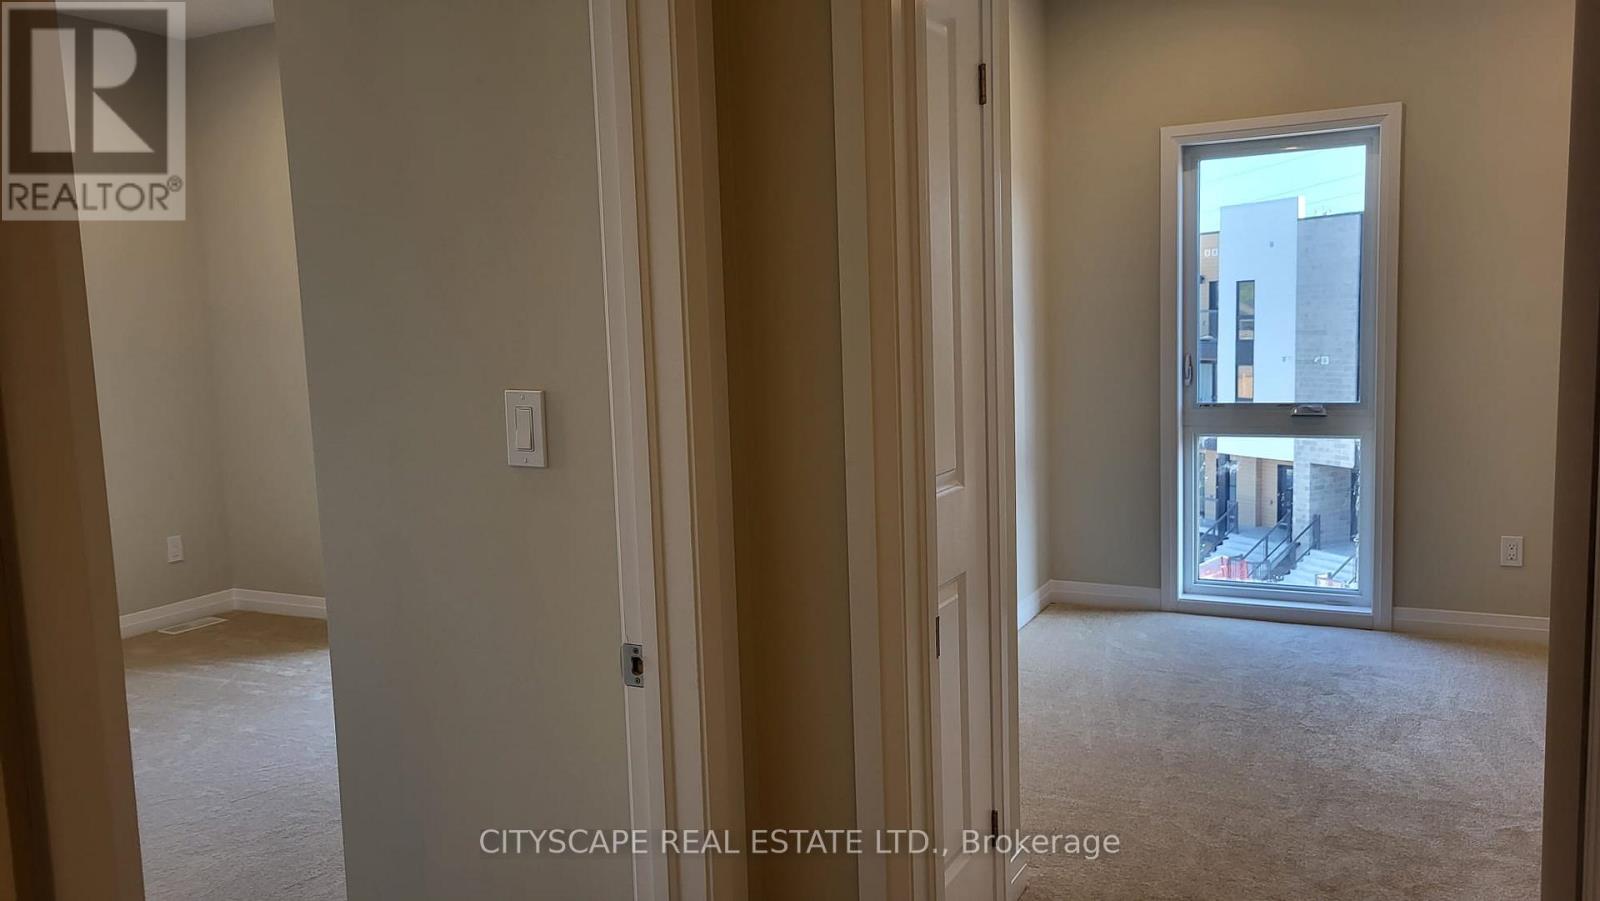
| Second Level | Primary Bedroom | 3.66 m | 3.3 m | 3.66 m x 3.3 m |
| Second Level | Bathroom | Measurements not available | ||
| Second Level | Laundry Room | Measurements not available | ||
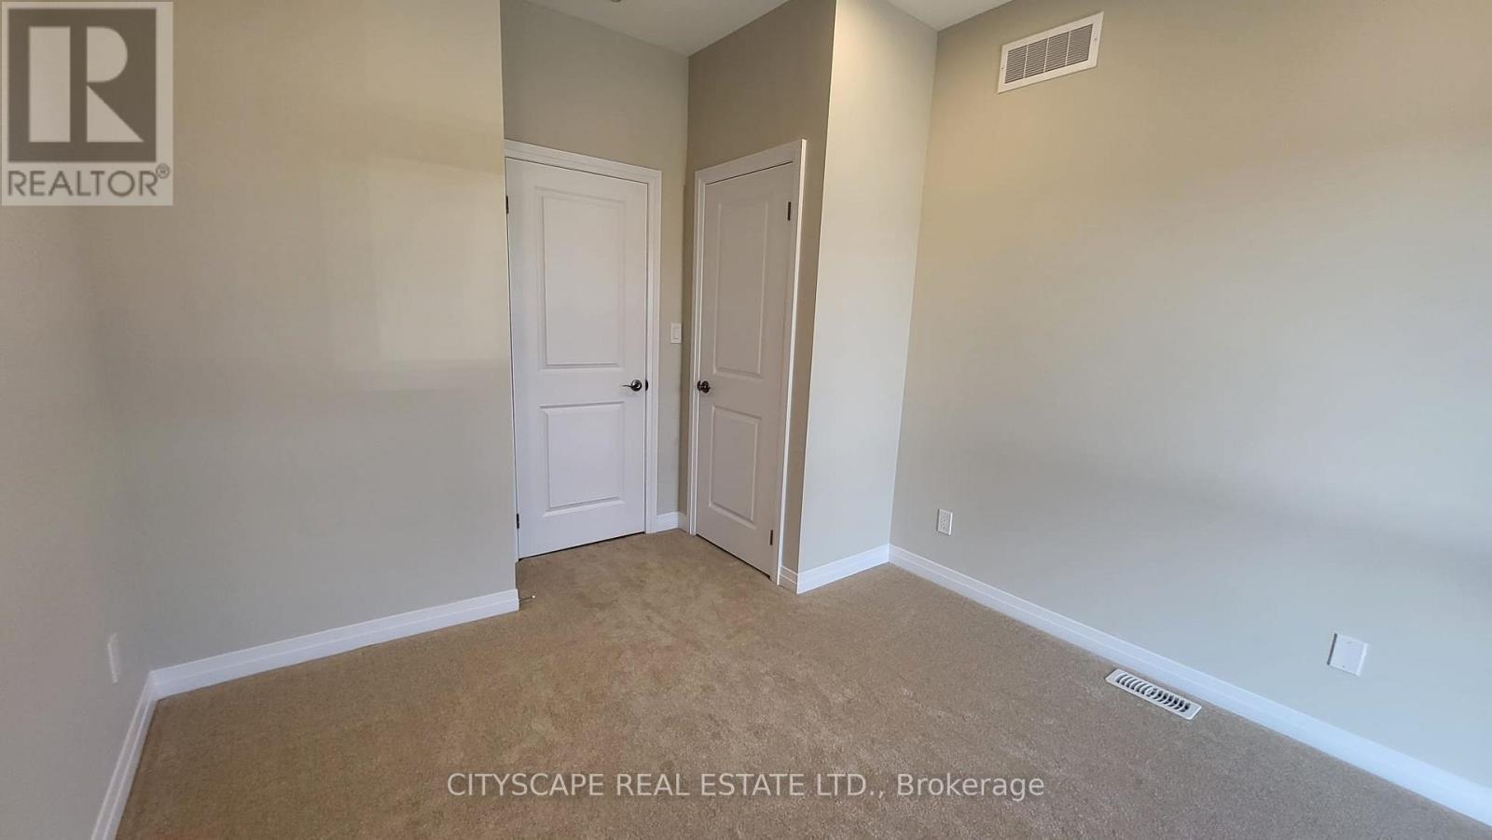
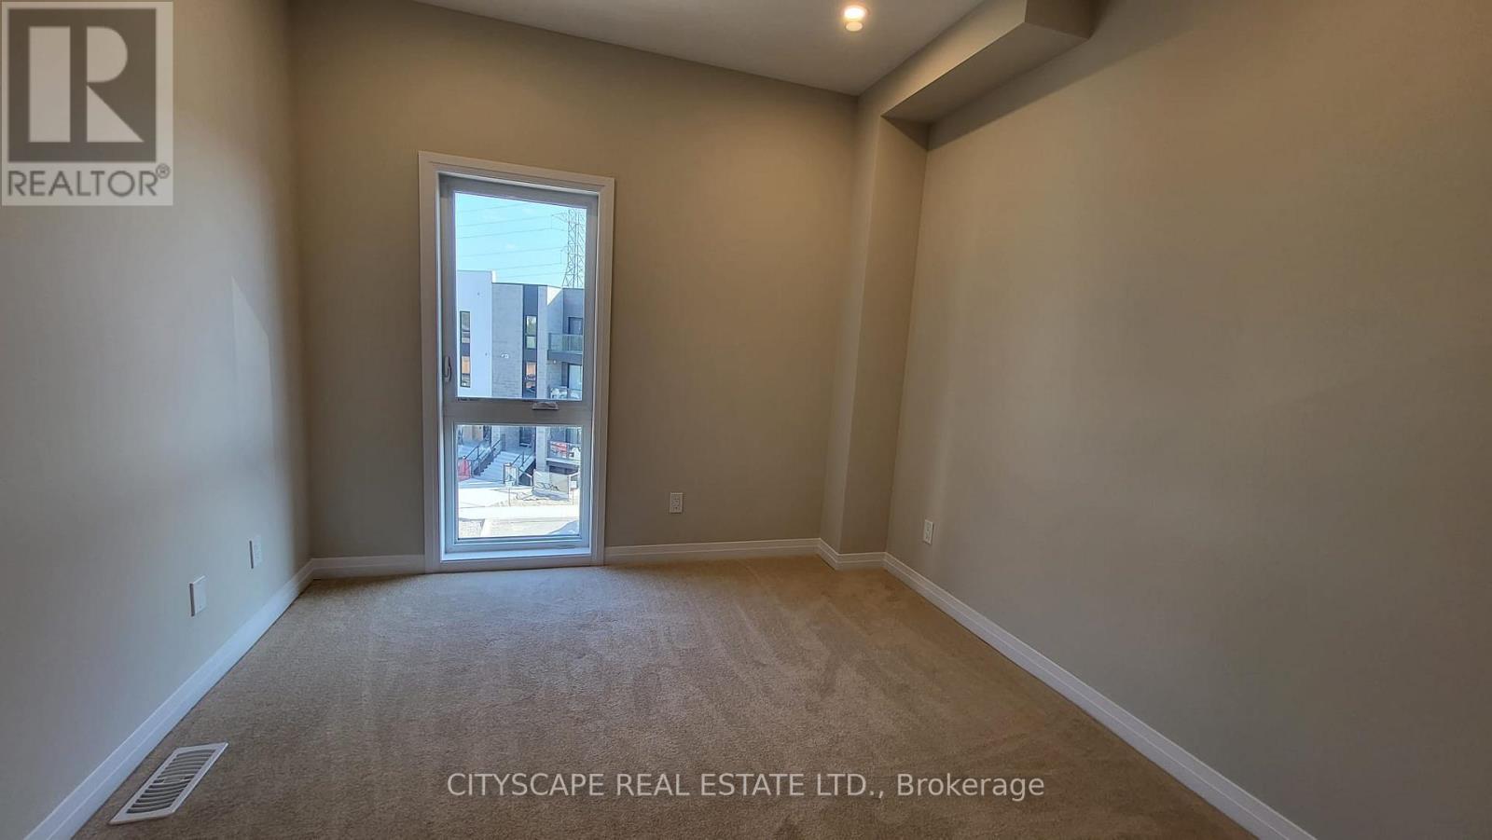
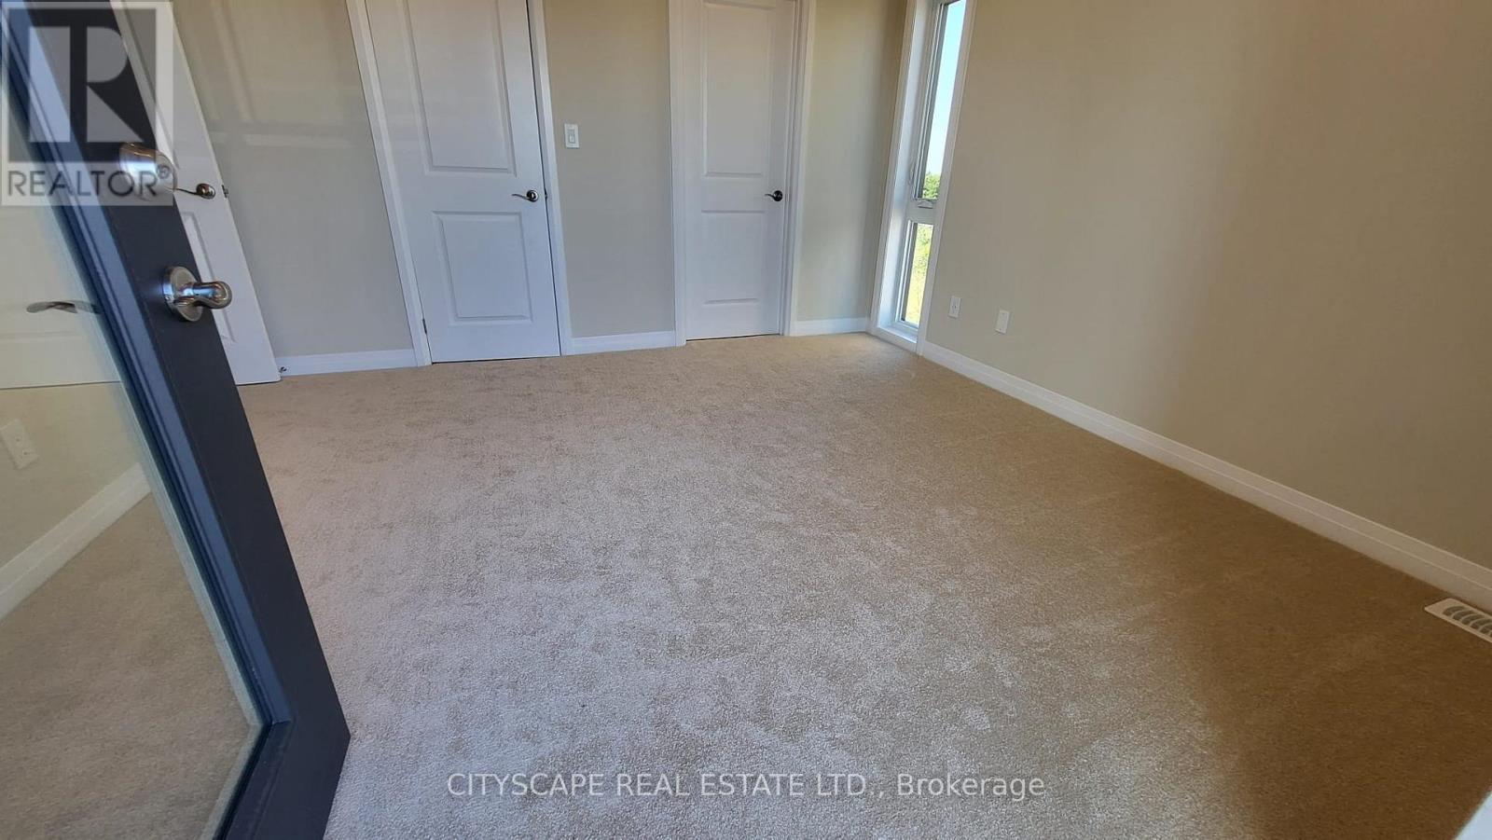
| Second Level | Bedroom 2 | 3.2 m | 3.23 m | 3.2 m x 3.23 m |
| Second Level | Bathroom | Measurements not available | ||
| Main Level | Kitchen | 3.99 m | 2.74 m | 3.99 m x 2.74 m |
| Main Level | Great Room | 3.99 m | 3.68 m | 3.99 m x 3.68 m |
| Main Level | Partial Bathroom | Measurements not available |
Contact Us
Contact us for more information

The trademarks REALTOR®, REALTORS®, and the REALTOR® logo are controlled by The Canadian Real Estate Association (CREA) and identify real estate professionals who are members of CREA. The trademarks MLS®, Multiple Listing Service® and the associated logos are owned by The Canadian Real Estate Association (CREA) and identify the quality of services provided by real estate professionals who are members of CREA. The trademark DDF® is owned by The Canadian Real Estate Association (CREA) and identifies CREA's Data Distribution Facility (DDF®)
August 11 2026 04:09:14
Toronto Regional Real Estate Board
Cityscape Real Estate Ltd.