

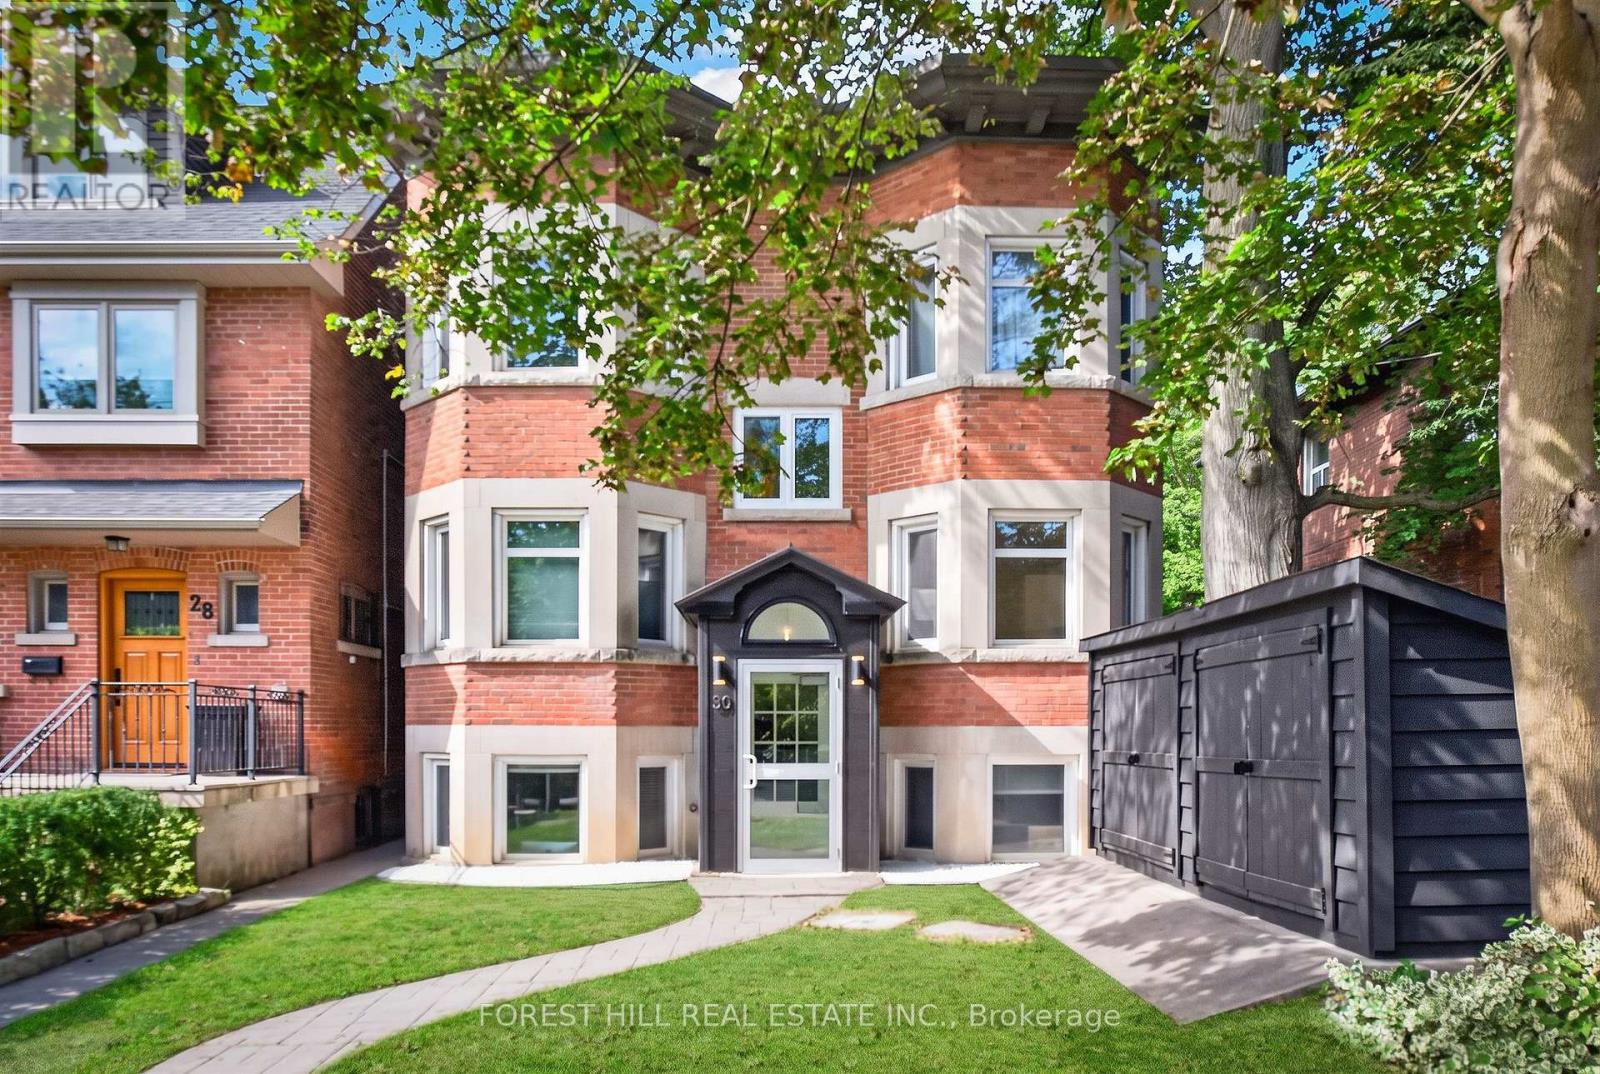
D - 30 Pinewood Avenue Toronto, Ontario M6C 2V1

$3,199 Monthly
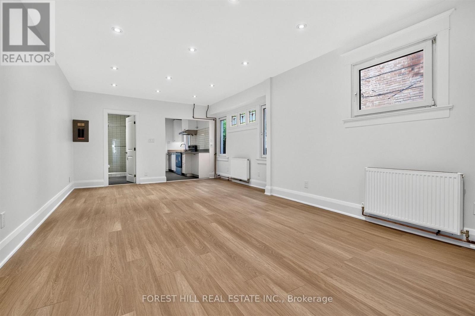
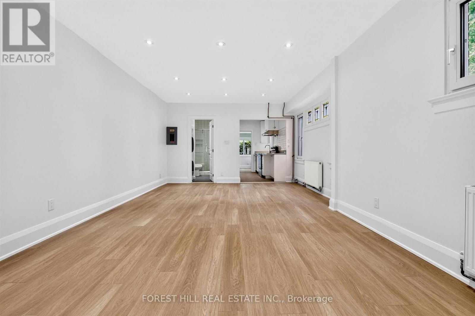
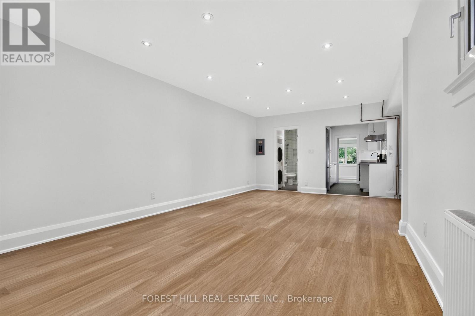
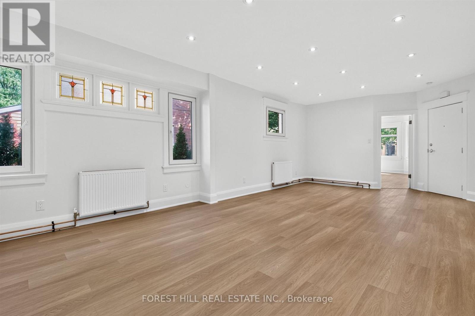
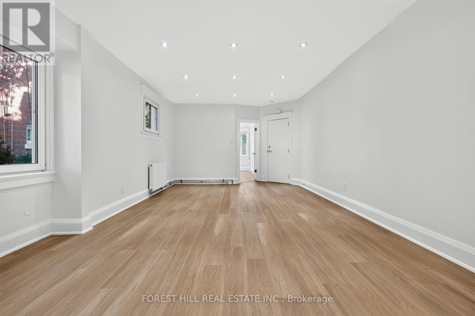
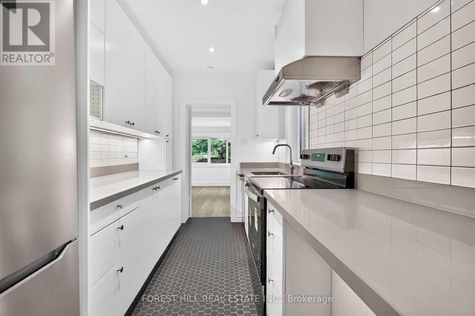
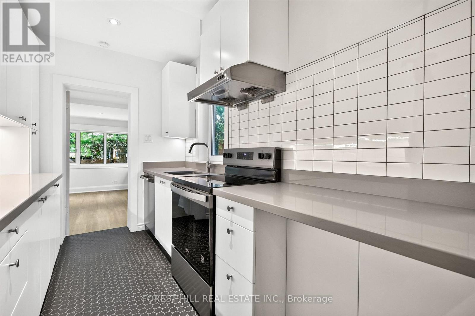
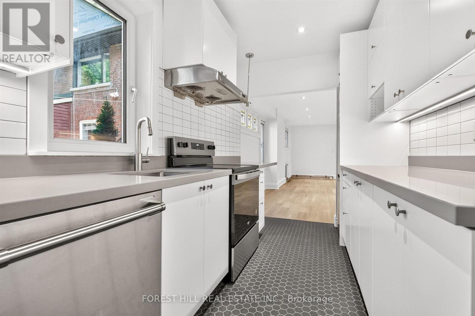
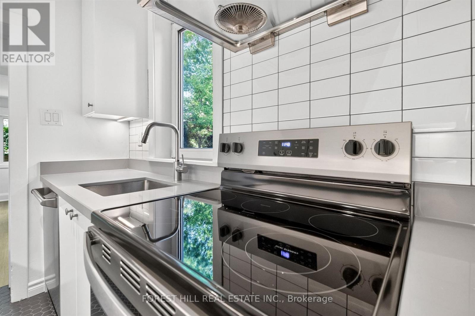
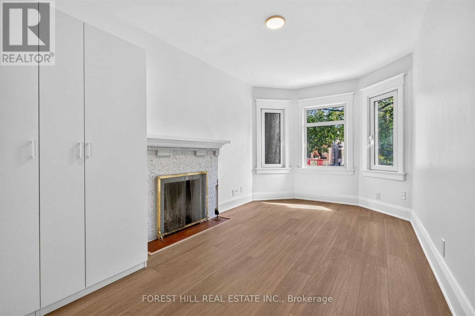
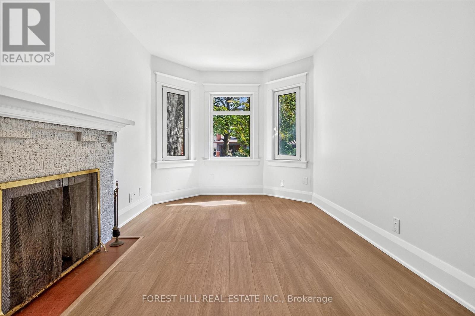
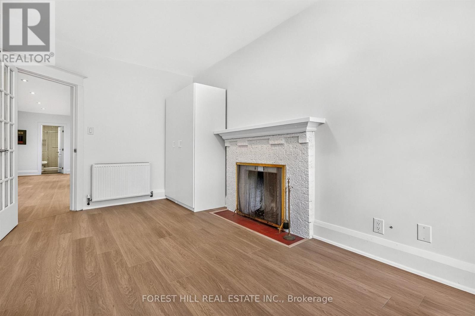
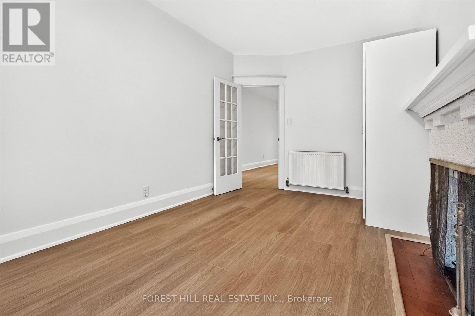
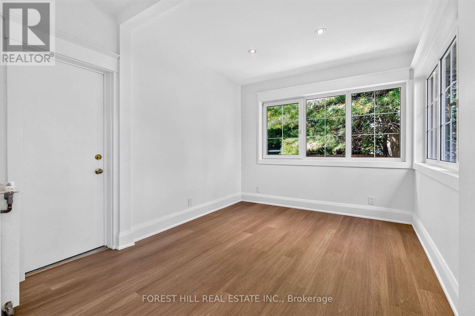
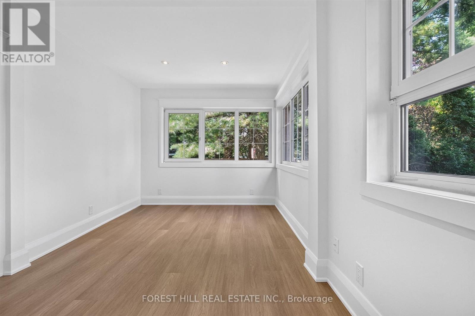
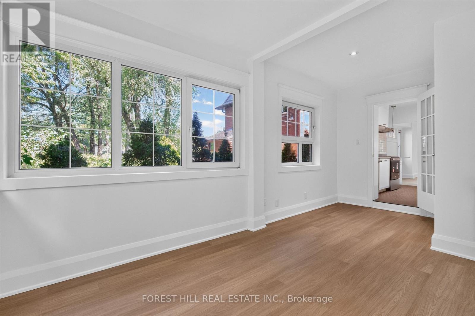
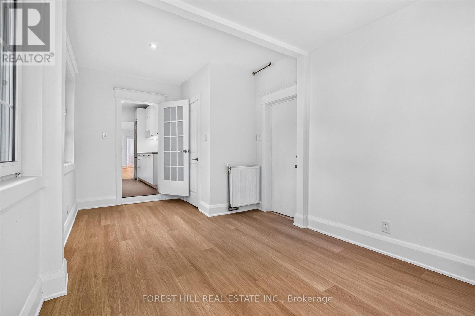
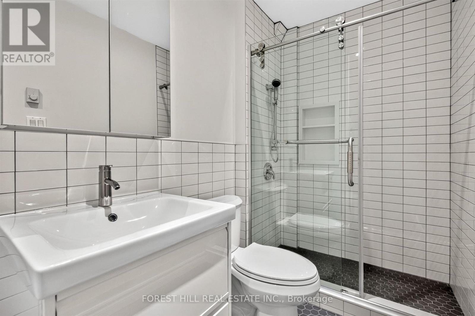
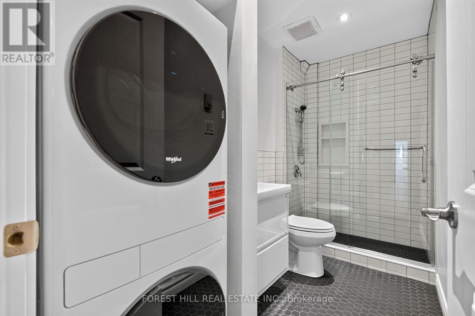
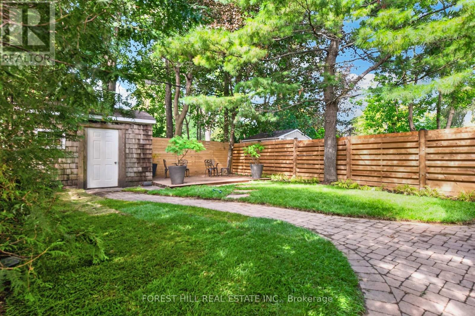
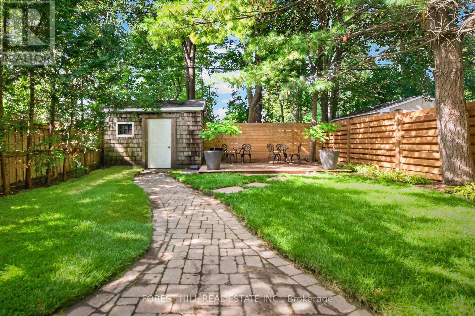
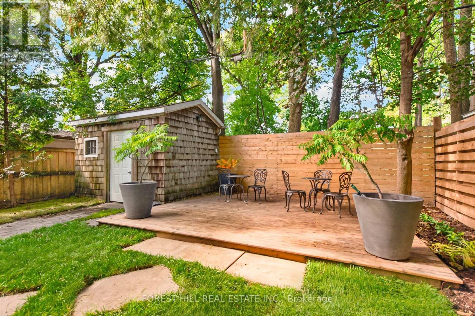
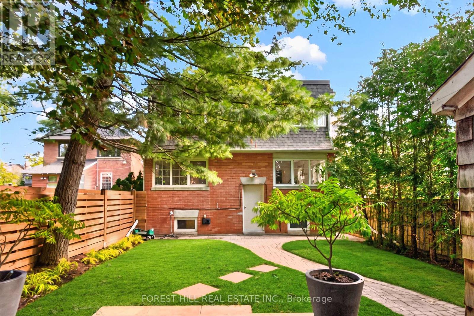
Welcome to 30 Pinewood Ave. This tastefully updated bright 2-bedroom suite offers an open concept living room, dining room, and a galley kitchen - perfect for entertaining! Loads of character with many original features including stained glass and a brick decorative fireplace. Functional galley kitchen with a full-size dishwasher and a large window with a view of Humewood Park. Pot lights throughout. Both bedrooms offer plenty of windows and closets/built-in's. Ensuite laundry. Just a few steps from St. Clair - every convenience at your fingertips - including LRT/Subway, Loblaws, boutiques, cafe's/bistros, and Wychwood Barns. Bike Storage Shed at the rear of the property and a common-use patio. A beautiful place to call home. Rent + Hydro. (id:63203)
Property Details
| MLS® Number | C13820206 |
| Property Type | Multi-family |
| Community Name | Humewood-Cedarvale |
| Amenities Near By | Park, Public Transit |
Building
| Bathroom Total | 1 |
| Bedrooms Above Ground | 2 |
| Bedrooms Total | 2 |
| Basement Type | None |
| Exterior Finish | Brick |
| Foundation Type | Brick |
| Heating Fuel | Natural Gas |
| Stories Total | 2 |
| Size Interior | 700 - 1,100 Ft2 |
| Type | Other |
| Utility Water | Municipal Water |
Parking
| No Garage |
Land
| Acreage | No |
| Land Amenities | Park, Public Transit |
| Sewer | Sanitary Sewer |
| Size Depth | 129 Ft ,3 In |
| Size Frontage | 32 Ft ,3 In |
| Size Irregular | 32.3 X 129.3 Ft |
| Size Total Text | 32.3 X 129.3 Ft |
Rooms
| Level | Type | Length | Width | Dimensions |
|---|---|---|---|---|
| Flat | Living Room | 4.15 m | 3.85 m | 4.15 m x 3.85 m |
| Flat | Dining Room | 4.17 m | 3.23 m | 4.17 m x 3.23 m |
| Flat | Kitchen | 3.33 m | 2.19 m | 3.33 m x 2.19 m |
| Flat | Primary Bedroom | 5.06 m | 2.83 m | 5.06 m x 2.83 m |
| Flat | Bedroom | 5.36 m | 3.08 m | 5.36 m x 3.08 m |
Contact Us
Contact us for more information

The trademarks REALTOR®, REALTORS®, and the REALTOR® logo are controlled by The Canadian Real Estate Association (CREA) and identify real estate professionals who are members of CREA. The trademarks MLS®, Multiple Listing Service® and the associated logos are owned by The Canadian Real Estate Association (CREA) and identify the quality of services provided by real estate professionals who are members of CREA. The trademark DDF® is owned by The Canadian Real Estate Association (CREA) and identifies CREA's Data Distribution Facility (DDF®)
September 23 2026 06:55:20
Toronto Regional Real Estate Board
Forest Hill Real Estate Inc.