

Ensuite 2 - 431 Roxton Road Toronto, Ontario M6G 3R5

$2,400 Monthly
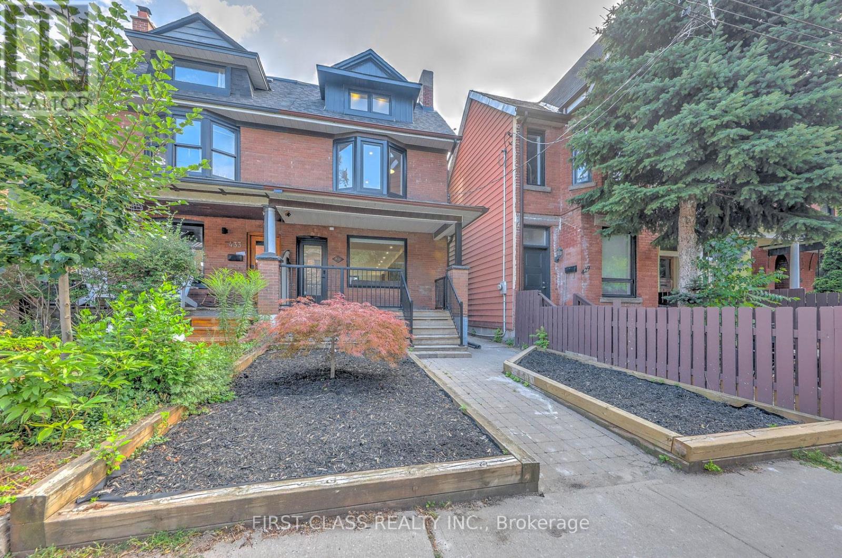
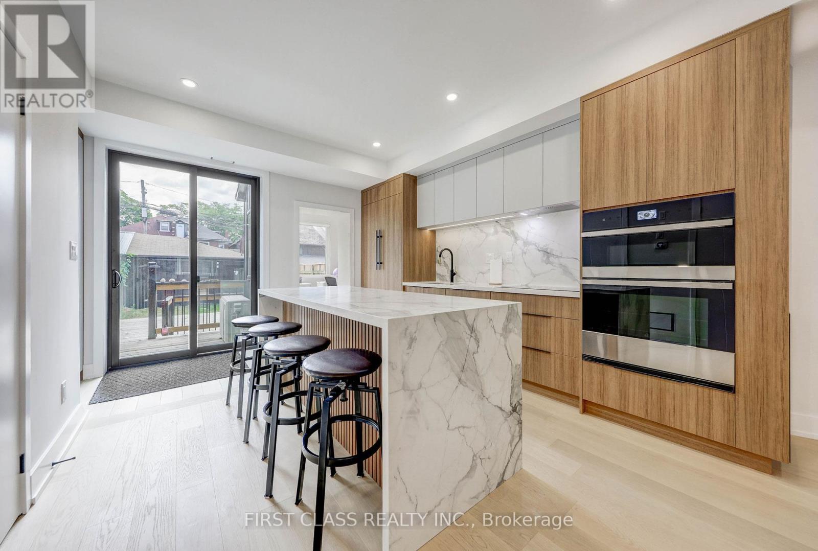
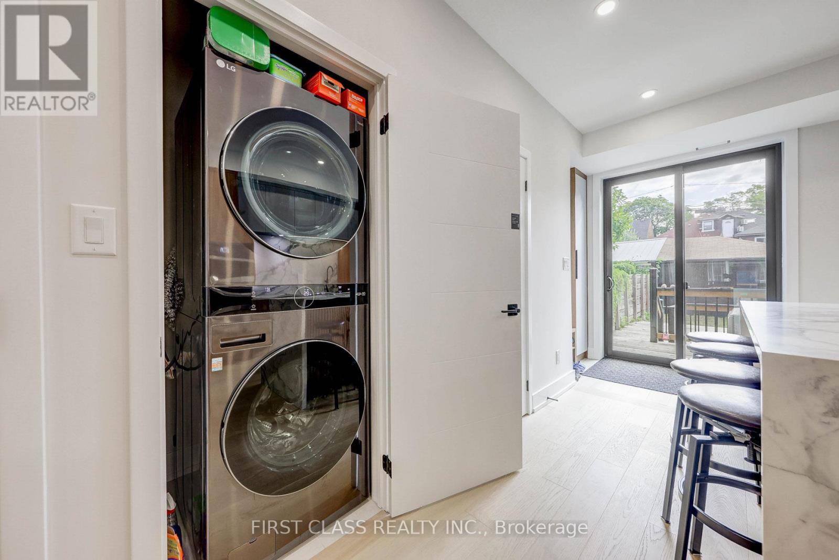
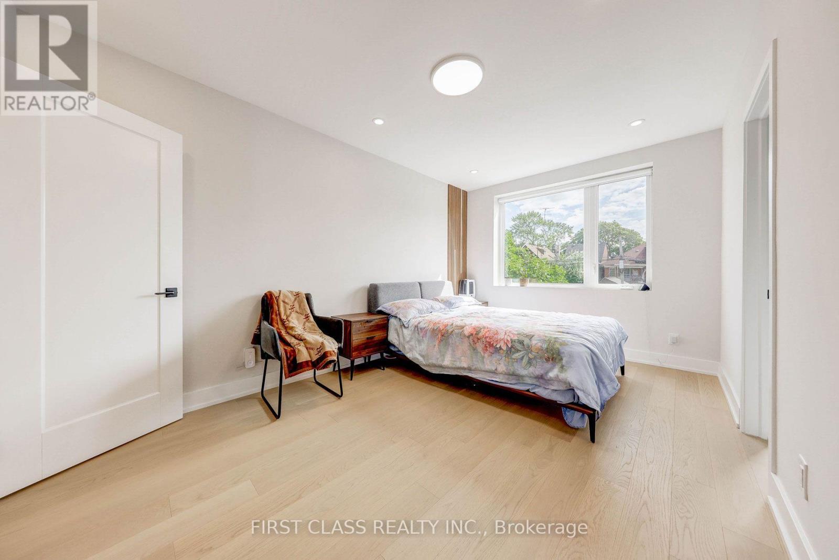
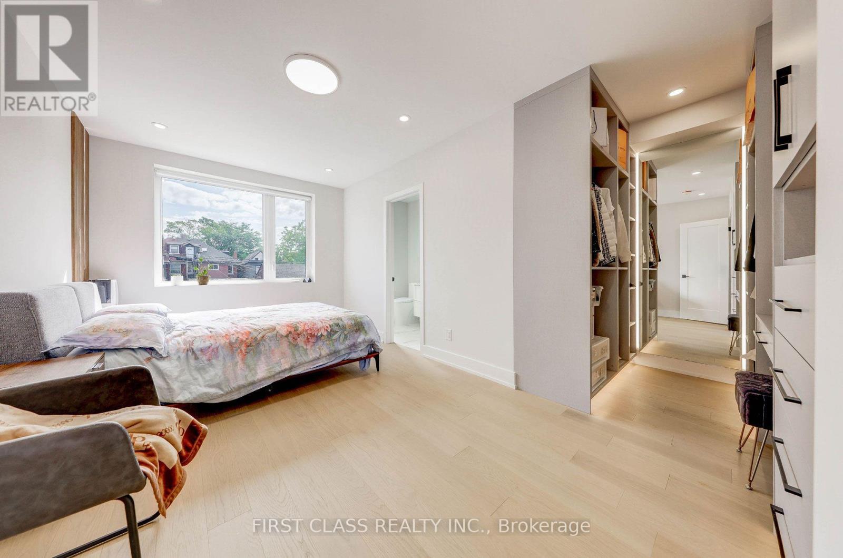
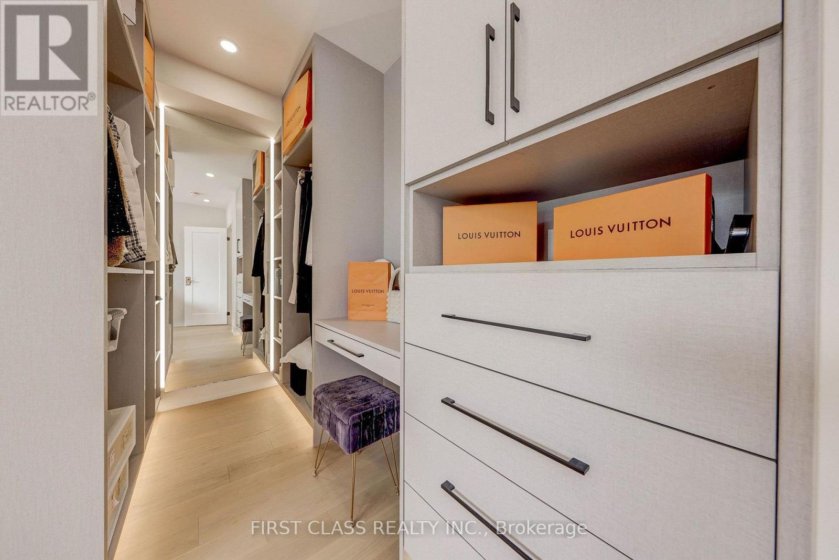
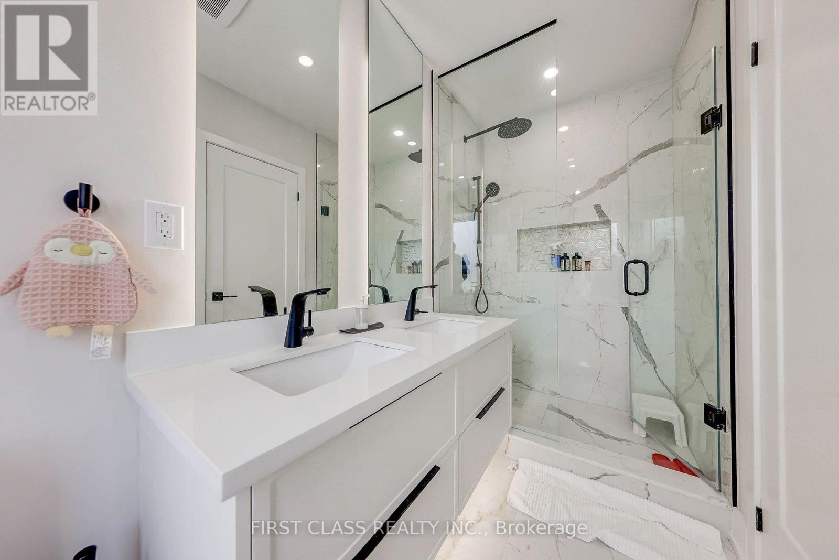
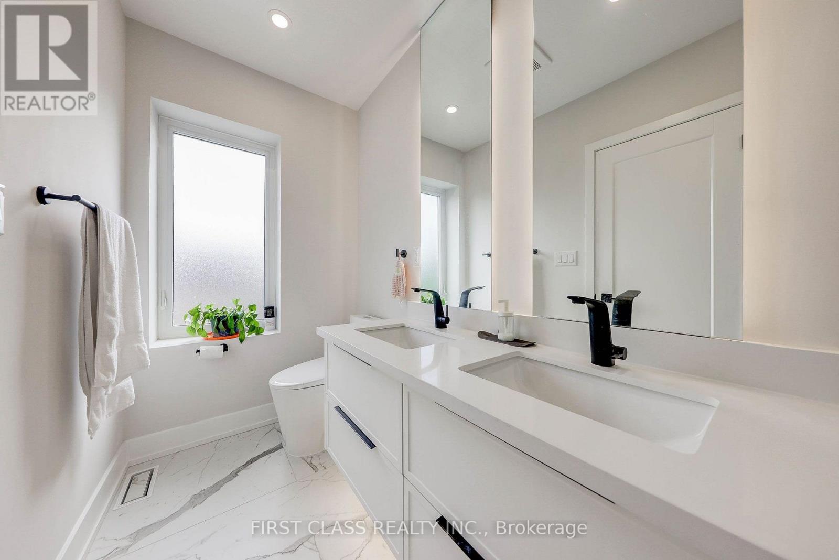
*** ROOM RENTAL IN A SHARED HOME *** Experience luxury living in this architectural gem. This listing is for an EXCLUSIVE 2ND-FLOOR PRIVATE SUITE facing the peaceful backyard (Bedroom & Ensuite only). Tenant MUST share the main floor kitchen and laundry with the landlord. This beautifully designed quiet retreat features a luxurious 4-piece en-suite bathroom and a showroom-style walk-in closet. Main floor boasts a custom chef's kitchen with a stunning central island and high-end built-in appliances. Utilities and high-speed internet are included. Ideal for a quiet, clean professional. Landlord resides on the main floor. (id:63203)
Property Details
| MLS® Number | C13686736 |
| Property Type | Single Family |
| Community Name | Palmerston-Little Italy |
| Equipment Type | Water Heater |
| Features | In-law Suite |
| Rental Equipment Type | Water Heater |
Building
| Bathroom Total | 1 |
| Bedrooms Above Ground | 1 |
| Bedrooms Total | 1 |
| Appliances | Cooktop, Dishwasher, Microwave, Oven, Hood Fan, Window Coverings, Refrigerator |
| Basement Development | Finished |
| Basement Type | N/a (finished) |
| Construction Status | Insulation Upgraded |
| Construction Style Attachment | Semi-detached |
| Cooling Type | Central Air Conditioning |
| Exterior Finish | Brick |
| Foundation Type | Concrete |
| Heating Fuel | Natural Gas |
| Heating Type | Forced Air |
| Stories Total | 3 |
| Size Interior | 0 - 699 Ft2 |
| Type | House |
| Utility Water | Municipal Water |
Parking
| No Garage | |
| Street |
Land
| Acreage | No |
| Sewer | Sanitary Sewer |
| Size Depth | 121 Ft |
| Size Frontage | 21 Ft |
| Size Irregular | 21 X 121 Ft |
| Size Total Text | 21 X 121 Ft |
Rooms
| Level | Type | Length | Width | Dimensions |
|---|---|---|---|---|
| Second Level | Primary Bedroom | 4.62 m | 3.1 m | 4.62 m x 3.1 m |
| Main Level | Kitchen | 4.2 m | 3.75 m | 4.2 m x 3.75 m |
Contact Us
Contact us for more information

The trademarks REALTOR®, REALTORS®, and the REALTOR® logo are controlled by The Canadian Real Estate Association (CREA) and identify real estate professionals who are members of CREA. The trademarks MLS®, Multiple Listing Service® and the associated logos are owned by The Canadian Real Estate Association (CREA) and identify the quality of services provided by real estate professionals who are members of CREA. The trademark DDF® is owned by The Canadian Real Estate Association (CREA) and identifies CREA's Data Distribution Facility (DDF®)
August 24 2026 02:29:09
Toronto Regional Real Estate Board
First Class Realty Inc.