

Garage Unit - 16632 York Durham Line N Whitchurch-Stouffville, Ontario L4A 3L8

$2,195 Monthly
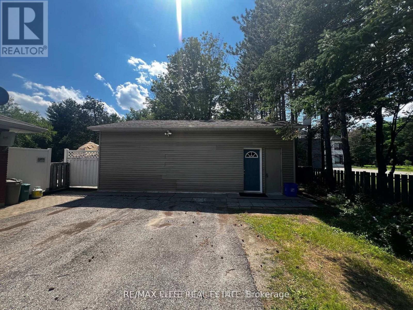
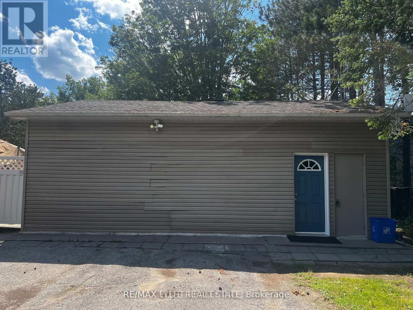
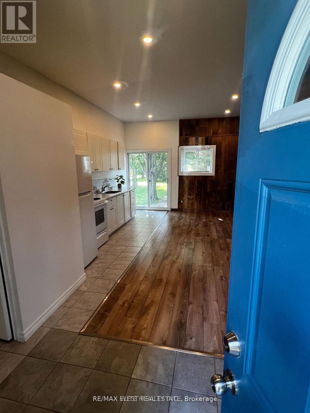
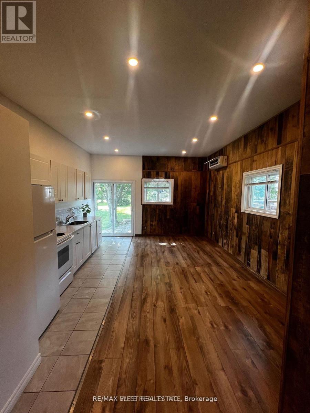
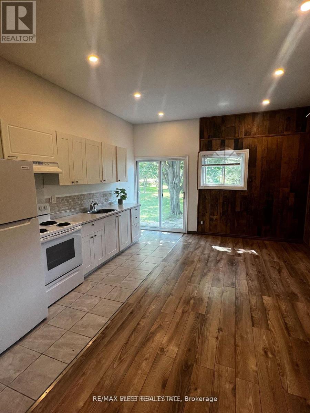
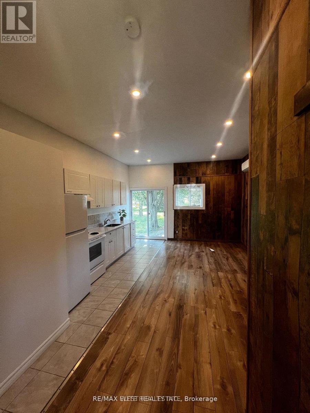
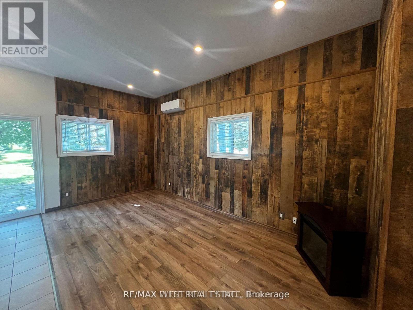
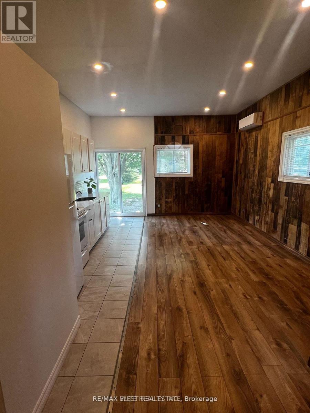
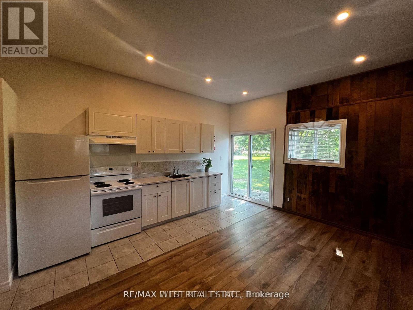
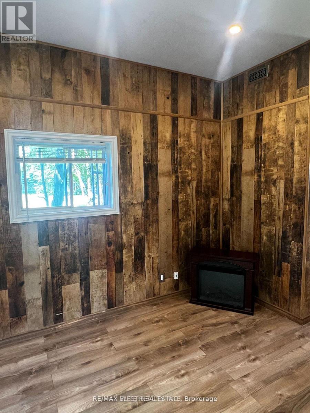
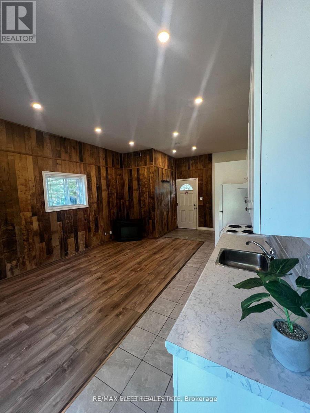
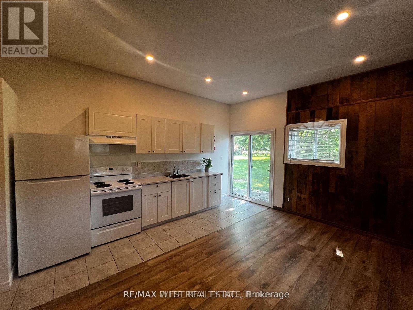
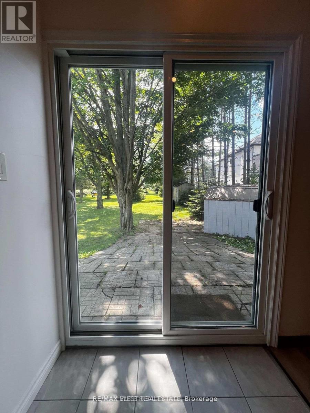
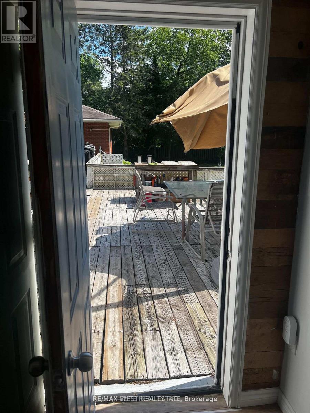
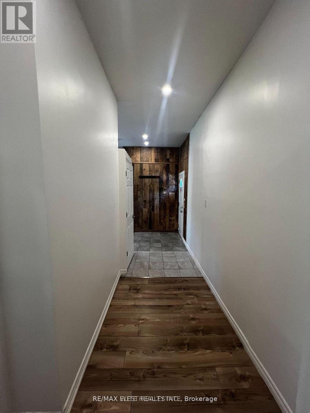
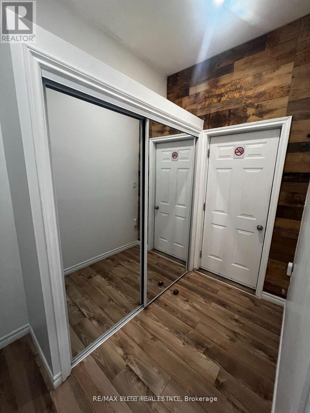
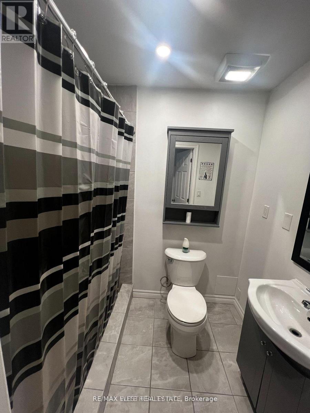
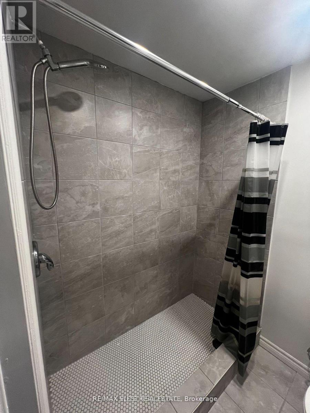
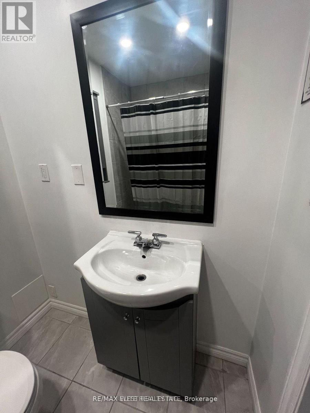
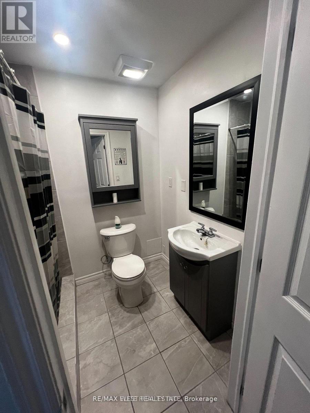
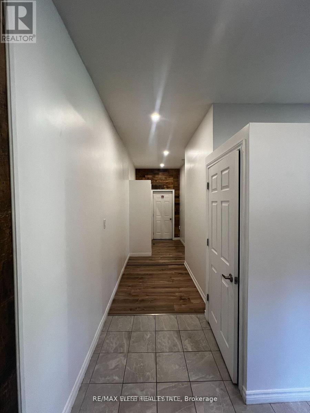
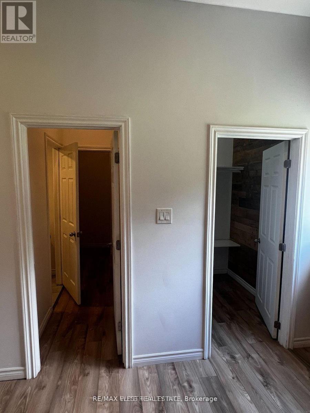
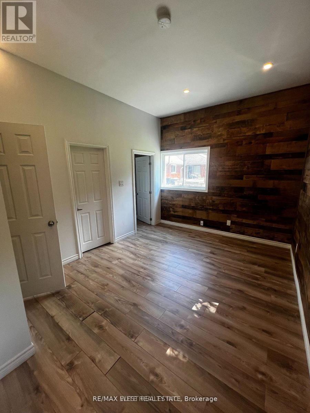
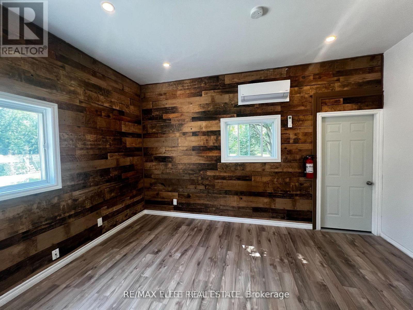
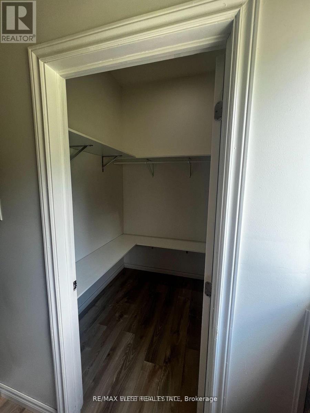
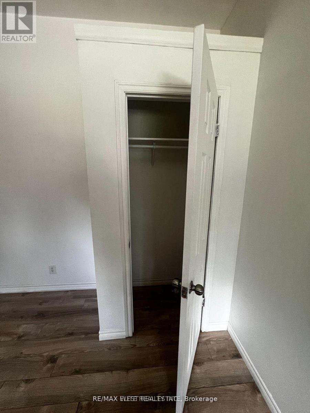
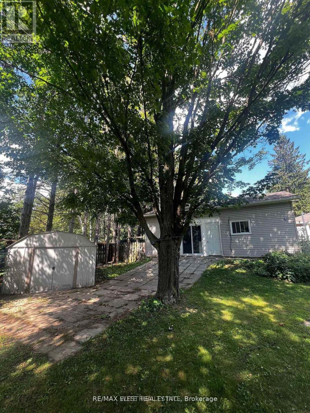
Experience country living at its finest only mins from Newmarket, Stouffville and Uxbridge - this unique and beautifully appointed approximately 750 sq. ft. renovated garage/loft suite, offering the perfect blend of privacy, space, and convenience. Featuring soaring 12-foot ceilings that create an open and airy atmosphere, this one-of-a-kind residence feels far larger than its footprint suggests. Enjoy exceptional indoor-outdoor living with two separate walk-outs leading to private patios and deck areas, perfect for morning coffee, entertaining guests, or simply taking in the peaceful surroundings. With three separate points of entry and exit, the unit offers a rare level of flexibility, privacy, and convenience. Set on over two fully fenced acres, this property is a dream for pet lovers. Your dog will have ample room to run, play, and explore safely within the expansive grounds, while you enjoy the tranquility and beauty of a rural setting. Whether you're seeking a quiet retreat from city life, a unique work-from-home environment, or simply more space to enjoy the outdoors, this charming loft-style residence delivers a lifestyle that's difficult to find and impossible to forget. Above ground pool, Bonfires, Vegetable garden to grow your own produce, the possibilities are limitless! Incredible neighbour's - a great place to Live. Perfect for a single or young couple. A rare leasing opportunity offering privacy, character, and room to breathe-all within a picturesque country setting. Available now. (id:63203)
Property Details
| MLS® Number | N13614248 |
| Property Type | Single Family |
| Community Name | Rural Whitchurch-Stouffville |
| Amenities Near By | Golf Nearby |
| Features | Conservation/green Belt |
| Parking Space Total | 1 |
| Pool Type | Above Ground Pool |
| Structure | Deck, Shed |
Building
| Bathroom Total | 1 |
| Bedrooms Above Ground | 1 |
| Bedrooms Total | 1 |
| Basement Type | None |
| Cooling Type | Wall Unit |
| Exterior Finish | Aluminum Siding |
| Flooring Type | Ceramic, Laminate |
| Foundation Type | Concrete |
| Heating Fuel | Oil |
| Heating Type | Forced Air |
| Size Interior | 700 - 1,100 Ft2 |
| Type | Other |
Parking
| No Garage |
Land
| Acreage | No |
| Fence Type | Fenced Yard |
| Land Amenities | Golf Nearby |
| Sewer | Septic System |
| Size Total Text | 1/2 - 1.99 Acres |
| Surface Water | Lake/pond |
Rooms
| Level | Type | Length | Width | Dimensions |
|---|---|---|---|---|
| Main Level | Foyer | 1.52 m | 2.99 m | 1.52 m x 2.99 m |
| Main Level | Great Room | 5.17 m | 4.15 m | 5.17 m x 4.15 m |
| Main Level | Kitchen | 4.56 m | 4.15 m | 4.56 m x 4.15 m |
| Main Level | Primary Bedroom | 4.46 m | 3.14 m | 4.46 m x 3.14 m |
| Main Level | Foyer | 1.92 m | 1.24 m | 1.92 m x 1.24 m |
Contact Us
Contact us for more information

The trademarks REALTOR®, REALTORS®, and the REALTOR® logo are controlled by The Canadian Real Estate Association (CREA) and identify real estate professionals who are members of CREA. The trademarks MLS®, Multiple Listing Service® and the associated logos are owned by The Canadian Real Estate Association (CREA) and identify the quality of services provided by real estate professionals who are members of CREA. The trademark DDF® is owned by The Canadian Real Estate Association (CREA) and identifies CREA's Data Distribution Facility (DDF®)
July 28 2026 09:34:19
Toronto Regional Real Estate Board
RE/MAX Elite Real Estate