

Legal Basement Apartment - 9 Michigan Avenue Brampton, Ontario L6Y 4N5

$2,300 Monthly
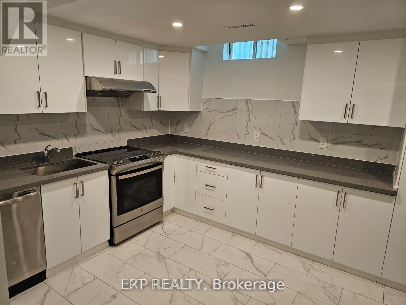
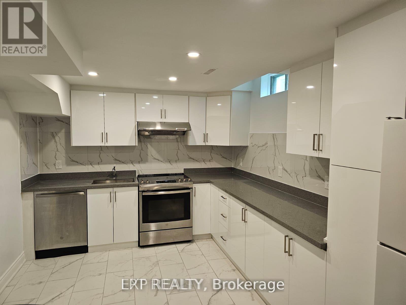
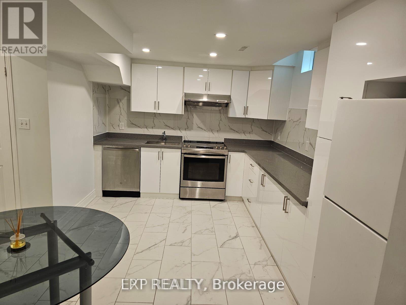
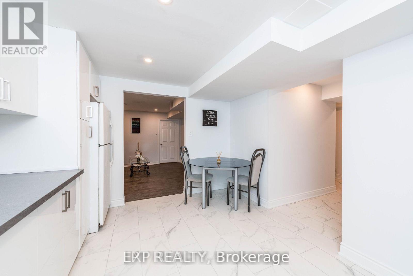
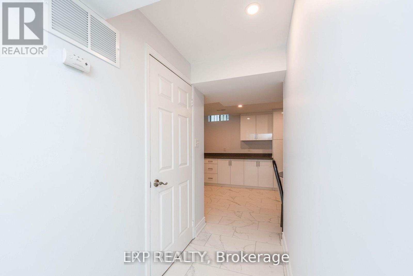
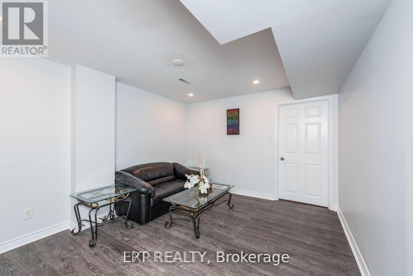
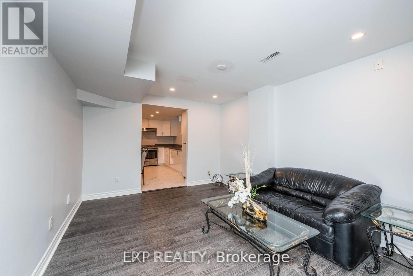
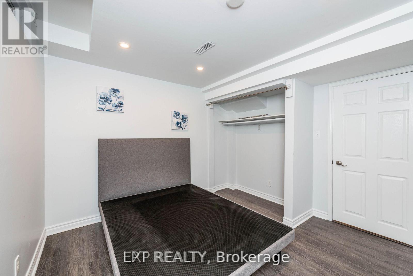
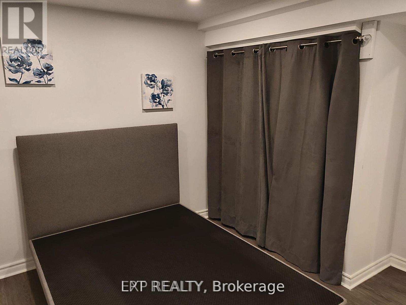
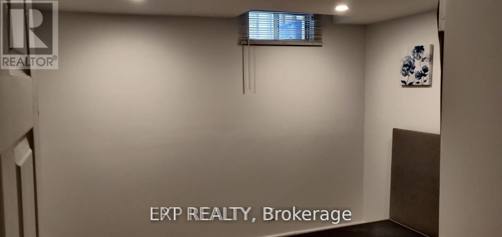
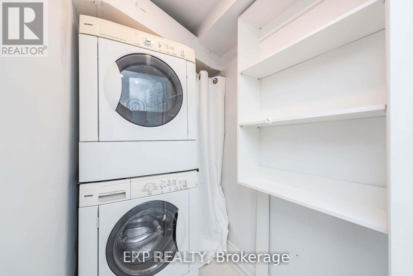
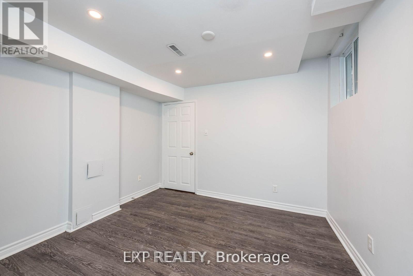
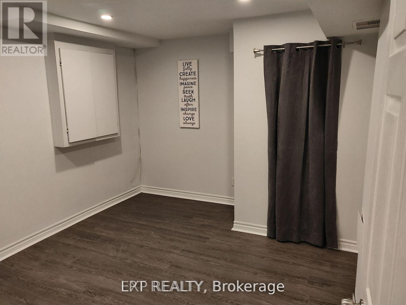
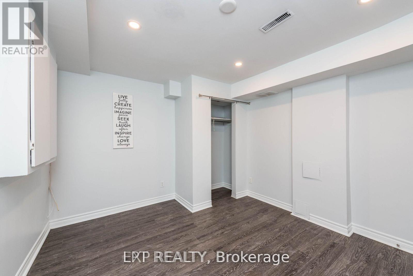
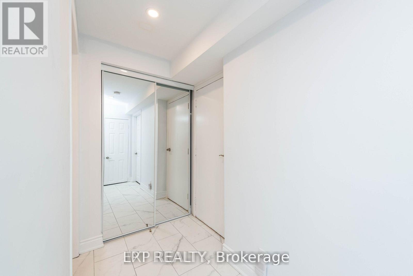
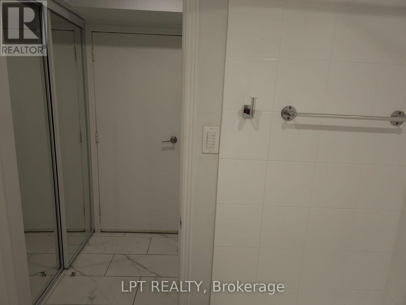
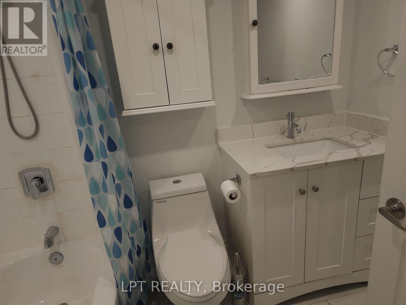
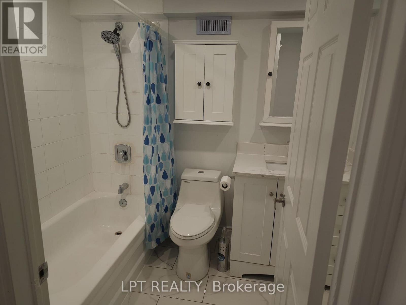
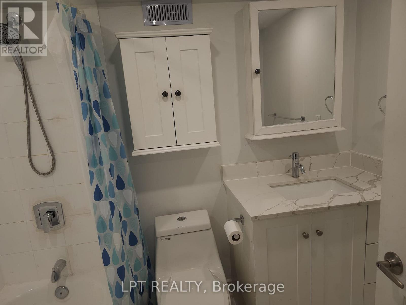
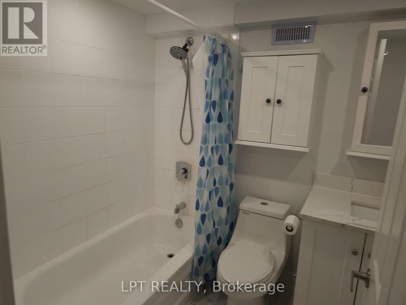
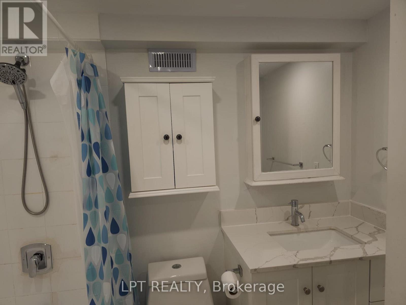
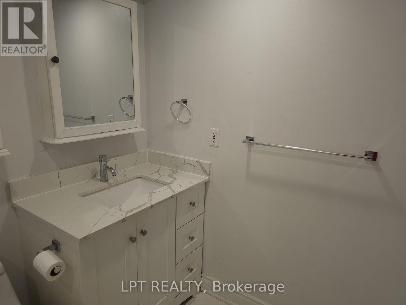
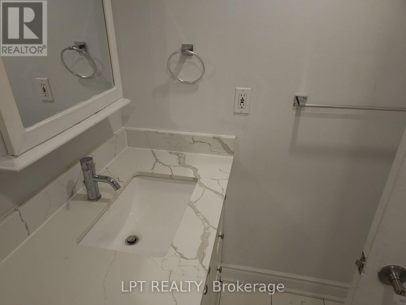
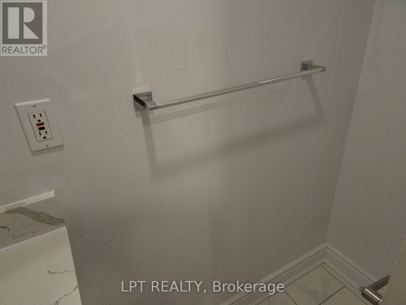
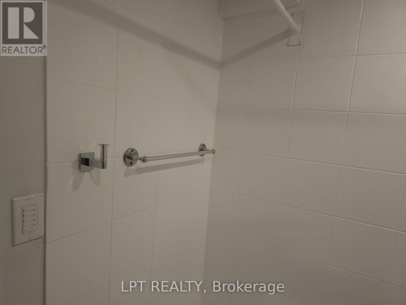
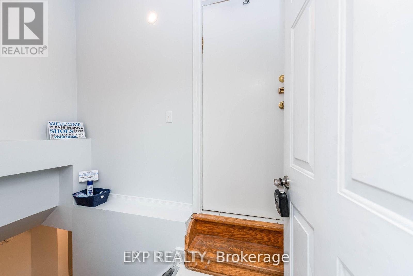
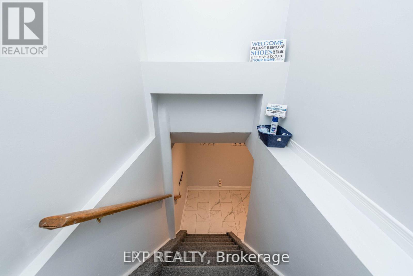
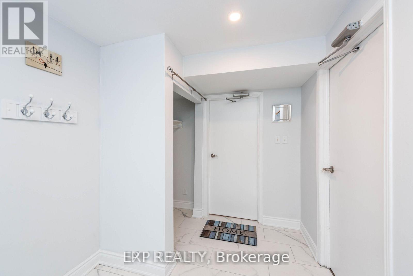
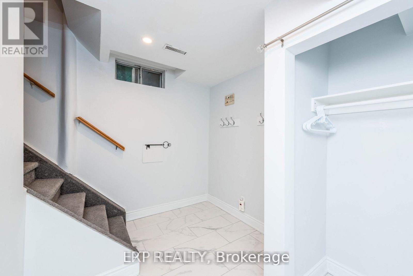
Rare LEGAL 2 Bedroom Basement Apartment with Residential Rental License, Furnished, for Lease. Internet, Heat, Hydro & Water Included! Renovated with a Newer Kitchen, Glossy Clean Cabinets, Soft-Close drawers, Shelf Liners, Backsplash, Quartz Countertop, Pantry, and Undermount Sink. Stainless Steel: Built-in Dishwasher, Stove & Robust Range Hood. Carerra 12 * 24 inch Porcelain Floors. Updated Washroom! Brand New Shower Liner and Shower Curtains! Waterproof Mold Retardant Plank Luxury Vinyl Tiles. Pot Lights Throughout for Increased Brightness. Tankless, Space-Saving, Instant Hot Water System, Saves Renting a Hot Water Tank! Professionally Cleaned. Spacious. Separate Entrance & Own Laundry Convenience :) Modern Neutral Finishes, Series 800 Colonial Doors. Close To Schools, Parks, Shopping, Transit, and All Amenities. Move-in Ready...Great Functional Layout! 3 people max. Non-smokers without Pets, and Good Credit (700+), please. Thank You. (id:63203)
Property Details
| MLS® Number | W13608652 |
| Property Type | Single Family |
| Community Name | Fletcher's Creek South |
| Amenities Near By | Park, Place Of Worship, Public Transit |
| Communication Type | High Speed Internet |
| Community Features | Community Centre |
| Features | Lighting, Level, Carpet Free |
| Parking Space Total | 2 |
Building
| Bathroom Total | 1 |
| Bedrooms Above Ground | 2 |
| Bedrooms Total | 2 |
| Appliances | Central Vacuum, Water Heater - Tankless, Water Heater, Blinds |
| Basement Development | Finished |
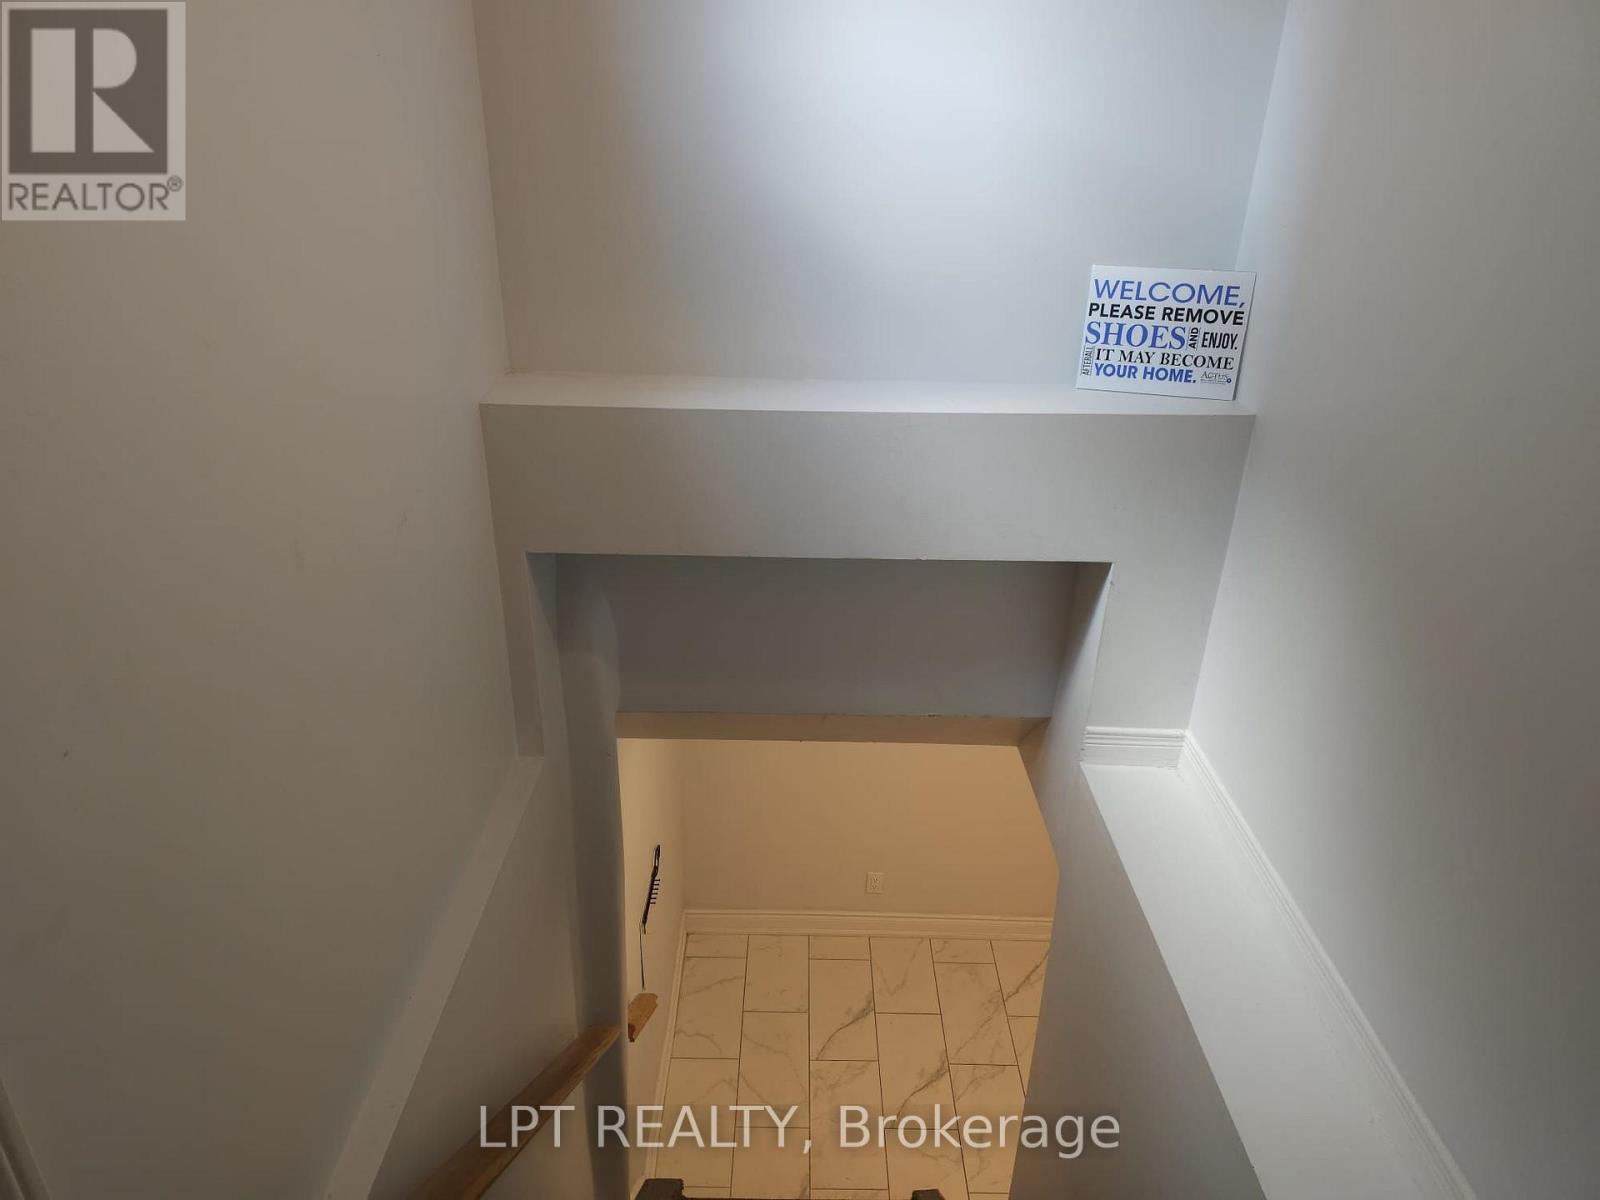
| Basement Features | Apartment In Basement, Separate Entrance, Walk-up |
| Basement Type | N/a, N/a (finished), N/a, N/a |
| Construction Status | Insulation Upgraded |
| Construction Style Attachment | Detached |
| Cooling Type | Central Air Conditioning |
| Exterior Finish | Brick |
| Fire Protection | Smoke Detectors |
| Flooring Type | Porcelain Tile, Vinyl |
| Foundation Type | Poured Concrete |
| Heating Fuel | Natural Gas |
| Heating Type | Forced Air |
| Stories Total | 2 |
| Size Interior | 2,500 - 3,000 Ft2 |
| Type | House |
| Utility Water | Municipal Water |
Parking
| No Garage |
Land
| Acreage | No |
| Fence Type | Fenced Yard |
| Land Amenities | Park, Place Of Worship, Public Transit |
| Sewer | Sanitary Sewer |
| Size Depth | 103 Ft ,6 In |
| Size Frontage | 36 Ft |
| Size Irregular | 36 X 103.5 Ft ; 120.3 Ft S, 70.61 Ft. E |
| Size Total Text | 36 X 103.5 Ft ; 120.3 Ft S, 70.61 Ft. E |
Rooms
| Level | Type | Length | Width | Dimensions |
|---|---|---|---|---|
| Basement | Kitchen | 4.18 m | 3.19 m | 4.18 m x 3.19 m |
| Basement | Living Room | 3.97 m | 3.26 m | 3.97 m x 3.26 m |
| Basement | Primary Bedroom | 4.07 m | 3.33 m | 4.07 m x 3.33 m |
| Basement | Bedroom 2 | 3.58 m | 3.25 m | 3.58 m x 3.25 m |
| Basement | Laundry Room | 1.84 m | 1.2 m | 1.84 m x 1.2 m |
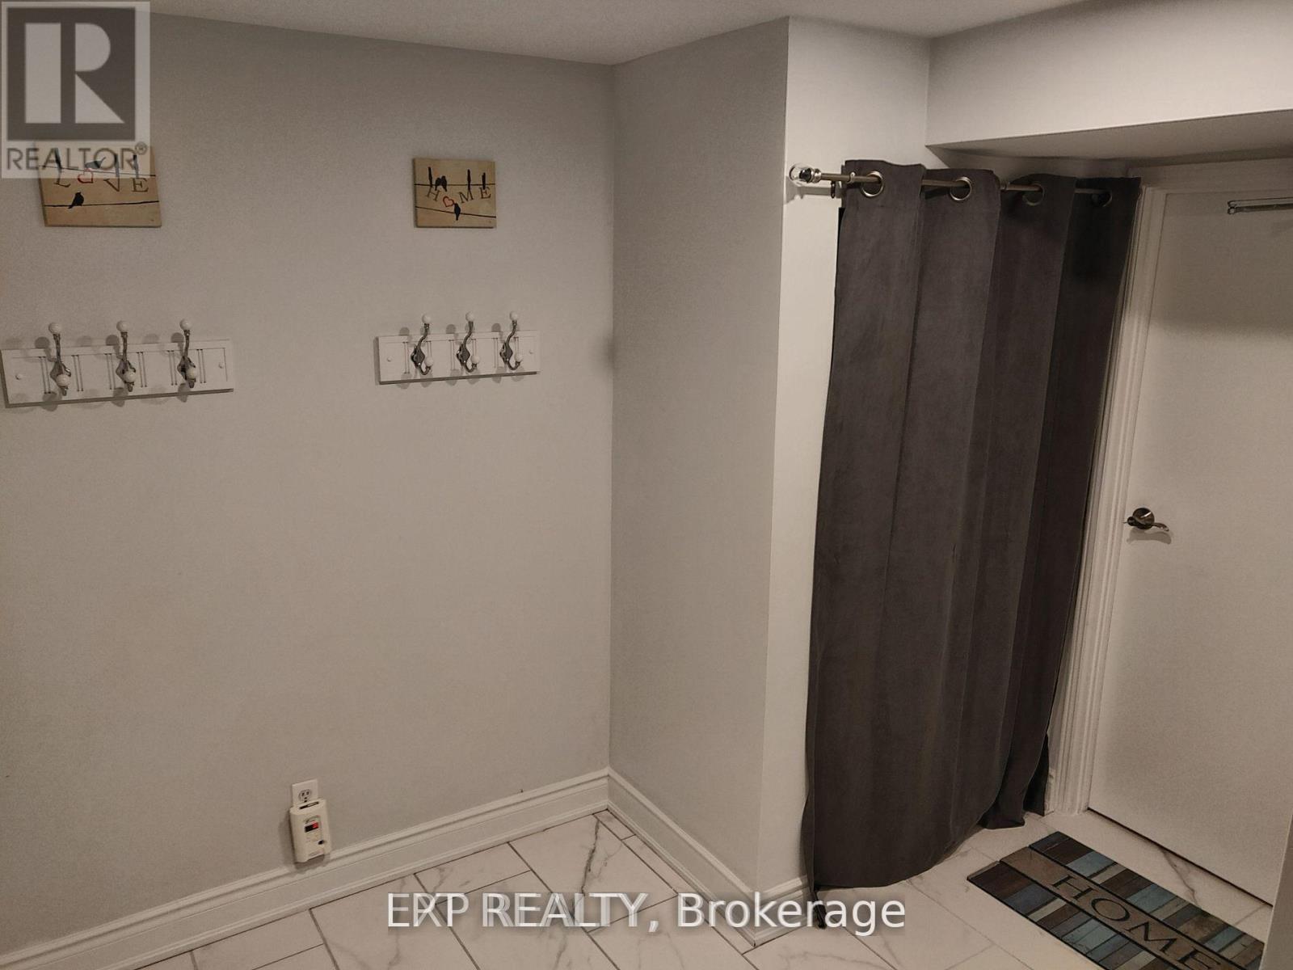
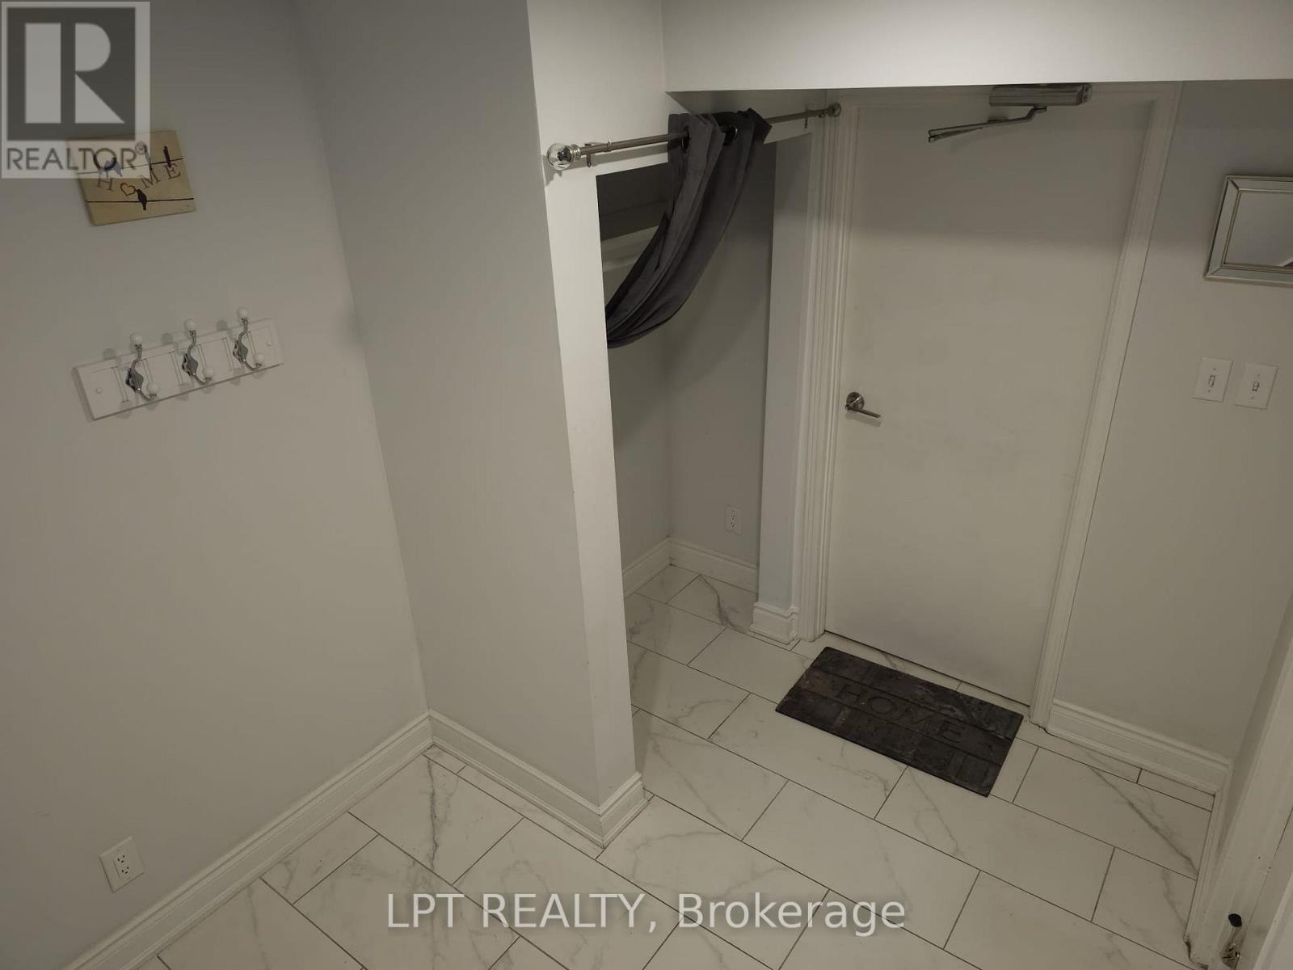
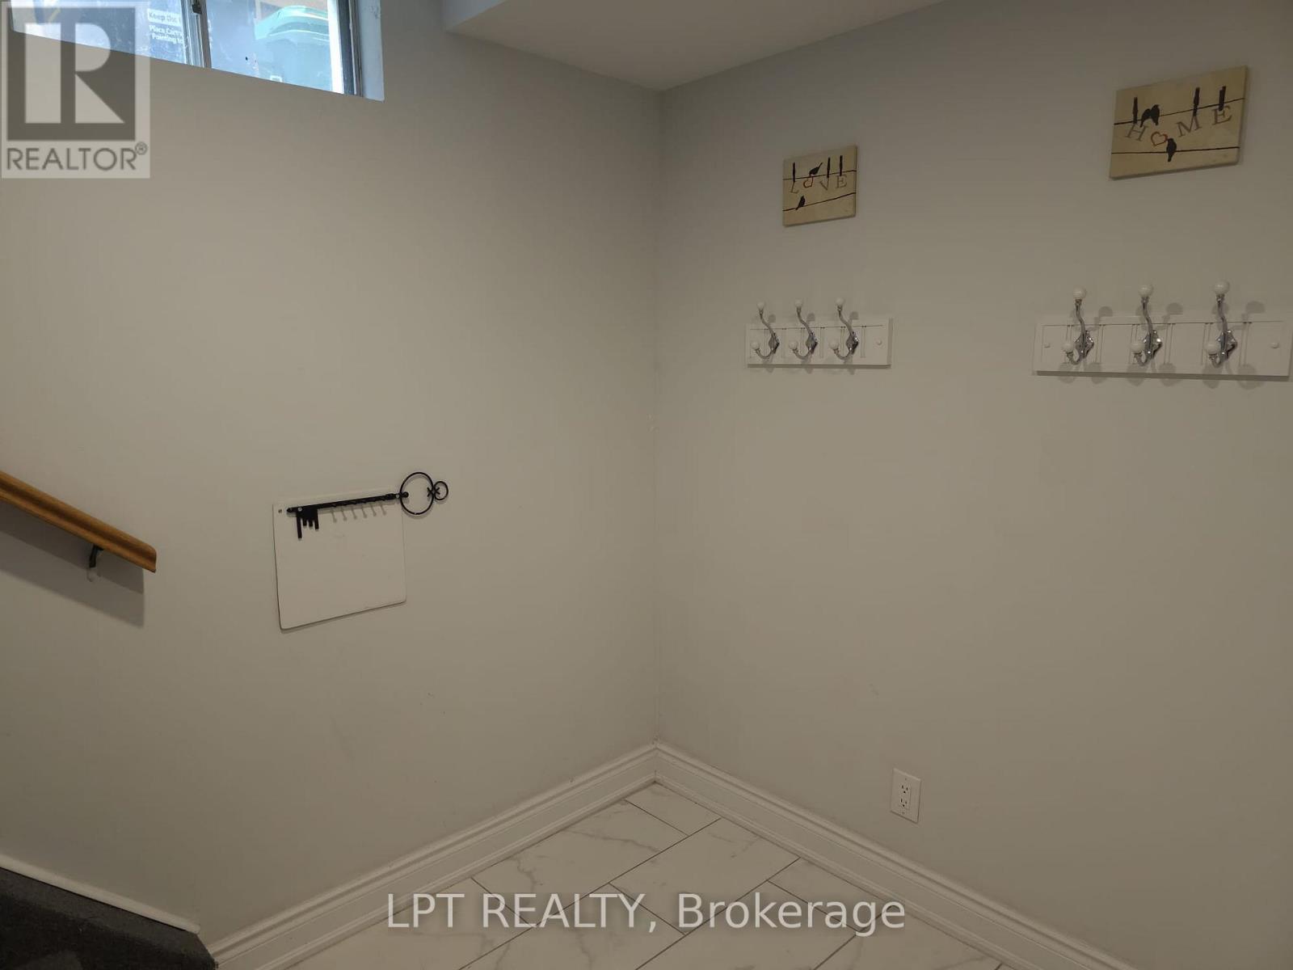
| Basement | Foyer | 3.1 m | 1.47 m | 3.1 m x 1.47 m |
Contact Us
Contact us for more information

The trademarks REALTOR®, REALTORS®, and the REALTOR® logo are controlled by The Canadian Real Estate Association (CREA) and identify real estate professionals who are members of CREA. The trademarks MLS®, Multiple Listing Service® and the associated logos are owned by The Canadian Real Estate Association (CREA) and identify the quality of services provided by real estate professionals who are members of CREA. The trademark DDF® is owned by The Canadian Real Estate Association (CREA) and identifies CREA's Data Distribution Facility (DDF®)
July 27 2026 04:36:22
Toronto Regional Real Estate Board
Lpt Realty