

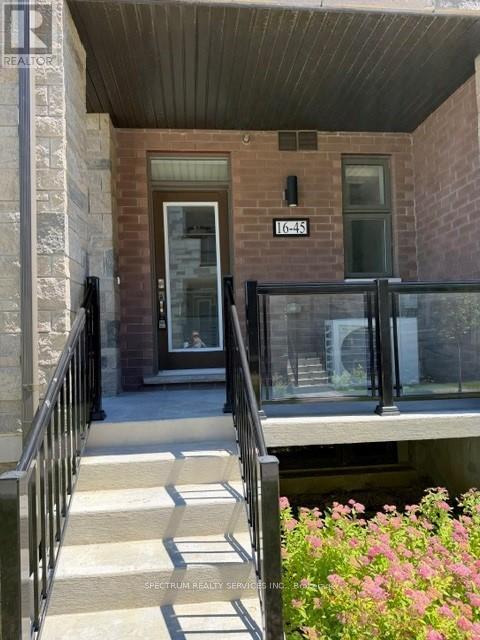
Lot 16 - 45 Fieldridge Crescent Brampton, Ontario L6R 4G6

$559,990Maintenance, Common Area Maintenance, Parking
$481.68 Monthly
Maintenance, Common Area Maintenance, Parking
$481.68 MonthlyDiscover modern comfort in this beautifully crafted brand-new stacked townhome located in a sought-after Brampton community. Designed with style and functionality in mind, this impressive home offers 3 spacious bedrooms and 1.5 bathrooms, making it an excellent choice for families, first-time homebuyers, or savvy investors. The bright open-concept main floor features elegant laminate flooring throughout the living and dining areas. creating an inviting space for everyday living and entertaining. The contemporary kitchen is finished with sleek high-gloss cabinetry, upgraded countertops, and generous prep space to meet all your culinary needs. Expansive windows fill the home with abundant natural light, enhancing its warm and airy ambiance. The upper level provides well-proportioned bedrooms and thoughtfully designed living spaces that offer both cmfort and privacy. Conveniently located close to parks, schools, shopping, public transit, and everyday amenities, this home offers the perfect combination of modern living and an unbeatable location. Taxes have not yet been assessed. Don't miss this exceptional opportunity to own a brand-new home in one of Brampton's growing neighbourhoods. (id:63203)
Property Details
| MLS® Number | W13710204 |
| Property Type | Single Family |
| Community Name | Sandringham-Wellington North |
| Community Features | Pets Allowed With Restrictions |
| Equipment Type | Water Heater |
| Parking Space Total | 2 |
| Rental Equipment Type | Water Heater |
Building
| Bathroom Total | 2 |
| Bedrooms Above Ground | 3 |
| Bedrooms Total | 3 |
| Age | New Building |
| Basement Type | None |
| Cooling Type | Central Air Conditioning |
| Exterior Finish | Brick, Stone |
| Flooring Type | Laminate, Carpeted |
| Half Bath Total | 1 |
| Heating Fuel | Natural Gas |
| Heating Type | Forced Air |
| Size Interior | 1,200 - 1,399 Ft2 |
| Type | Row / Townhouse |
Parking
| Attached Garage | |
| Garage |
Land
| Acreage | No |
Rooms
| Level | Type | Length | Width | Dimensions |
|---|---|---|---|---|
| Main Level | Great Room | 5.89 m | 4.7 m | 5.89 m x 4.7 m |
| Main Level | Kitchen | 3.78 m | 2.59 m | 3.78 m x 2.59 m |
| Ground Level | Bedroom 3 | 2.54 m | 3.1 m | 2.54 m x 3.1 m |
| Ground Level | Bedroom 2 | 2.74 m | 3.81 m | 2.74 m x 3.81 m |
| Ground Level | Primary Bedroom | 3.81 m | 3.76 m | 3.81 m x 3.76 m |
Contact Us
Contact us for more information

The trademarks REALTOR®, REALTORS®, and the REALTOR® logo are controlled by The Canadian Real Estate Association (CREA) and identify real estate professionals who are members of CREA. The trademarks MLS®, Multiple Listing Service® and the associated logos are owned by The Canadian Real Estate Association (CREA) and identify the quality of services provided by real estate professionals who are members of CREA. The trademark DDF® is owned by The Canadian Real Estate Association (CREA) and identifies CREA's Data Distribution Facility (DDF®)
August 25 2026 04:06:41
Toronto Regional Real Estate Board
Spectrum Realty Services Inc.