

Lower - 112 Homestead Road Toronto, Ontario M1E 3S2

$1,250 Monthly
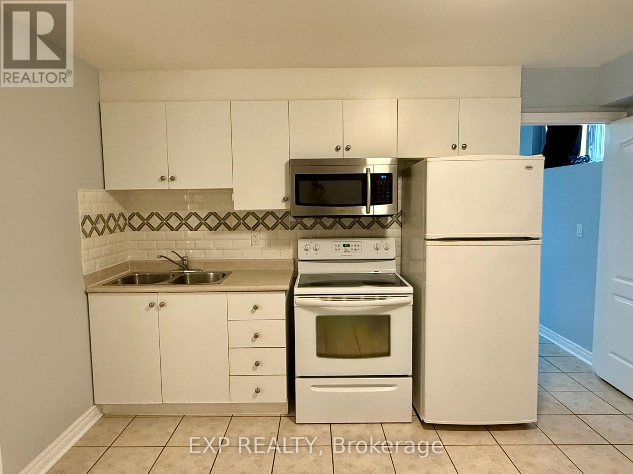
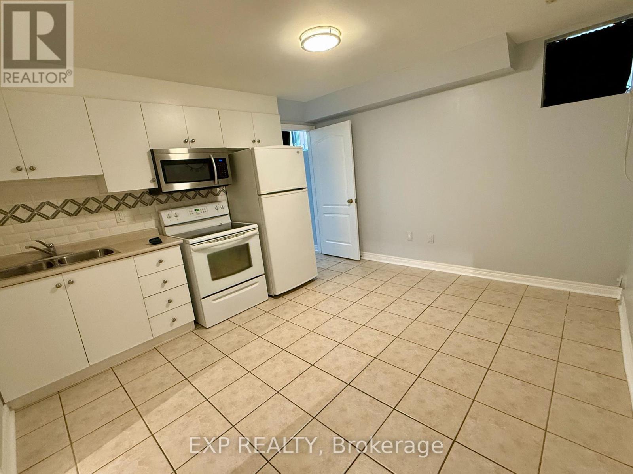
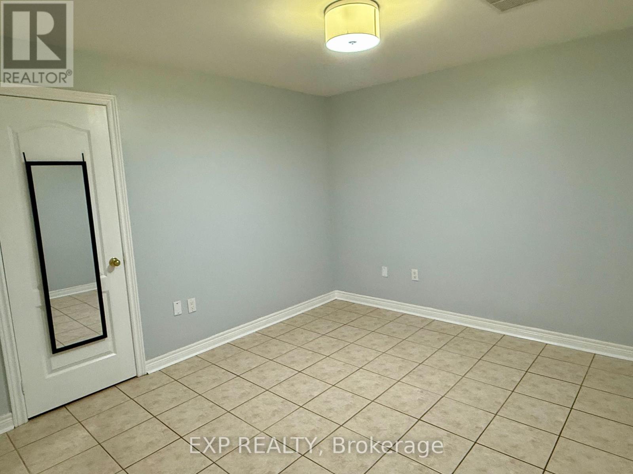
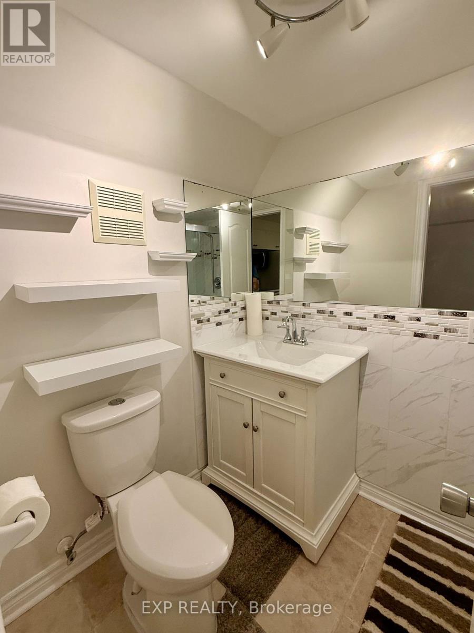
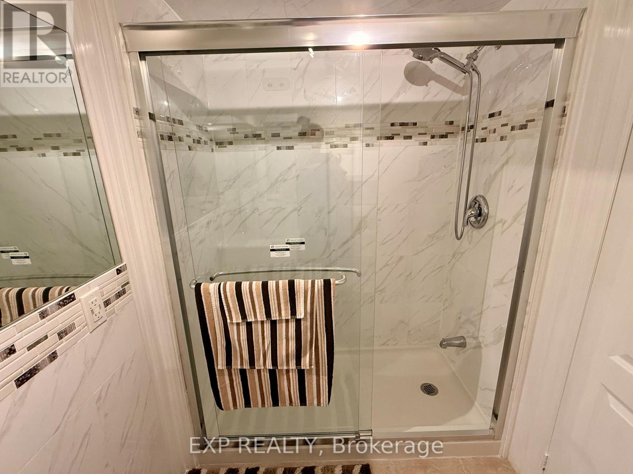
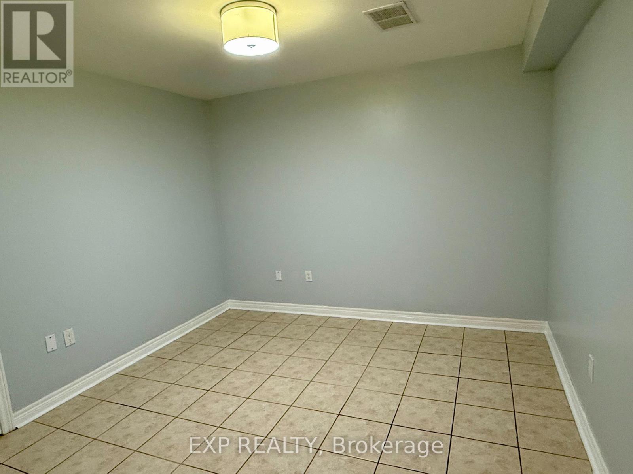
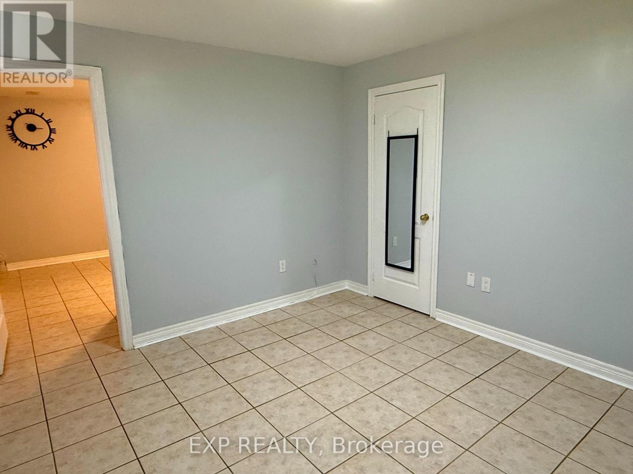
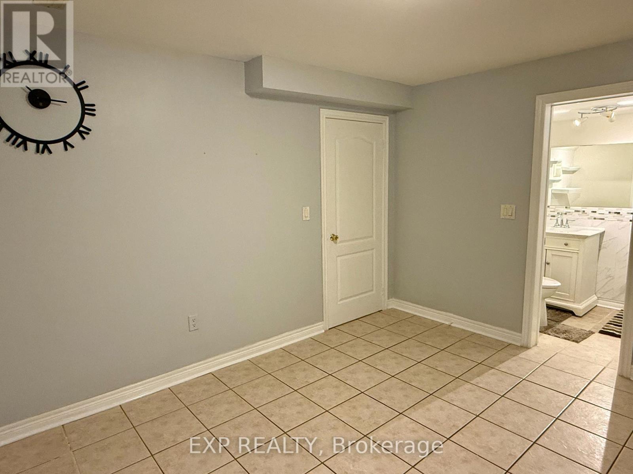
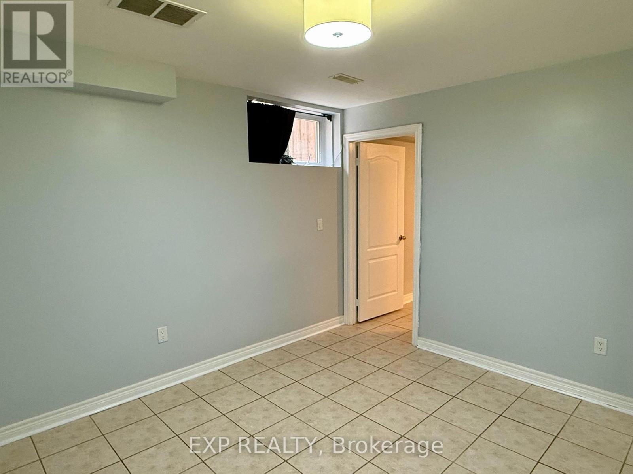
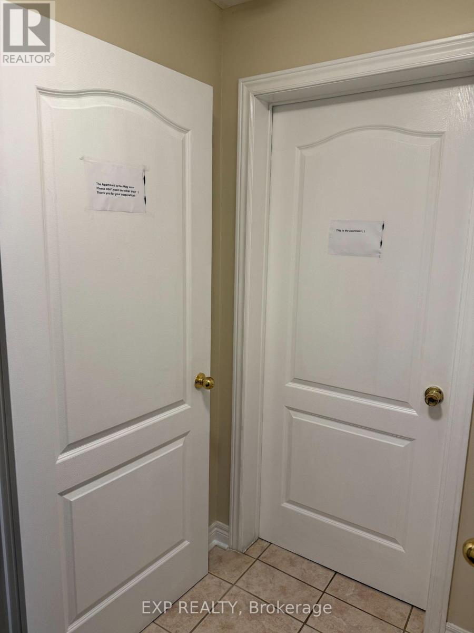
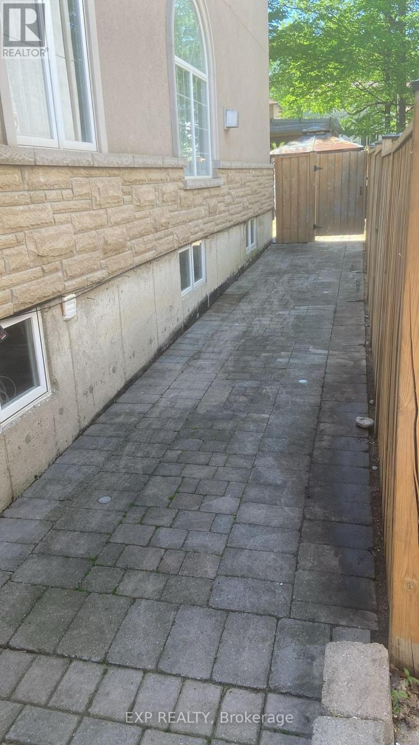
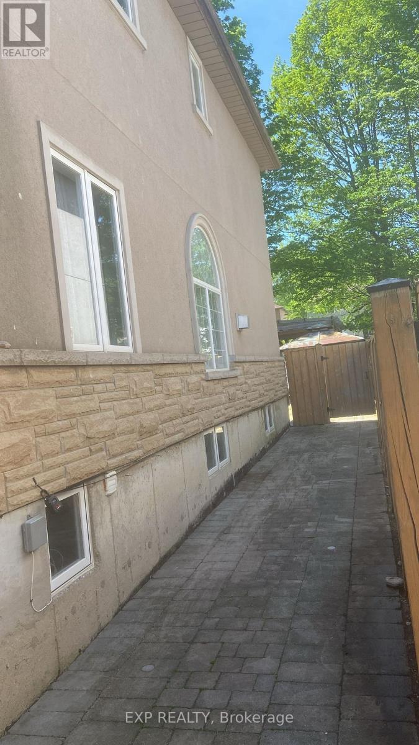
Spacious and well-maintained one-bedroom basement apartment with a private separate entrance available for rent in a quiet, family-friendly neighbourhood. Conveniently located close to T.T.C. transit, just minutes from Guildwood GO Station and Kennedy Station, with easy access to schools, parks, shopping malls, grocery stores, restaurants, and major highways for a quick commute across the city. The unit features a bright living area, a functional kitchen, a comfortable bedroom with closet space, and a clean full bathroom. One parking spot on the driveway and high-speed internet are included in the rent. Tenant is responsible for 25% of utilities, including hydro, water, and gas. Please note that there is no laundry on site and no laundry outlet available in the unit. Ideal for a quiet single professional or couple seeking a clean and conveniently located place to call home. (id:63203)
Property Details
| MLS® Number | E13562480 |
| Property Type | Single Family |
| Community Name | West Hill |
| Features | Carpet Free |
| Parking Space Total | 1 |
Building
| Bathroom Total | 1 |
| Bedrooms Above Ground | 1 |
| Bedrooms Total | 1 |
| Age | 16 To 30 Years |
| Appliances | Microwave, Hood Fan, Stove, Window Coverings, Refrigerator |
| Basement Development | Finished |
| Basement Type | N/a (finished) |
| Construction Style Attachment | Detached |
| Cooling Type | Central Air Conditioning |
| Exterior Finish | Stucco, Stone |
| Flooring Type | Ceramic |
| Foundation Type | Concrete |
| Heating Fuel | Natural Gas |
| Heating Type | Forced Air |
| Stories Total | 2 |
| Size Interior | 2,000 - 2,500 Ft2 |
| Type | House |
| Utility Water | Municipal Water |
Parking
| Garage |
Land
| Acreage | No |
| Sewer | Sanitary Sewer |
| Size Depth | 186 Ft |
| Size Frontage | 37 Ft ,6 In |
| Size Irregular | 37.5 X 186 Ft |
| Size Total Text | 37.5 X 186 Ft |
Rooms
| Level | Type | Length | Width | Dimensions |
|---|---|---|---|---|
| Lower Level | Bedroom | 3.62 m | 3.31 m | 3.62 m x 3.31 m |
| Lower Level | Living Room | 3.93 m | 3.6 m | 3.93 m x 3.6 m |
| Lower Level | Bathroom | 2.3 m | 1.57 m | 2.3 m x 1.57 m |
Contact Us
Contact us for more information

The trademarks REALTOR®, REALTORS®, and the REALTOR® logo are controlled by The Canadian Real Estate Association (CREA) and identify real estate professionals who are members of CREA. The trademarks MLS®, Multiple Listing Service® and the associated logos are owned by The Canadian Real Estate Association (CREA) and identify the quality of services provided by real estate professionals who are members of CREA. The trademark DDF® is owned by The Canadian Real Estate Association (CREA) and identifies CREA's Data Distribution Facility (DDF®)
July 14 2026 06:32:24
Toronto Regional Real Estate Board
Exp Realty