

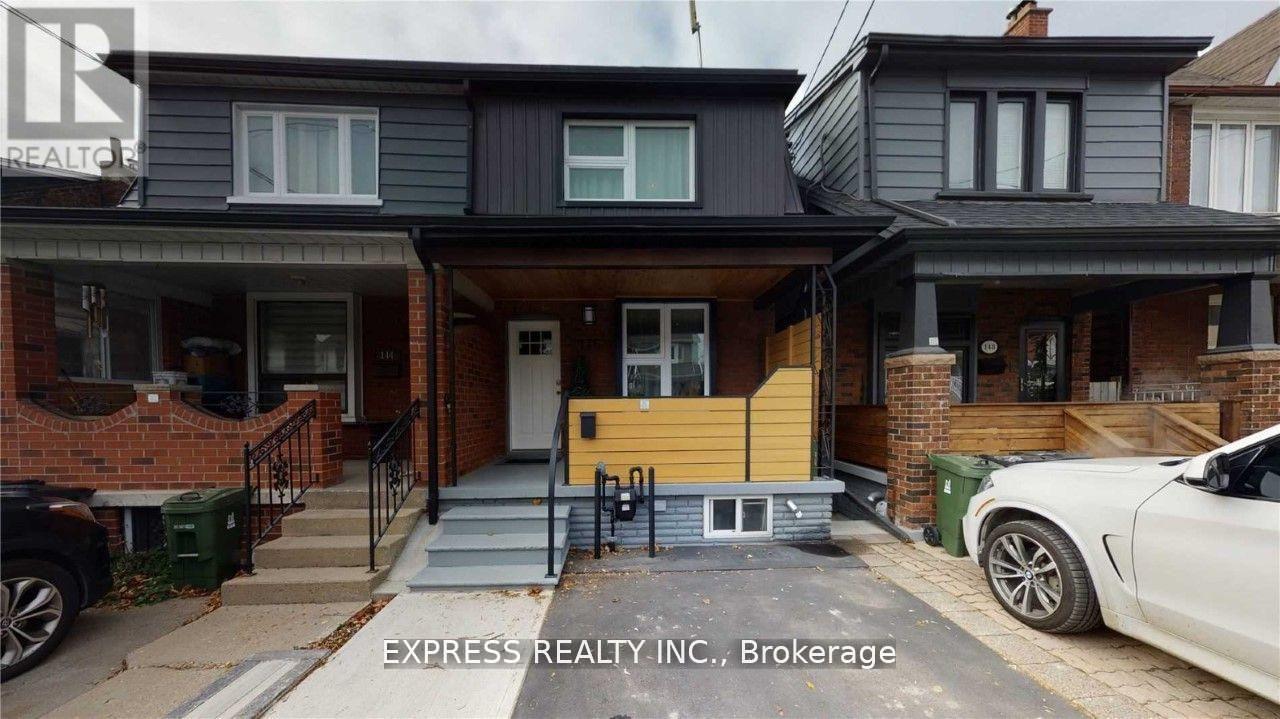
Lower - 146 Blackthorn Avenue Toronto, Ontario M6N 3H8

$1,550 Monthly
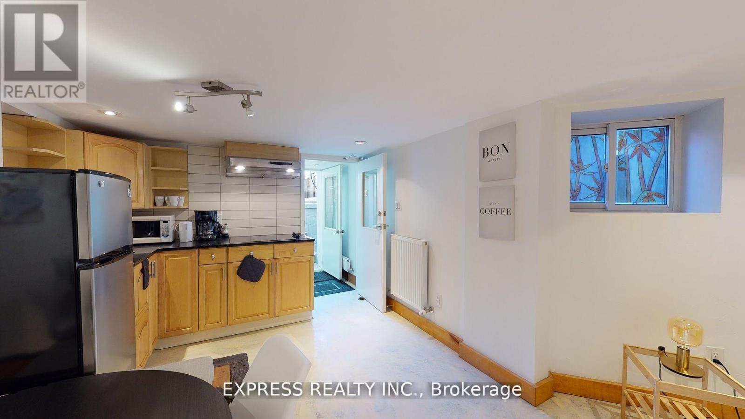
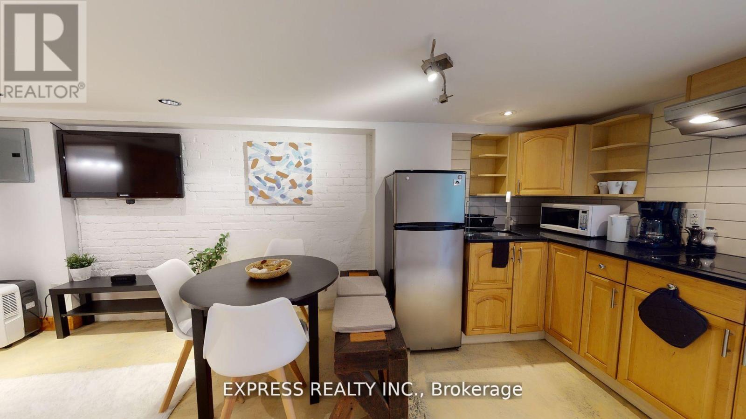
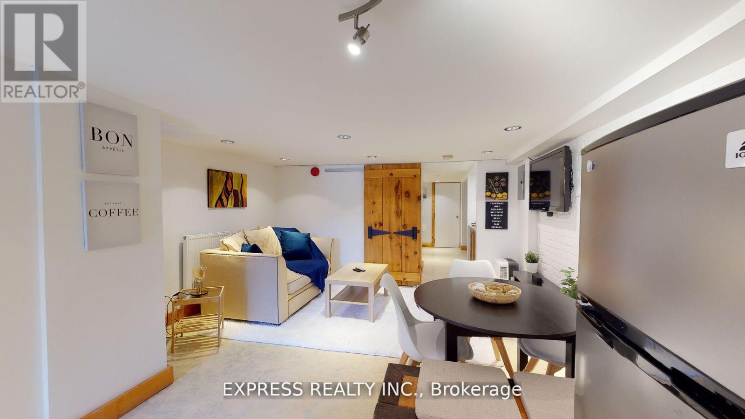
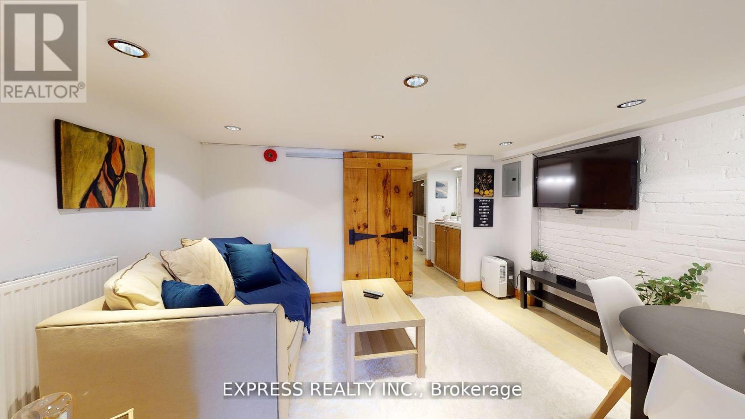
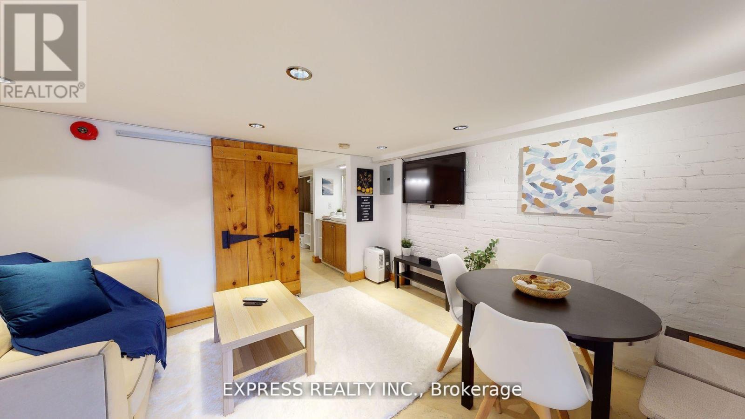
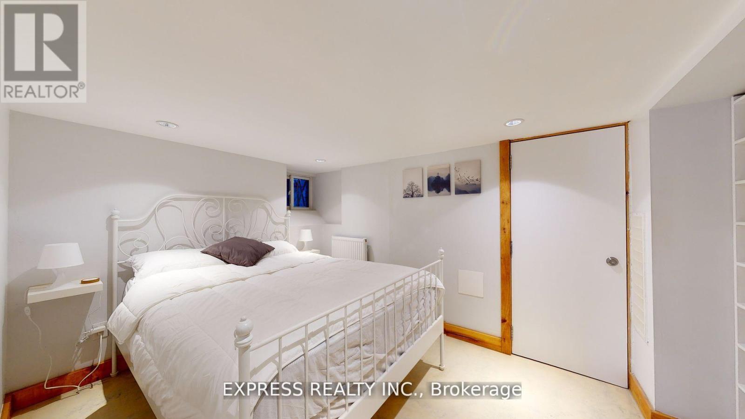
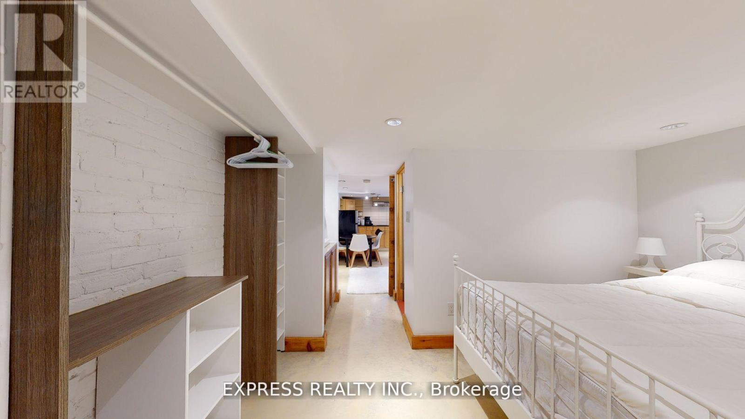
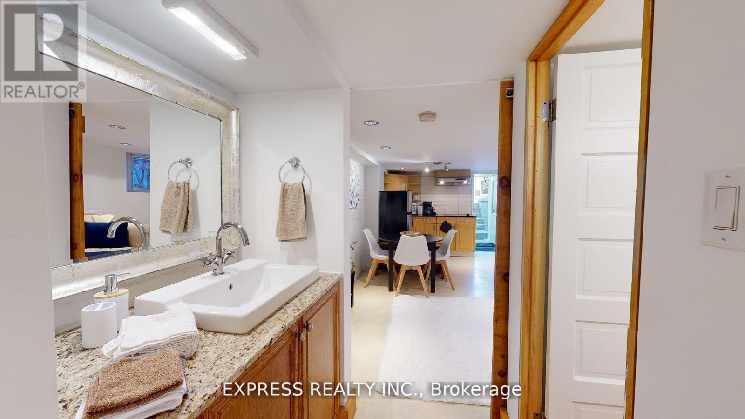
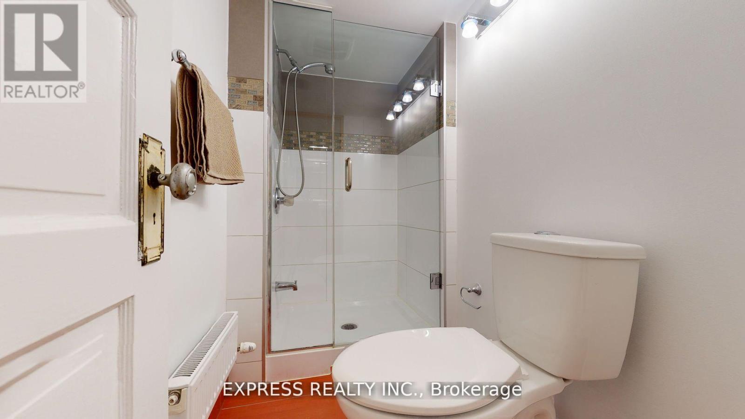
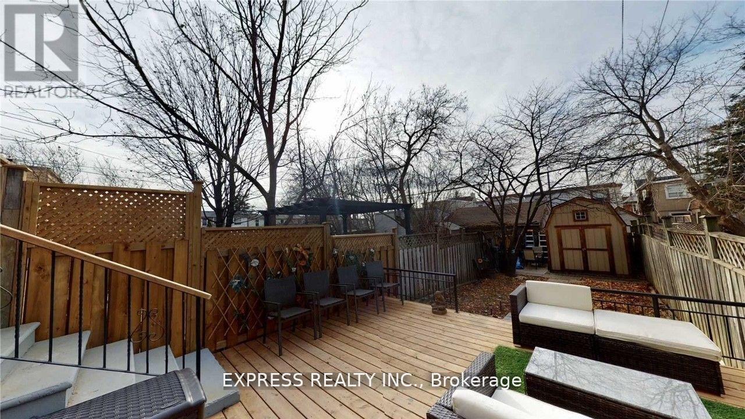
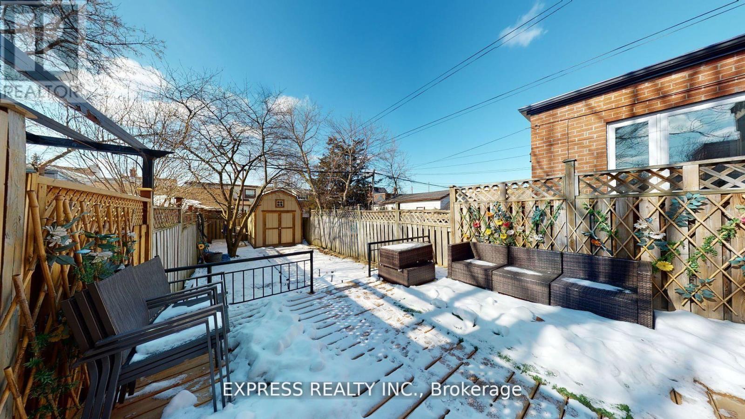
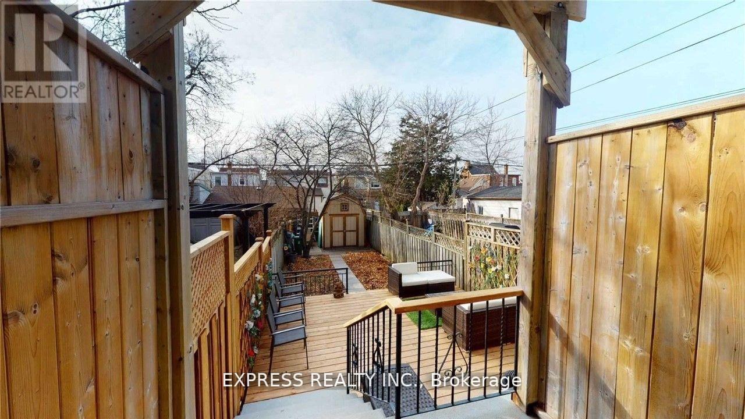
Beautifully renovated and fully furnished one-bedroom lower-level suite with a private entrance, located in the heart of Toronto's vibrant Corso Italia neighborhood. This stylish unit features an open-concept layout, polished concrete floors throughout, and a modern kitchen equipped with a glass cooktop, stainless steel refrigerator, hood fan, and microwave. Enjoy access to a spacious shared deck with patio furniture, a shared storage shed, and shared laundry facilities with the main floor. Surrounded by popular restaurants, cafés, bars, and local boutiques, this exceptional location offers everything you need just steps from your door. Convenient TTC access makes commuting and exploring the city easy. The suite can also be offered unfurnished to suit your needs. Rent includes heat, hydro, water and internet. (id:63203)
Property Details
| MLS® Number | W13558002 |
| Property Type | Multi-family |
| Community Name | Weston-Pellam Park |
Building
| Bathroom Total | 1 |
| Bedrooms Above Ground | 1 |
| Bedrooms Total | 1 |
| Appliances | Cooktop, Dryer, Hood Fan, Microwave, Washer, Refrigerator |
| Basement Features | Apartment In Basement, Separate Entrance |
| Basement Type | N/a, N/a |
| Cooling Type | Window Air Conditioner |
| Exterior Finish | Aluminum Siding, Brick |
| Flooring Type | Concrete |
| Foundation Type | Block |
| Heating Fuel | Natural Gas |
| Heating Type | Radiant Heat |
| Stories Total | 2 |
| Size Interior | 0 - 699 Ft2 |
| Type | Duplex |
| Utility Water | Municipal Water |
Parking
| No Garage |
Land
| Acreage | No |
| Sewer | Sanitary Sewer |
Rooms
| Level | Type | Length | Width | Dimensions |
|---|---|---|---|---|
| Lower Level | Living Room | Measurements not available | ||
| Lower Level | Dining Room | Measurements not available | ||
| Lower Level | Kitchen | Measurements not available | ||
| Lower Level | Bedroom | Measurements not available |
Contact Us
Contact us for more information

The trademarks REALTOR®, REALTORS®, and the REALTOR® logo are controlled by The Canadian Real Estate Association (CREA) and identify real estate professionals who are members of CREA. The trademarks MLS®, Multiple Listing Service® and the associated logos are owned by The Canadian Real Estate Association (CREA) and identify the quality of services provided by real estate professionals who are members of CREA. The trademark DDF® is owned by The Canadian Real Estate Association (CREA) and identifies CREA's Data Distribution Facility (DDF®)
July 13 2026 07:37:26
Toronto Regional Real Estate Board
Express Realty Inc.