

Lower - 17 Birdsall Avenue Toronto, Ontario M4R 2B7

$2,000 Monthly
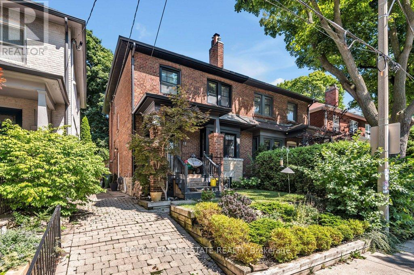
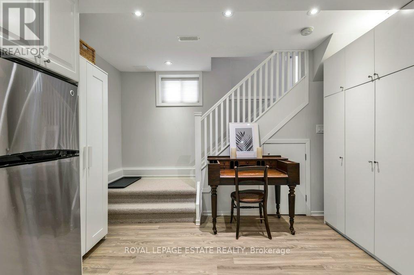
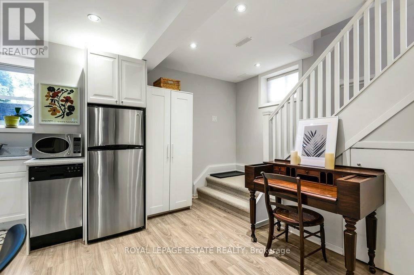
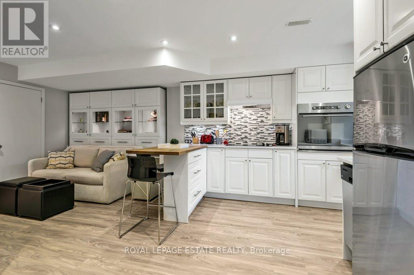
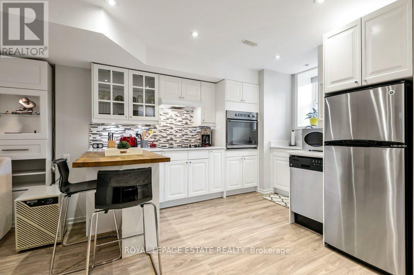
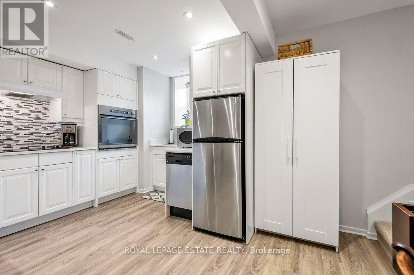
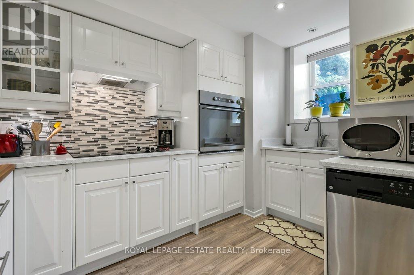
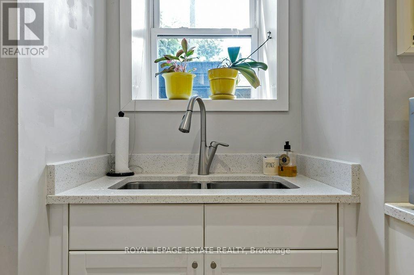
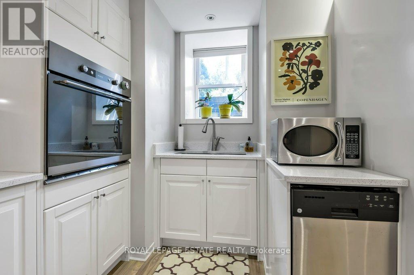
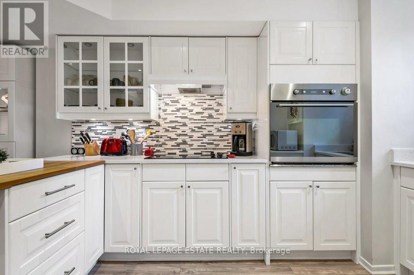
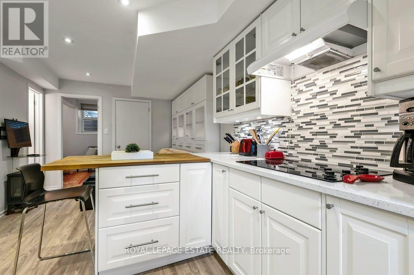
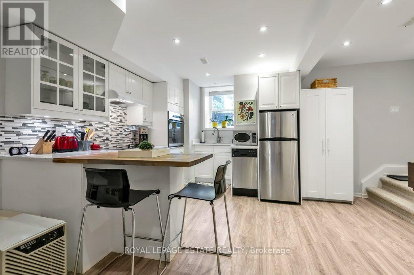
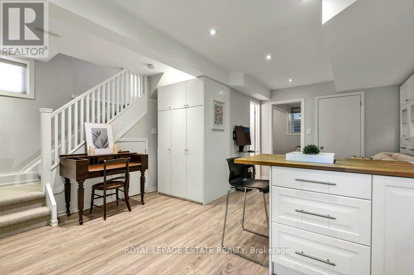
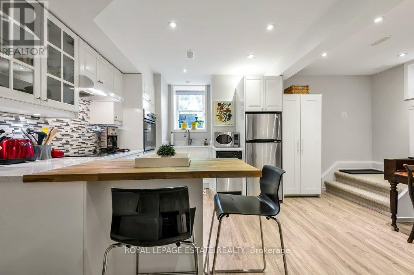
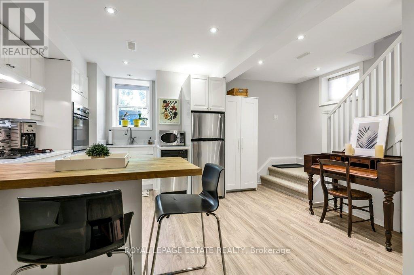
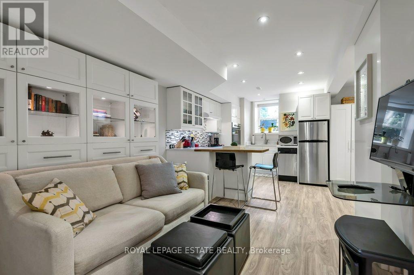
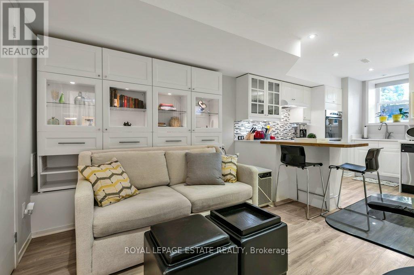
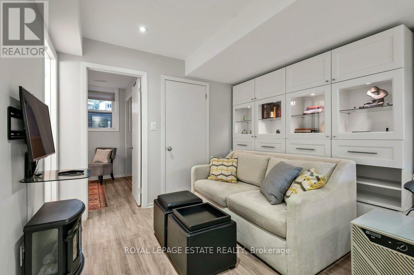
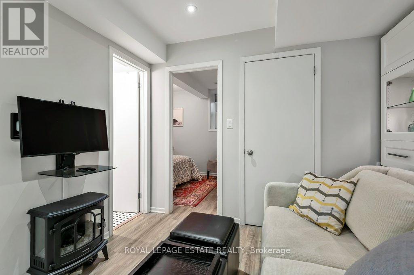
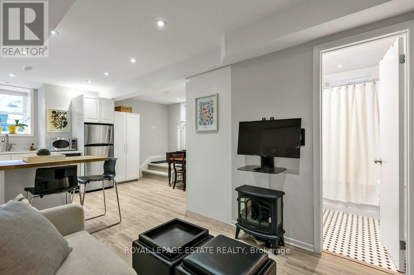
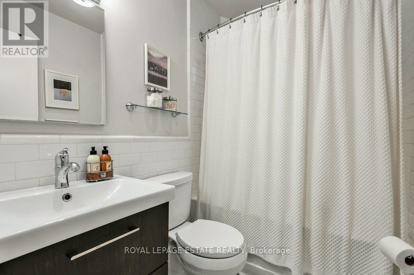
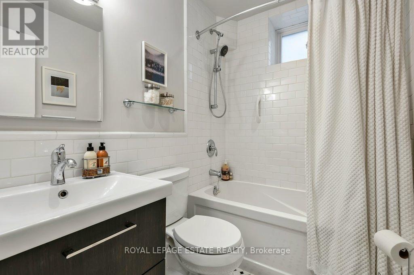
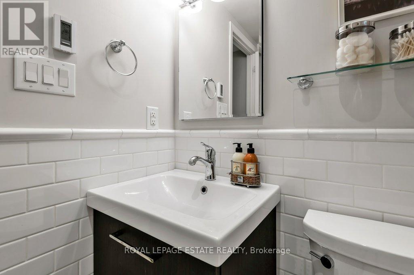
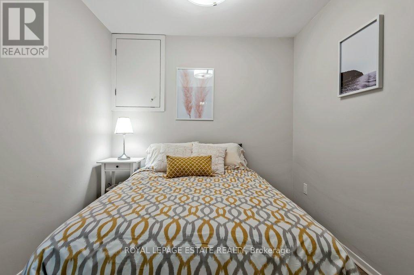
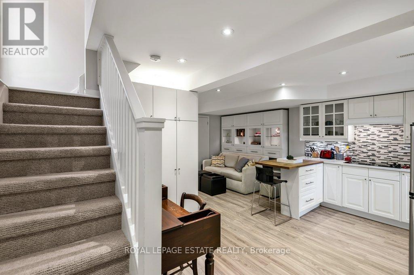
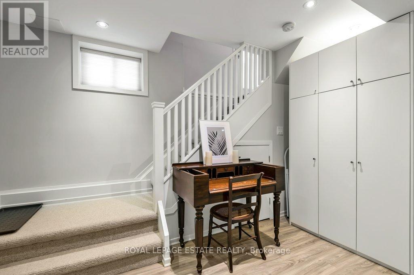
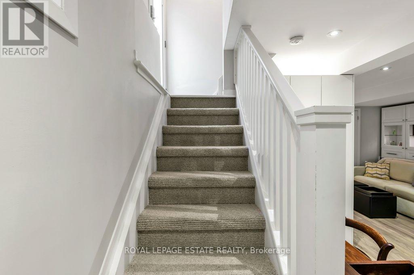
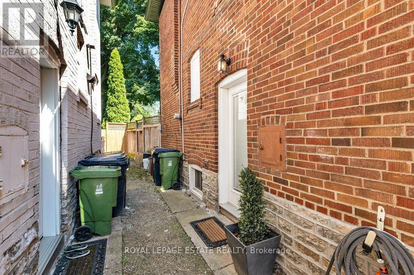
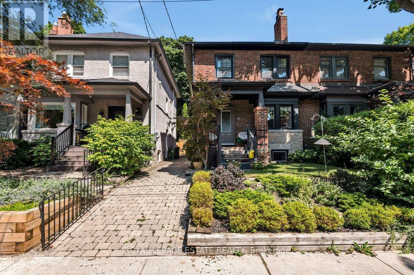
Discover luxury urban living in this fully renovated, all-inclusive apartment set in a vibrant Toronto neighbourhood just steps from TTC transit, local shops, parks, recreation centres, and daily amenities. Offered with all utilities included for a completely hassle-free lifestyle, this move-in-ready home is perfect for young professionals, students, or anyone relocating. The chef-inspired kitchen highlights premium stainless steel appliances, a double sink framed by a large window, custom back-lit cabinetry, and a seamless breakfast bar that flows effortlessly into the spacious living area. High ceilings with integrated pot lights amplify the open atmosphere, while a cozy electric fireplace provides the perfect backdrop for relaxation or entertaining. The spa-like four-piece bathroom features in-floor heating, complemented by the everyday convenience of private in-suite laundry and a secure entry system. Ready for October occupancy, this stylish oasis combines modern sophistication, low-maintenance comfort, and unmatched city convenience, with cable and internet as the only additional extras. (id:63203)
Property Details
| MLS® Number | C13706462 |
| Property Type | Single Family |
| Community Name | Yonge-Eglinton |
| Amenities Near By | Schools, Park, Public Transit, Hospital |
| Community Features | Community Centre |
| Features | Sump Pump |
Building
| Bathroom Total | 1 |
| Bedrooms Above Ground | 1 |
| Bedrooms Total | 1 |
| Amenities | Fireplace(s) |
| Appliances | Oven - Built-in, Dishwasher, Microwave, Oven, Stove, Refrigerator |
| Basement Development | Finished |
| Basement Type | N/a (finished) |
| Construction Style Attachment | Semi-detached |
| Cooling Type | Central Air Conditioning |
| Exterior Finish | Brick |
| Fireplace Present | Yes |
| Fireplace Total | 1 |
| Flooring Type | Vinyl |
| Foundation Type | Block |
| Heating Fuel | Natural Gas |
| Heating Type | Forced Air |
| Stories Total | 2 |
| Size Interior | 0 - 699 Ft2 |
| Type | House |
| Utility Water | Municipal Water |
Parking
| No Garage |
Land
| Acreage | No |
| Land Amenities | Schools, Park, Public Transit, Hospital |
| Sewer | Sanitary Sewer |
Rooms
| Level | Type | Length | Width | Dimensions |
|---|---|---|---|---|
| Lower Level | Living Room | 3.17 m | 2.66 m | 3.17 m x 2.66 m |
| Lower Level | Kitchen | 4.44 m | 3.7 m | 4.44 m x 3.7 m |
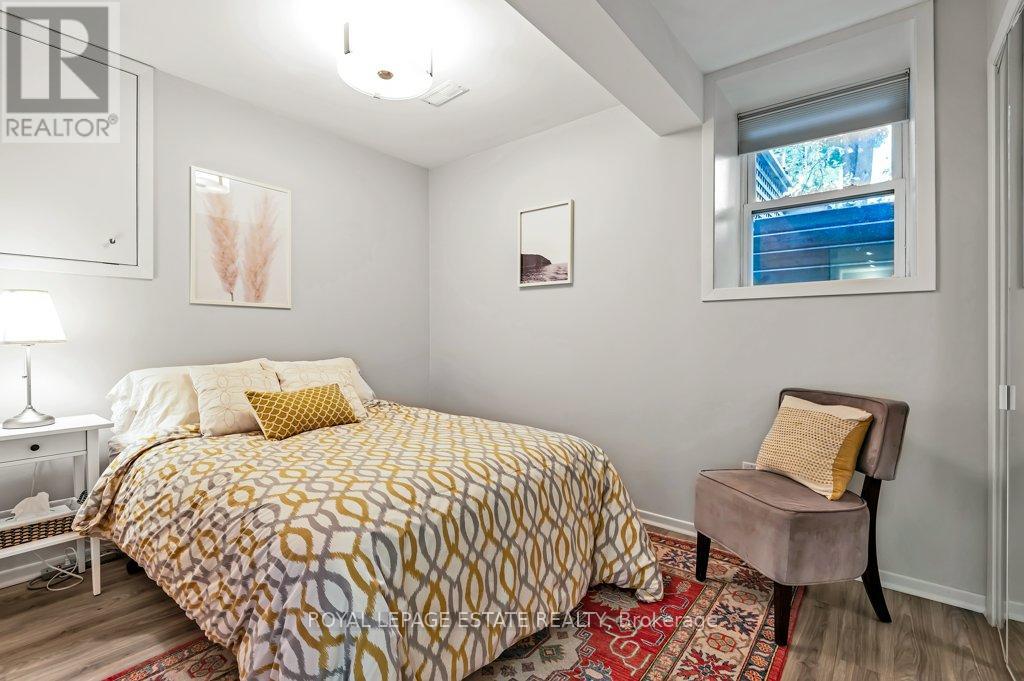
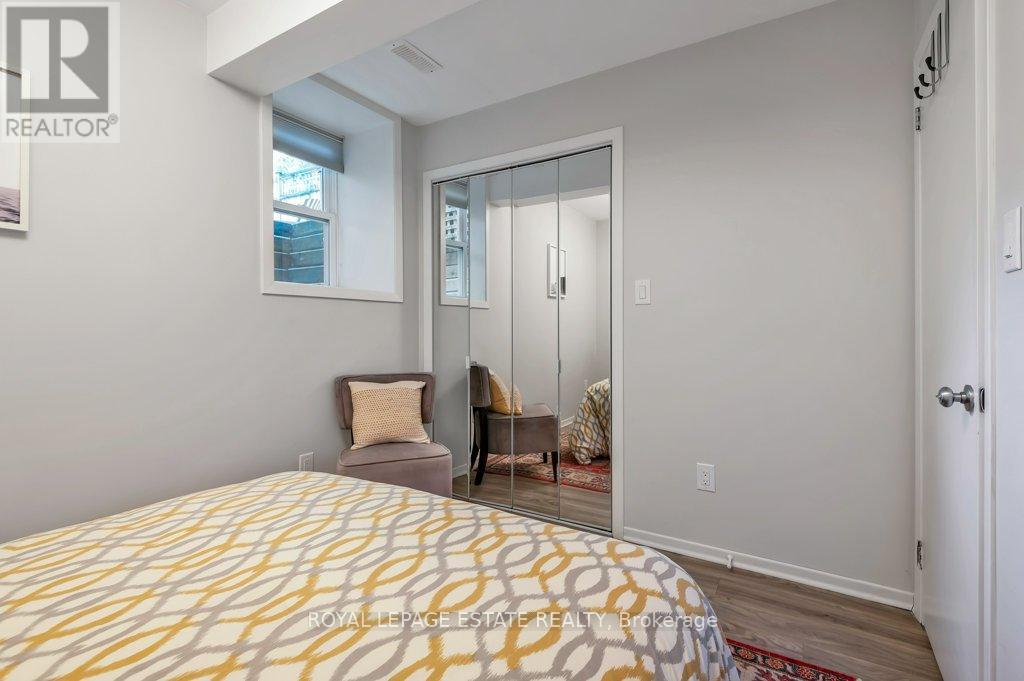
| Lower Level | Bedroom | 3.17 m | 2.54 m | 3.17 m x 2.54 m |
Utilities
| Cable | Available |
| Electricity | Installed |
| Sewer | Installed |
Contact Us
Contact us for more information

The trademarks REALTOR®, REALTORS®, and the REALTOR® logo are controlled by The Canadian Real Estate Association (CREA) and identify real estate professionals who are members of CREA. The trademarks MLS®, Multiple Listing Service® and the associated logos are owned by The Canadian Real Estate Association (CREA) and identify the quality of services provided by real estate professionals who are members of CREA. The trademark DDF® is owned by The Canadian Real Estate Association (CREA) and identifies CREA's Data Distribution Facility (DDF®)
August 24 2026 04:31:04
Toronto Regional Real Estate Board
Royal LePage Estate Realty