

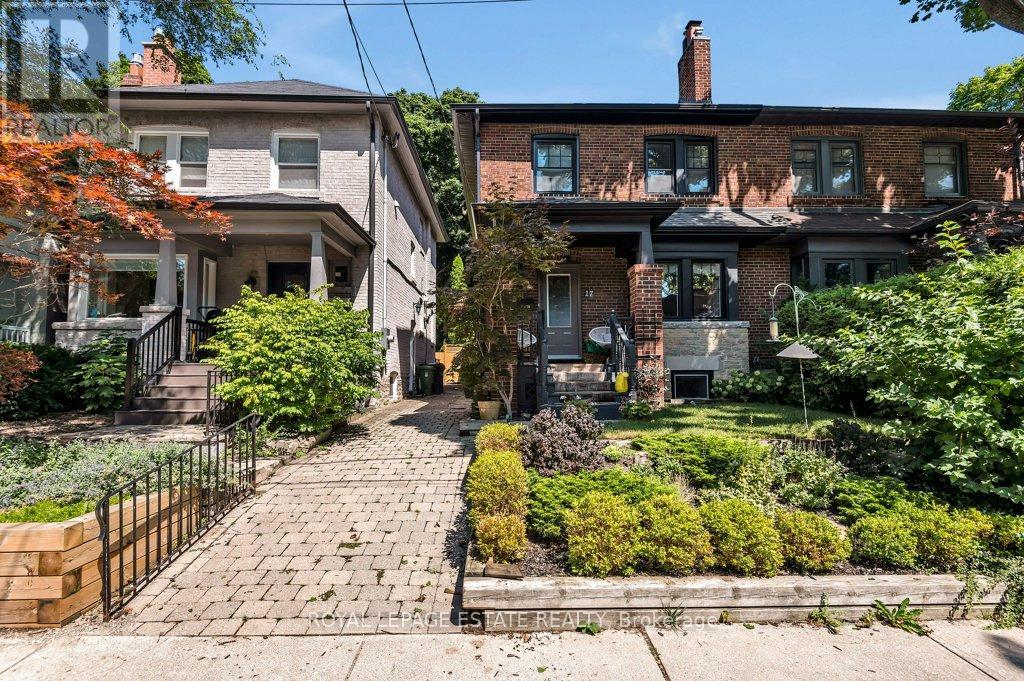
Lower - 17 Birdsall Avenue Toronto, Ontario M4R 2B7

$2,000 Monthly
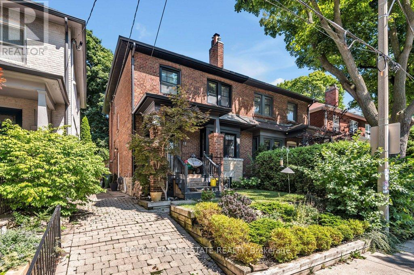
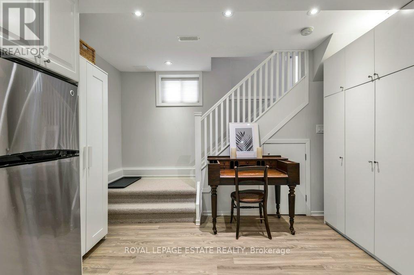
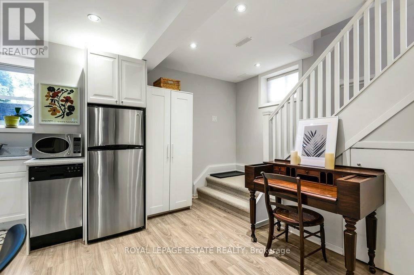
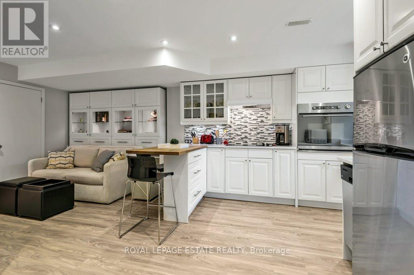
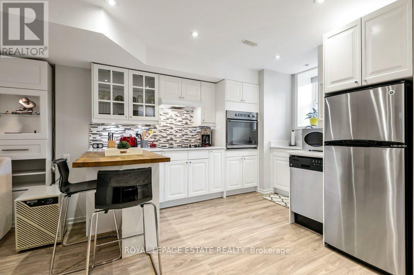
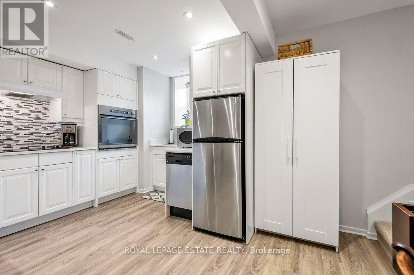
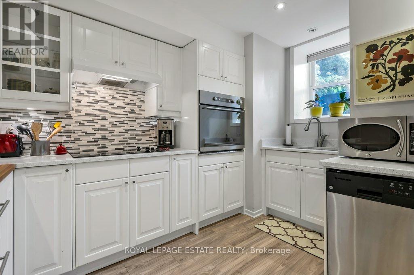
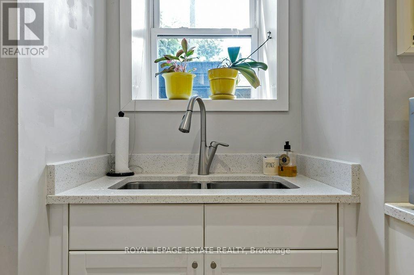
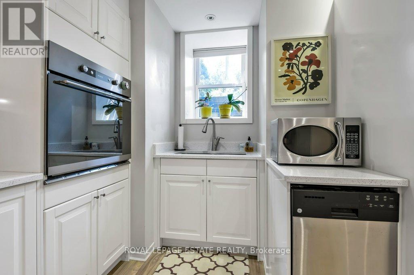
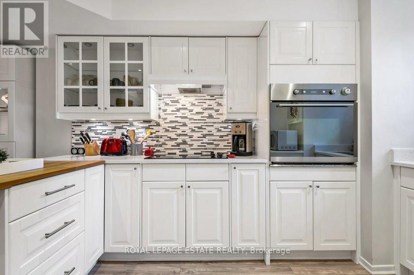
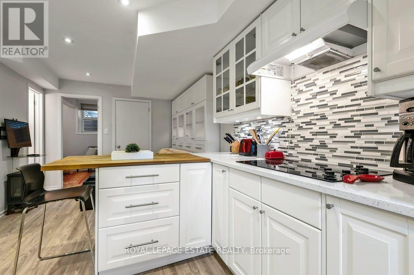
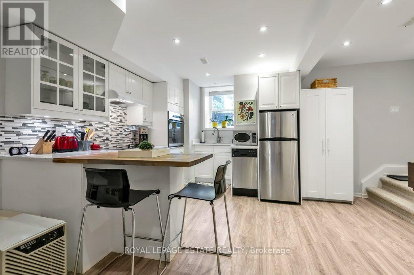
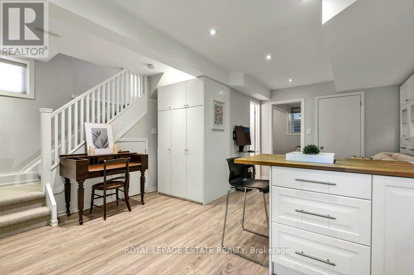
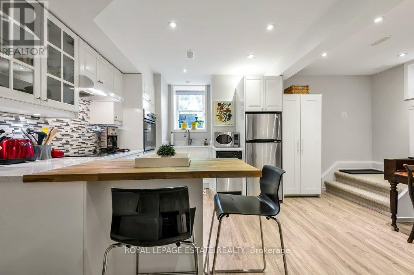
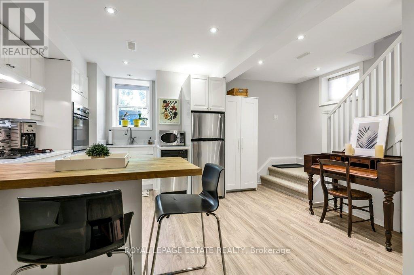
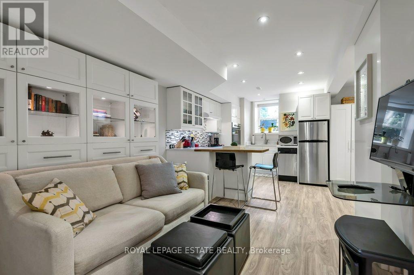
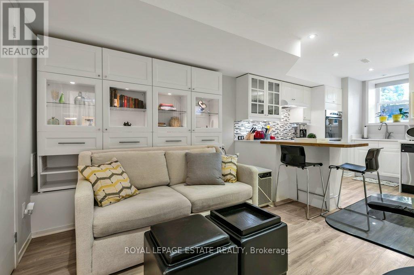
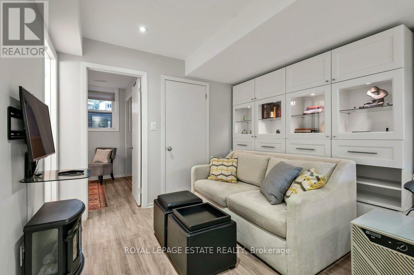
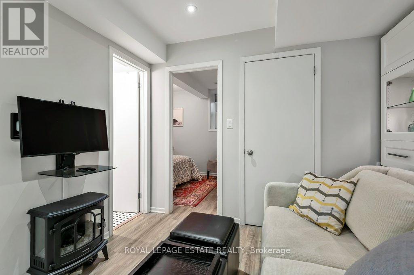
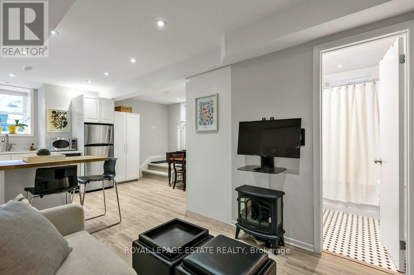
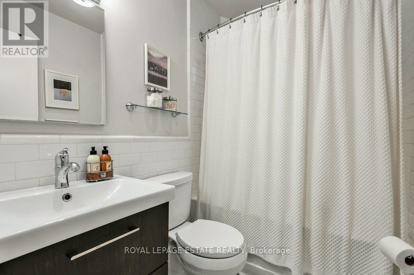
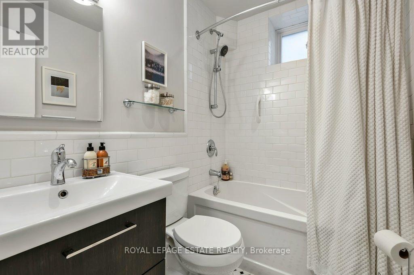
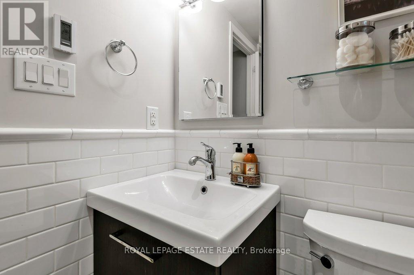
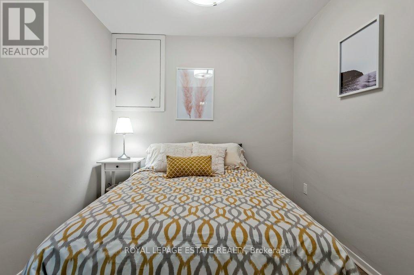
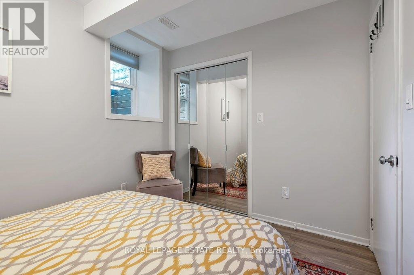
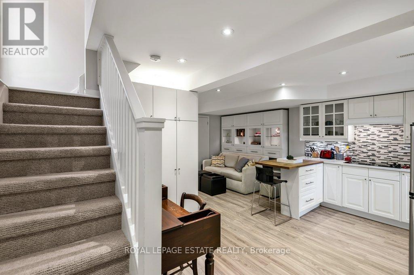
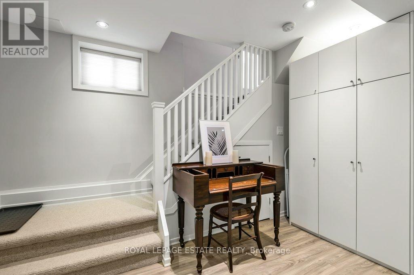
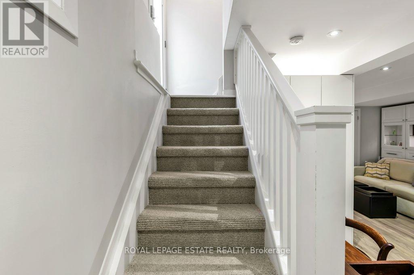
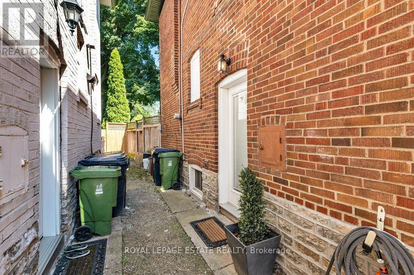
This fully renovated, all-inclusive Toronto apartment offers a completely hassle-free lifestyle by bundling heat, hydro, water, and private in-suite laundry directly into your monthly rent! Leaving just the internet up to you. Located steps from TTC transit, parks, local shops, and recreation centres, the move-in-ready space is tailored for October 1 occupancy and features high-end upgrades like a chef-inspired kitchen with stainless steel appliances and backlit cabinetry, a breakfast bar flowing into an open living room with great ceiling height, integrated pot lights, and an electric fireplace, alongside a spa-like four-piece bathroom equipped with in-floor heating and a secure entry system. All while being positioned in a vibrant Toronto neighbourhood just steps from TTC transit, local shops, parks, recreation centres, and daily amenities. (id:63203)
Property Details
| MLS® Number | C13706462 |
| Property Type | Single Family |
| Community Name | Yonge-Eglinton |
| Amenities Near By | Schools, Park, Public Transit, Hospital |
| Community Features | Community Centre |
| Features | Sump Pump |
Building
| Bathroom Total | 1 |
| Bedrooms Above Ground | 1 |
| Bedrooms Total | 1 |
| Amenities | Fireplace(s) |
| Appliances | Oven - Built-in, Dishwasher, Microwave, Oven, Stove, Refrigerator |
| Basement Development | Finished |
| Basement Type | N/a (finished) |
| Construction Style Attachment | Semi-detached |
| Cooling Type | Central Air Conditioning |
| Exterior Finish | Brick |
| Fireplace Present | Yes |
| Fireplace Total | 1 |
| Flooring Type | Vinyl |
| Foundation Type | Block |
| Heating Fuel | Natural Gas |
| Heating Type | Forced Air |
| Stories Total | 2 |
| Size Interior | 0 - 699 Ft2 |
| Type | House |
| Utility Water | Municipal Water |
Parking
| No Garage |
Land
| Acreage | No |
| Land Amenities | Schools, Park, Public Transit, Hospital |
| Sewer | Sanitary Sewer |
Rooms
| Level | Type | Length | Width | Dimensions |
|---|---|---|---|---|
| Lower Level | Living Room | 3.17 m | 2.66 m | 3.17 m x 2.66 m |
| Lower Level | Kitchen | 4.44 m | 3.7 m | 4.44 m x 3.7 m |
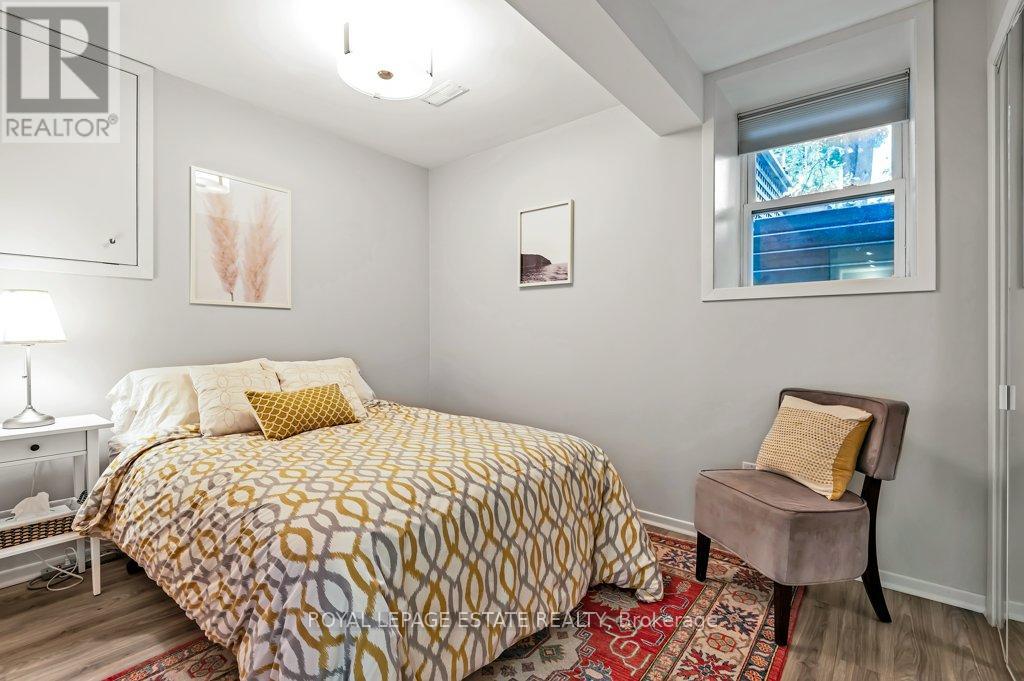
| Lower Level | Bedroom | 3.17 m | 2.54 m | 3.17 m x 2.54 m |
Utilities
| Cable | Available |
| Electricity | Installed |
| Sewer | Installed |
Contact Us
Contact us for more information

The trademarks REALTOR®, REALTORS®, and the REALTOR® logo are controlled by The Canadian Real Estate Association (CREA) and identify real estate professionals who are members of CREA. The trademarks MLS®, Multiple Listing Service® and the associated logos are owned by The Canadian Real Estate Association (CREA) and identify the quality of services provided by real estate professionals who are members of CREA. The trademark DDF® is owned by The Canadian Real Estate Association (CREA) and identifies CREA's Data Distribution Facility (DDF®)
September 10 2026 01:53:48
Toronto Regional Real Estate Board
Royal LePage Estate Realty