

Lower - 22 Hartleywood Drive Toronto, Ontario M1S 3N2

$1,500 Monthly
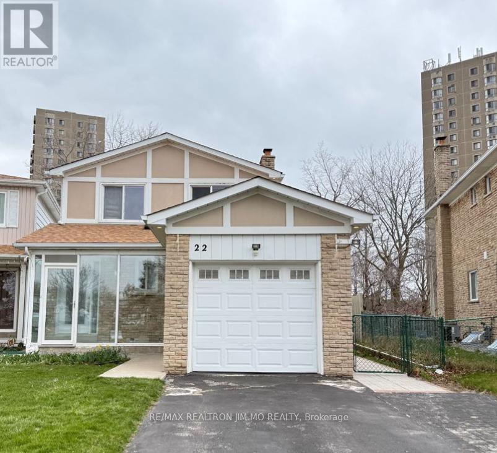
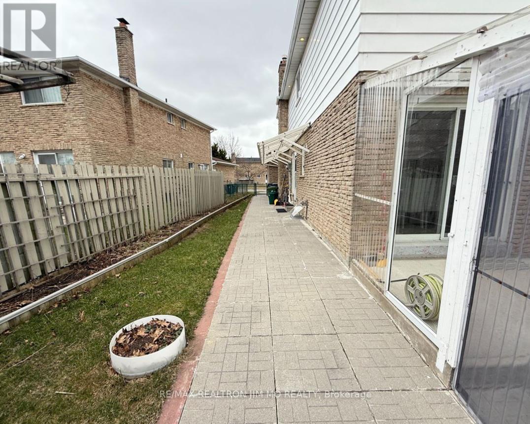
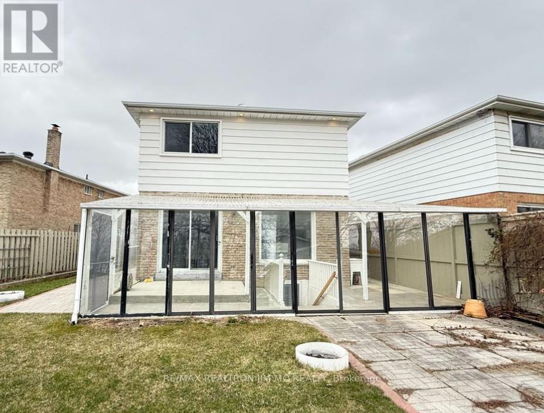
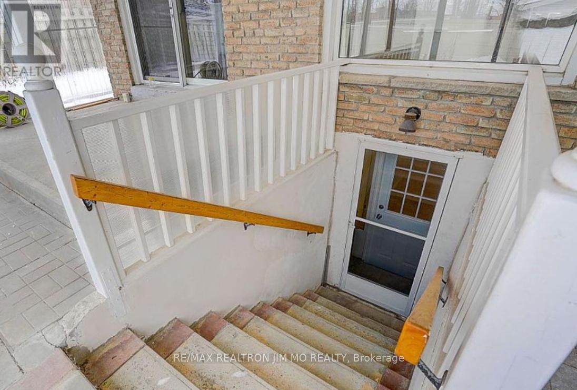
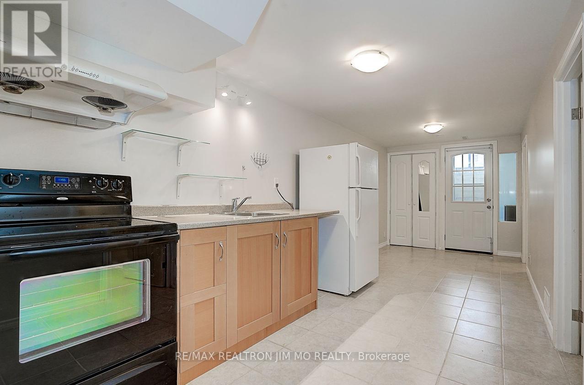
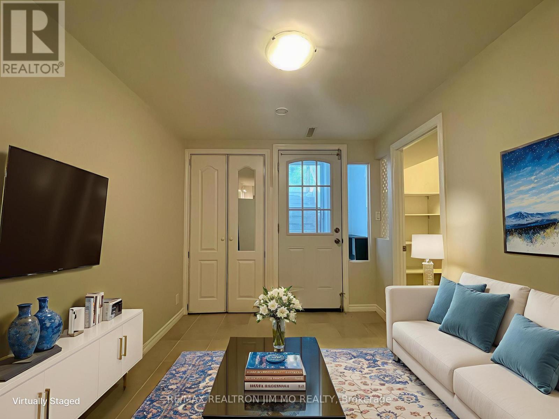
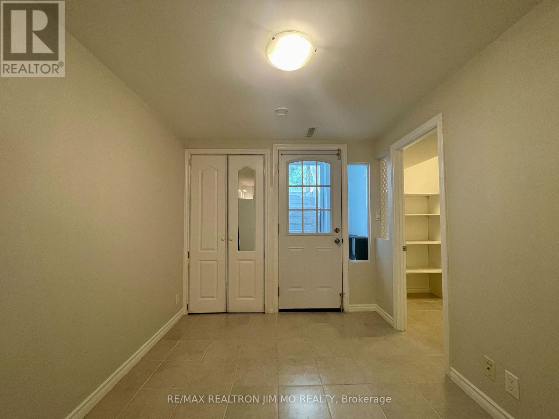
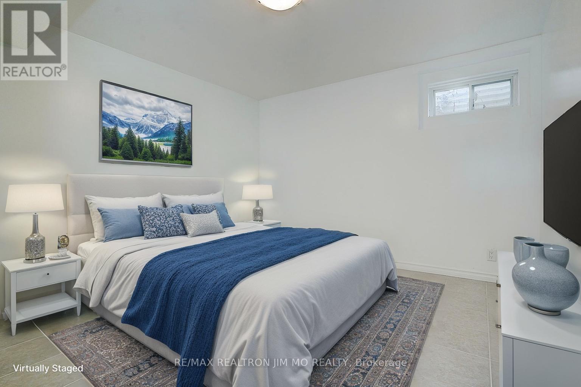
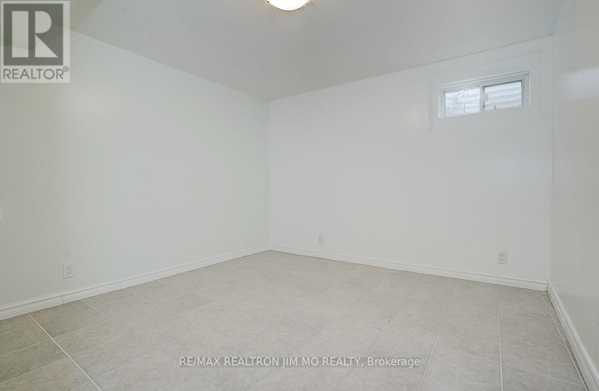
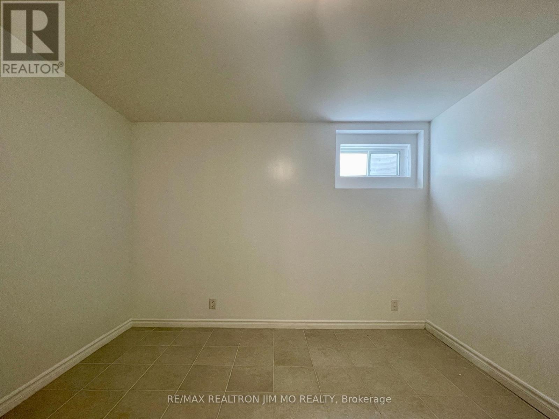
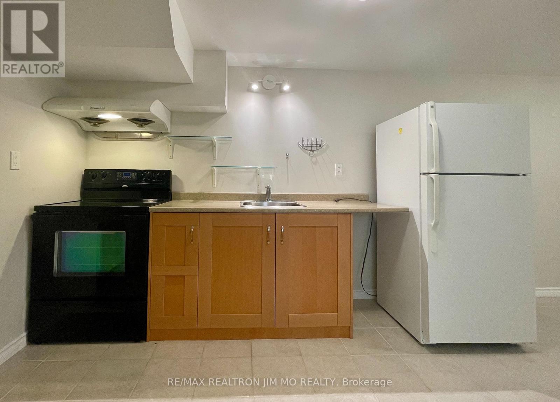
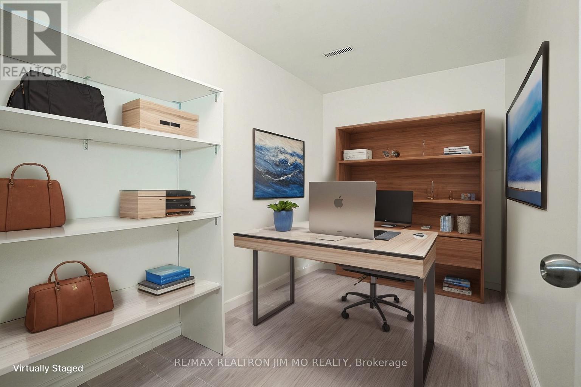
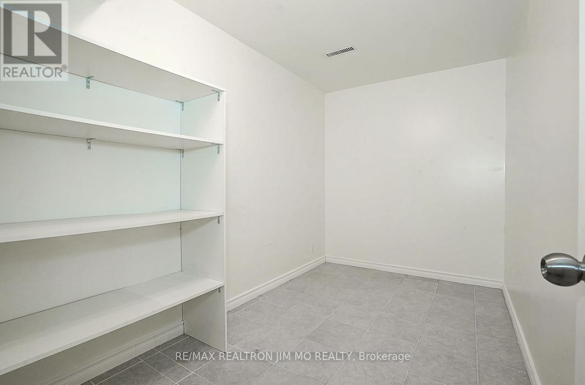
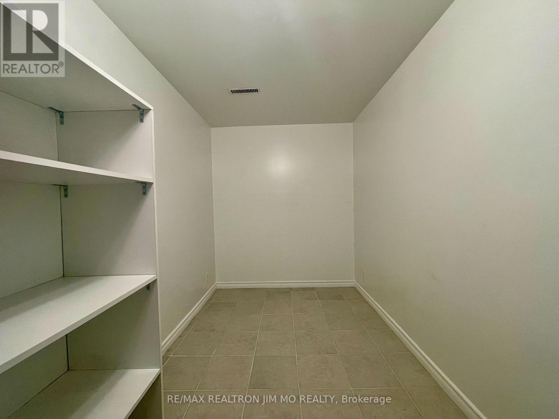
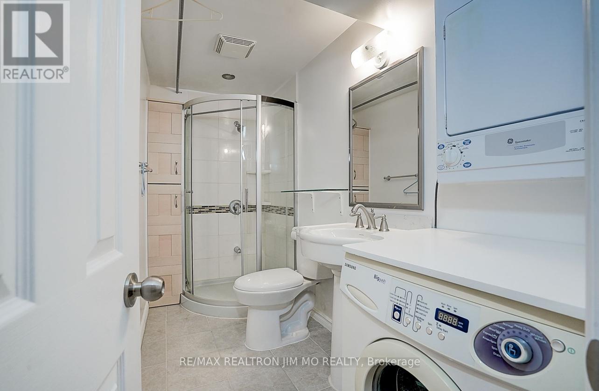
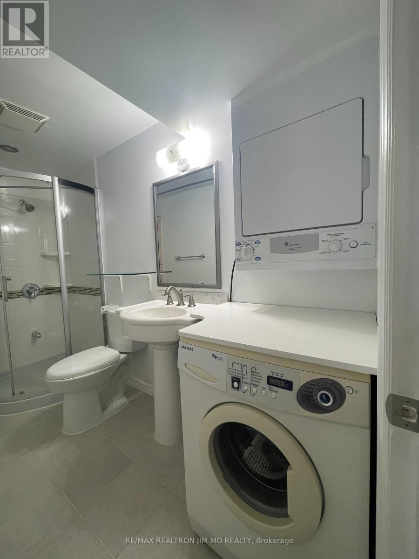
Beautiful walk-up basement unit is for lease. Separate entrance from the main floor where a very nice couple landlord is living in. Your own laundry, kitchen (no dishwasher) and bathroom. Includes one parking spot on the driveway clear from the garage door. 30% share of total utilities. Internet included will be provided through the landlords home connection. However, the tenant shall arrange and install their own service if the speed or accessibility of the provided internet does not meet their needs. Situated just 5 minutes walk from 24-hour transit, Woodside SquareMall, and several top-rated schools, this home offers unbeatable convenience in a sought-after location. Photos with AI staging for illustration purpose only. (id:63203)
Property Details
| MLS® Number | E13703134 |
| Property Type | Single Family |
| Community Name | Agincourt North |
| Communication Type | High Speed Internet |
| Features | Carpet Free |
| Parking Space Total | 1 |
Building
| Bathroom Total | 1 |
| Bedrooms Above Ground | 1 |
| Bedrooms Below Ground | 1 |
| Bedrooms Total | 2 |
| Basement Features | Walk-up, Separate Entrance |
| Basement Type | N/a, N/a |
| Construction Style Attachment | Link |
| Cooling Type | Central Air Conditioning |
| Exterior Finish | Brick, Vinyl Siding |
| Foundation Type | Concrete |
| Heating Fuel | Natural Gas |
| Heating Type | Forced Air |
| Stories Total | 2 |
| Size Interior | 1,500 - 2,000 Ft2 |
| Type | House |
| Utility Water | Municipal Water |
Parking
| Attached Garage | |
| Garage |
Land
| Acreage | No |
| Sewer | Sanitary Sewer |
| Size Depth | 151 Ft ,9 In |
| Size Frontage | 28 Ft ,7 In |
| Size Irregular | 28.6 X 151.8 Ft |
| Size Total Text | 28.6 X 151.8 Ft |
Contact Us
Contact us for more information

The trademarks REALTOR®, REALTORS®, and the REALTOR® logo are controlled by The Canadian Real Estate Association (CREA) and identify real estate professionals who are members of CREA. The trademarks MLS®, Multiple Listing Service® and the associated logos are owned by The Canadian Real Estate Association (CREA) and identify the quality of services provided by real estate professionals who are members of CREA. The trademark DDF® is owned by The Canadian Real Estate Association (CREA) and identifies CREA's Data Distribution Facility (DDF®)
August 22 2026 11:58:48
Toronto Regional Real Estate Board
RE/MAX Realtron Jim Mo Realty