

Lower - 287 Palmerston Avenue Toronto, Ontario M6J 2J3

$1,895 Monthly
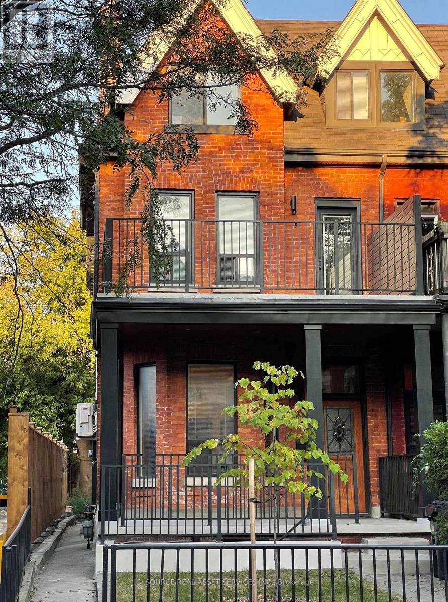
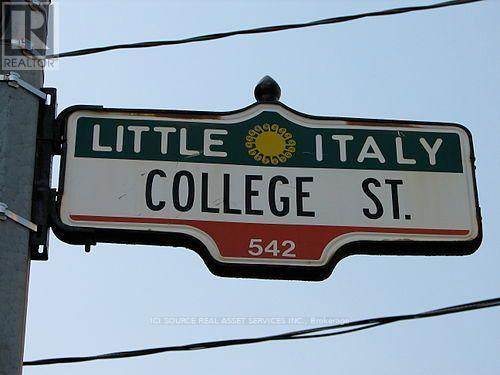
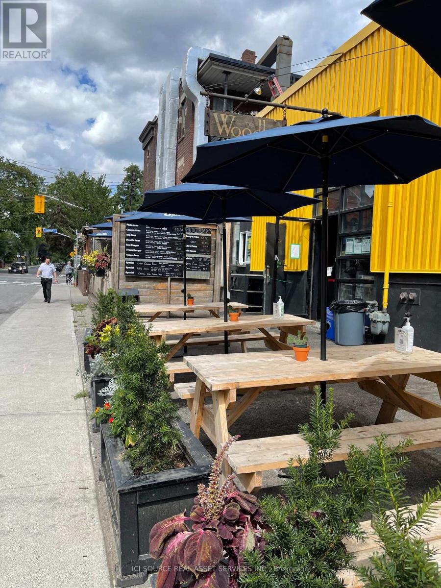
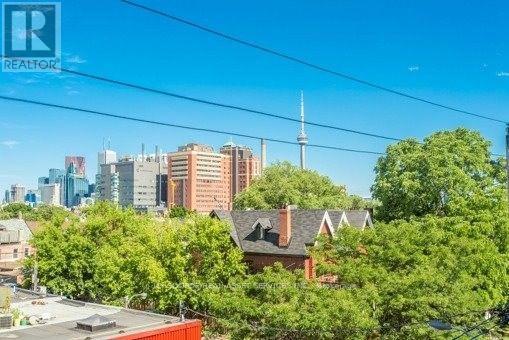
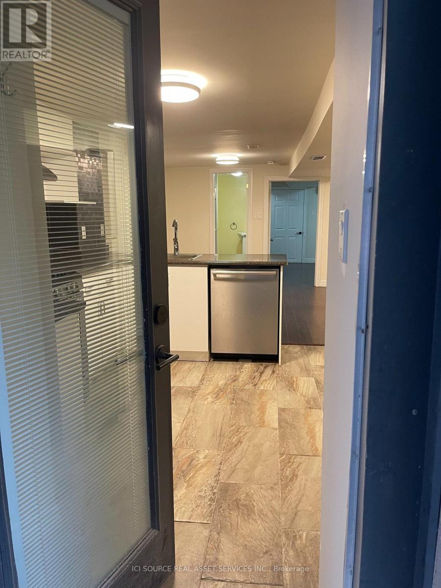
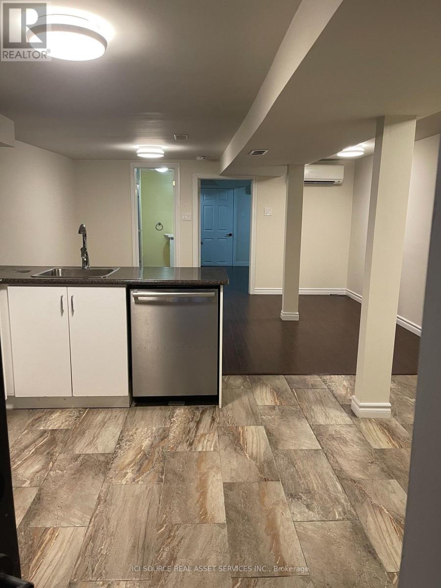
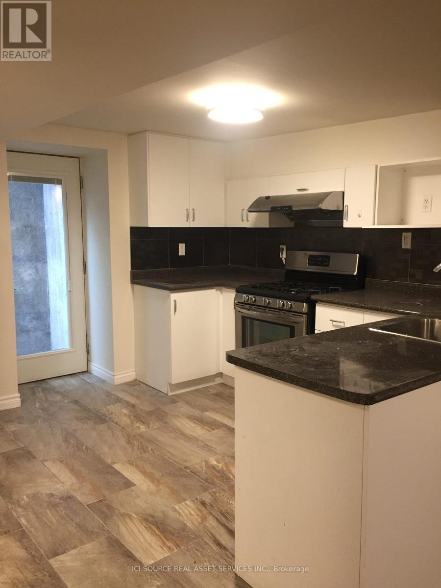
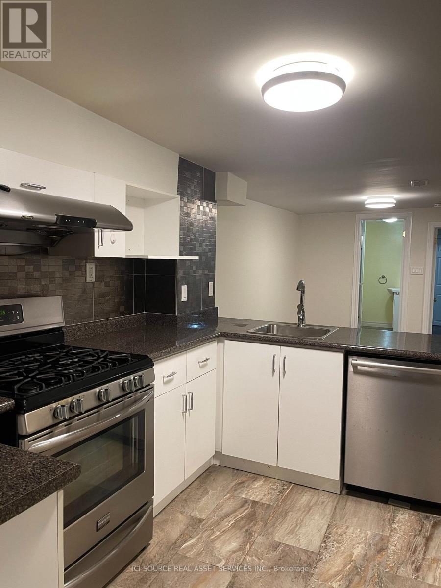
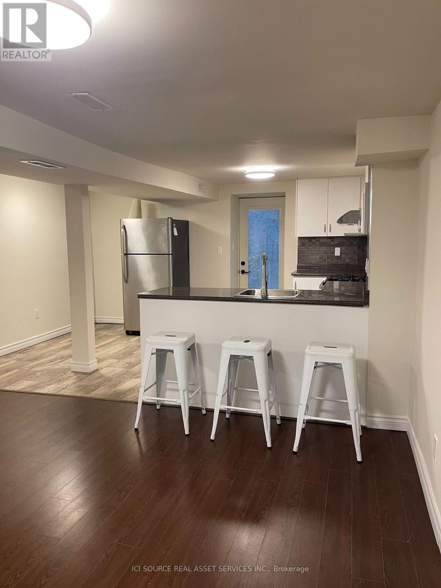
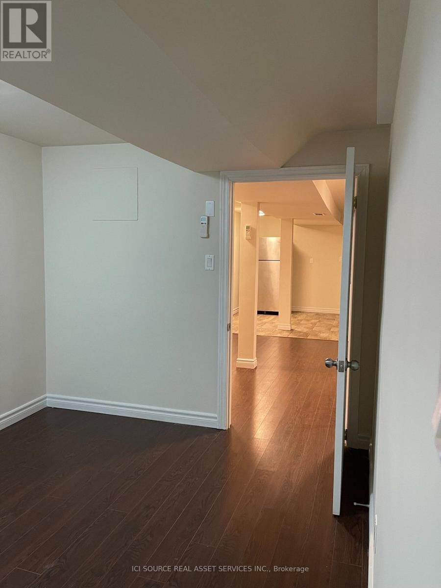
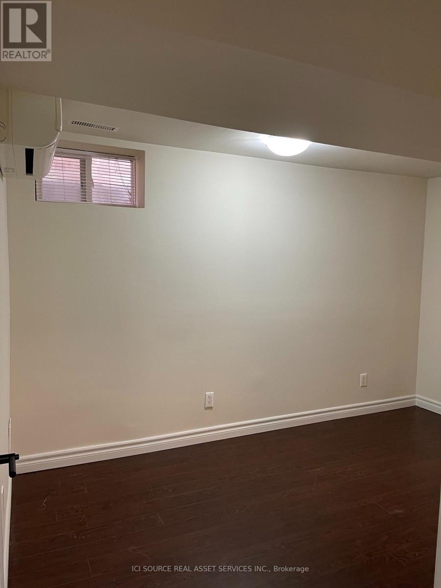
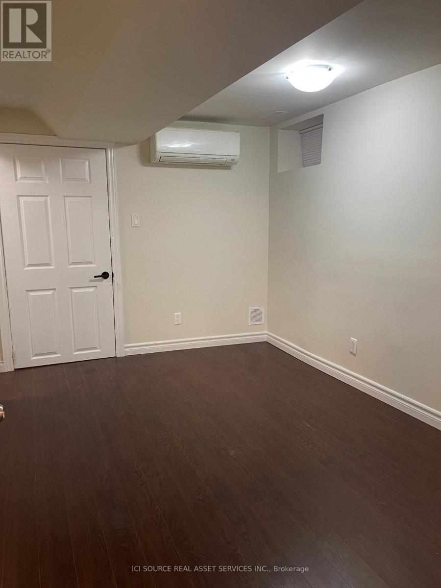
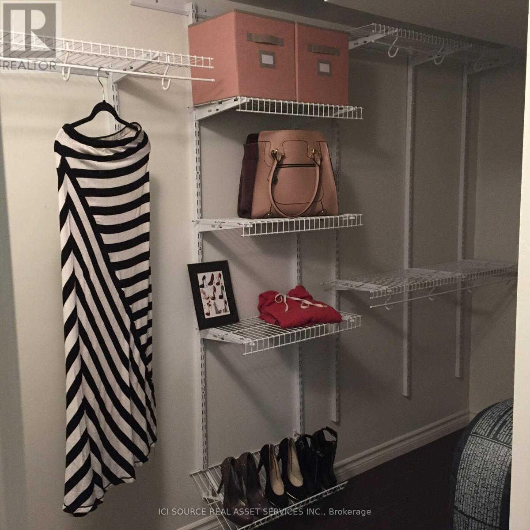
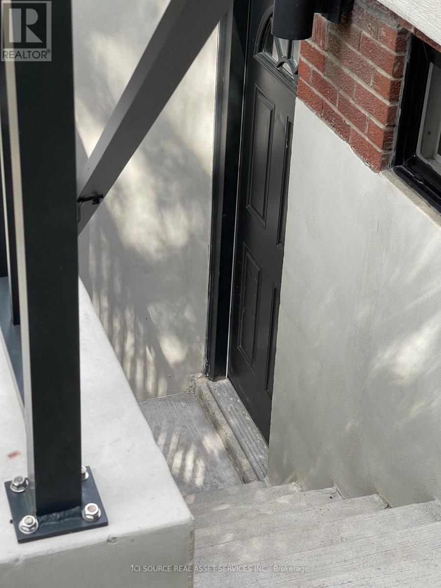
Located In The Vibrant Neighborhood Where Little Italy Meets Trinity Bellwoods, This Spacious One Bedroom Lower Level Unit Is Tucked Away On A Quiet Side Street And Is Available Immediately. Steps From Transit And A Short Walk To University Of Toronto, Kensington Market, Major Hospitals, And An Eclectic Mix Of Some Of The City's Best Restaurants And Bars. Features Include: A Private Entrance, Stainless Steel Appliances with Gas Stove And Dishwasher, Large Walk-In Closet And A Independently Controlled 'State Of The Art' Heating/Cooling System for exclusive Tenant Use. Smoke-Free Environment With Shared Laundry And Outdoor Space. *For Additional Property Details Click The Brochure Icon Below* (id:63203)
Property Details
| MLS® Number | C13536188 |
| Property Type | Single Family |
| Community Name | Trinity-Bellwoods |
| Features | Lane |
Building
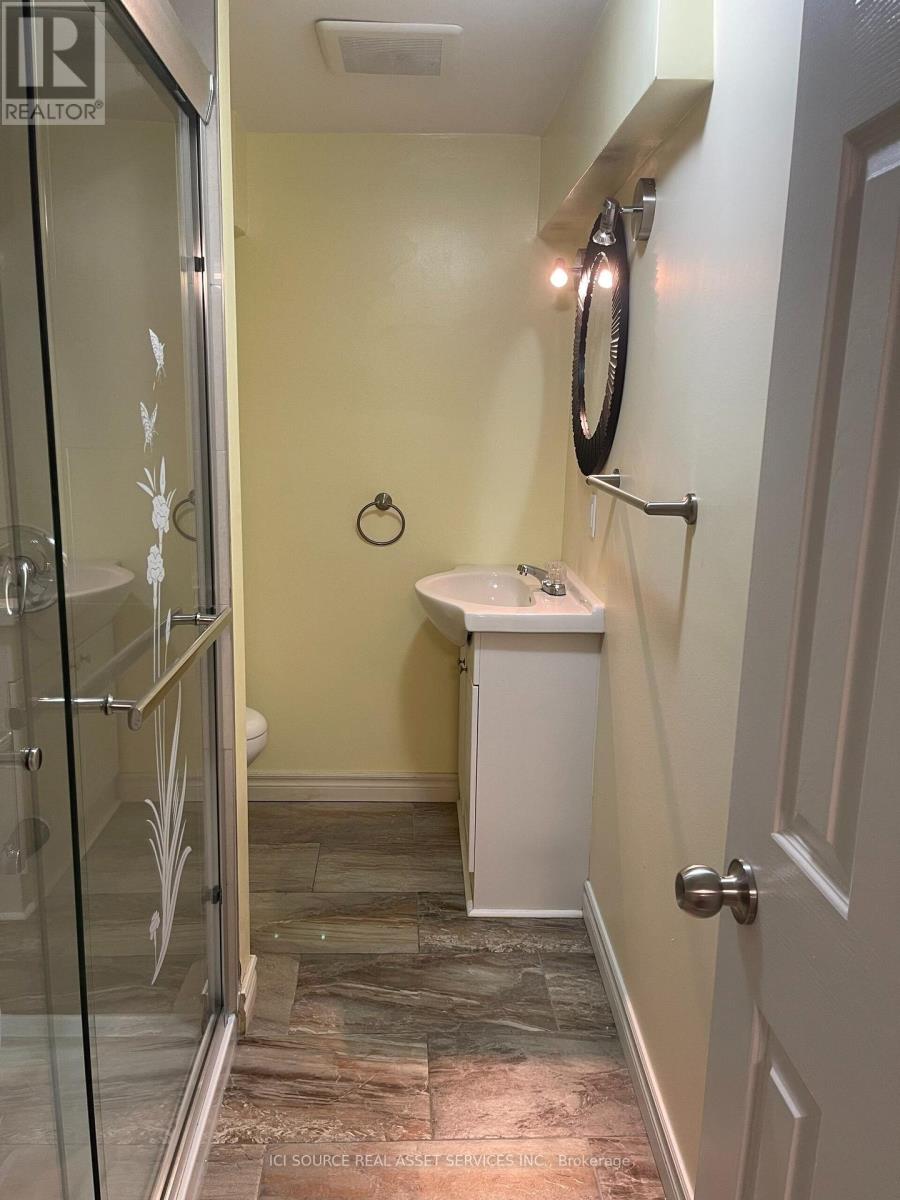
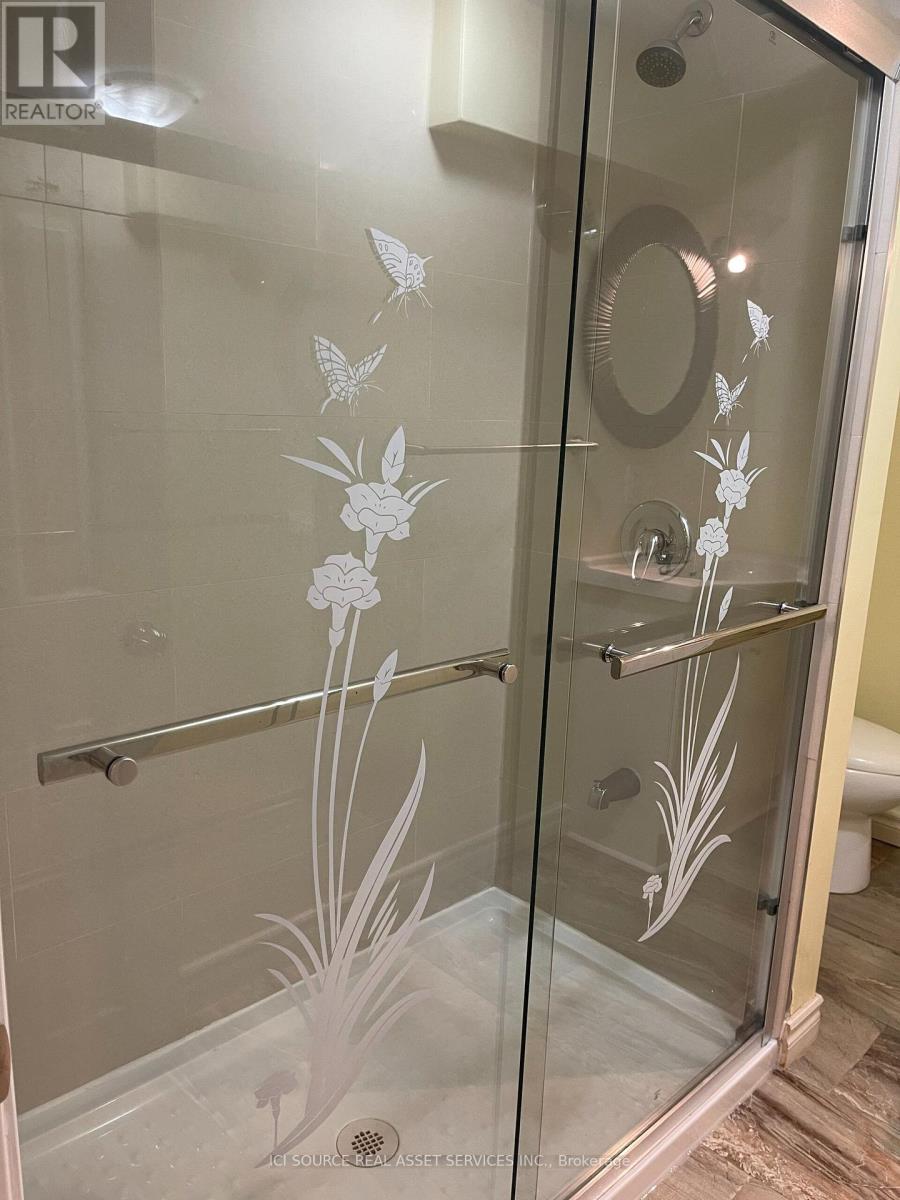
| Bathroom Total | 1 |
| Bedrooms Above Ground | 1 |
| Bedrooms Total | 1 |
| Appliances | Dishwasher, Microwave, Gas Stove(s) |
| Basement Development | Finished |
| Basement Features | Walk Out |
| Basement Type | N/a (finished) |
| Construction Style Attachment | Semi-detached |
| Cooling Type | Central Air Conditioning |
| Exterior Finish | Brick |
| Foundation Type | Stone |
| Heating Fuel | Natural Gas |
| Heating Type | Forced Air |
| Stories Total | 3 |
| Size Interior | 0 - 699 Ft2 |
| Type | House |
| Utility Water | Municipal Water |
Parking
| Detached Garage | |
| Garage |
Land
| Acreage | No |
| Sewer | Sanitary Sewer |
Rooms
| Level | Type | Length | Width | Dimensions |
|---|---|---|---|---|
| Basement | Kitchen | 6.919 m | 4.572 m | 6.919 m x 4.572 m |
| Basement | Bedroom | 3.6576 m | 3.048 m | 3.6576 m x 3.048 m |
Contact Us
Contact us for more information

The trademarks REALTOR®, REALTORS®, and the REALTOR® logo are controlled by The Canadian Real Estate Association (CREA) and identify real estate professionals who are members of CREA. The trademarks MLS®, Multiple Listing Service® and the associated logos are owned by The Canadian Real Estate Association (CREA) and identify the quality of services provided by real estate professionals who are members of CREA. The trademark DDF® is owned by The Canadian Real Estate Association (CREA) and identifies CREA's Data Distribution Facility (DDF®)
July 14 2026 03:59:30
Toronto Regional Real Estate Board
Ici Source Real Asset Services Inc.