

Lower - 290 Westmount Avenue Toronto, Ontario M6E 3N1

$1,600 Monthly
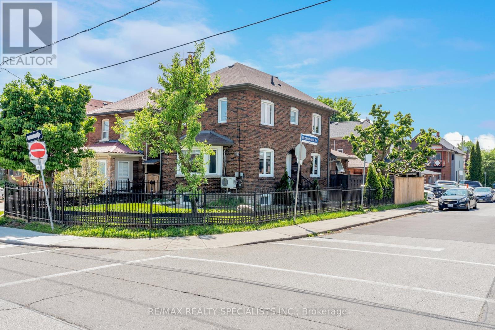
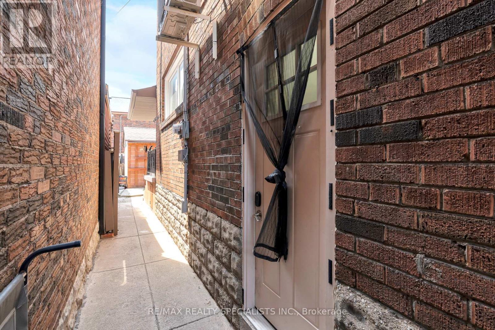
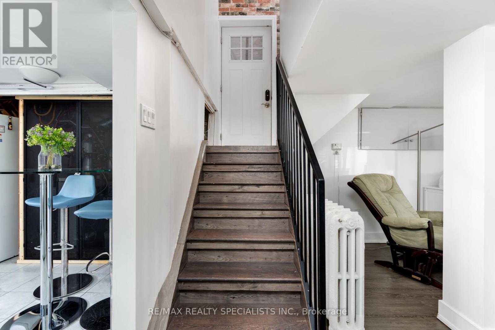
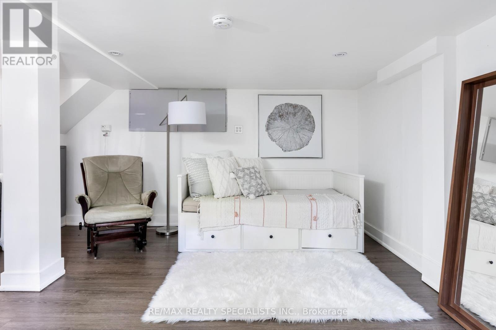
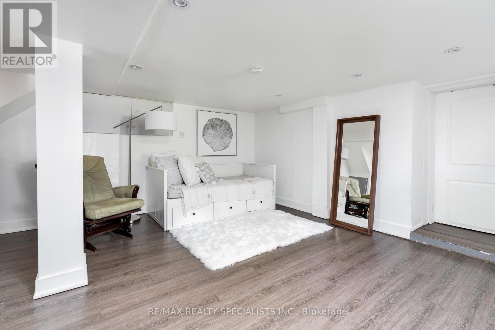
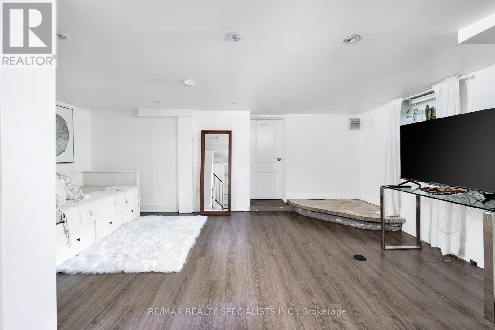
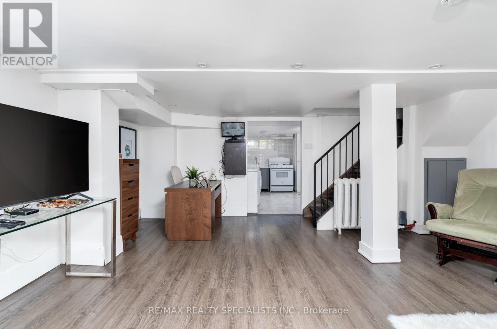
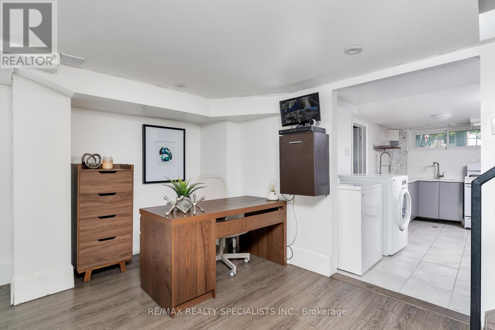
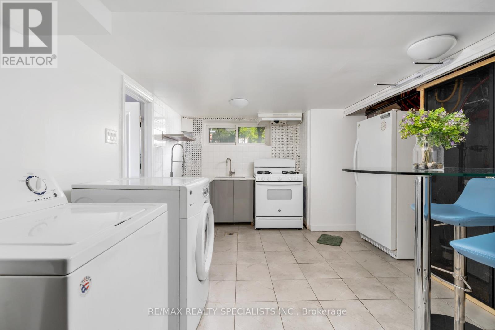
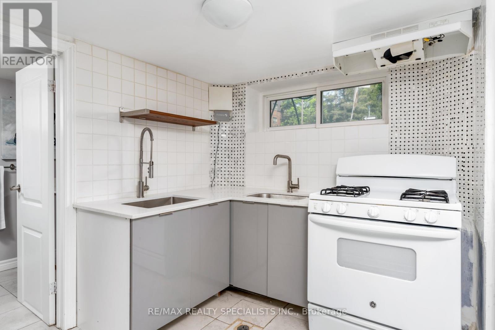
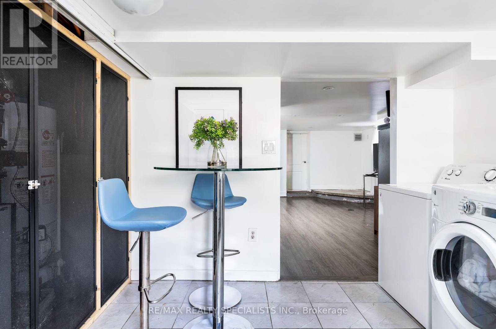
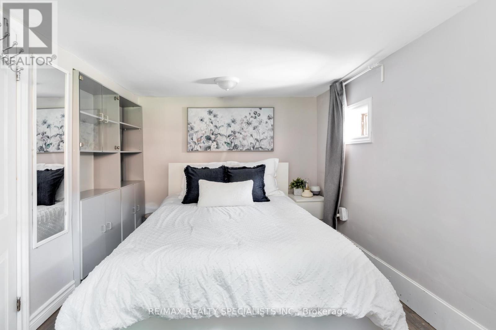
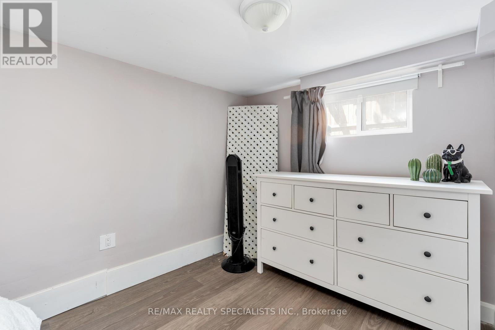
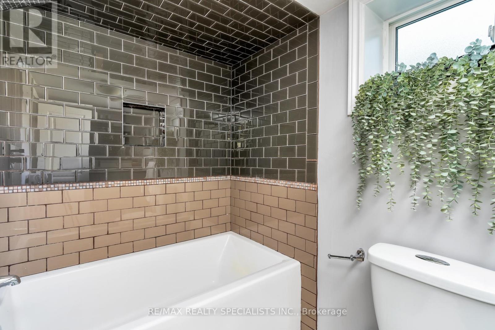
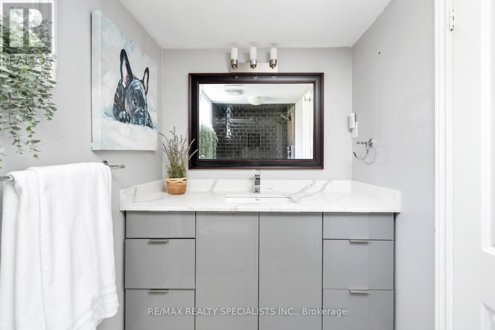
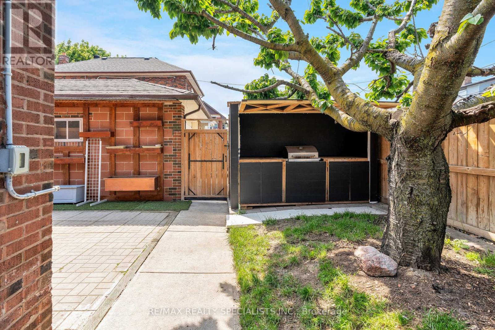
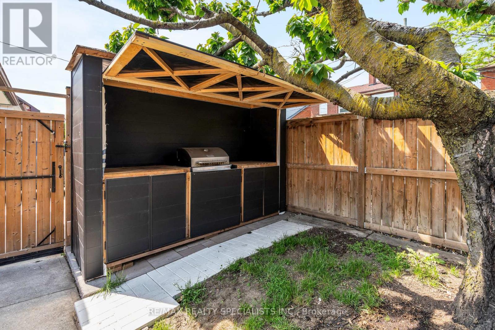
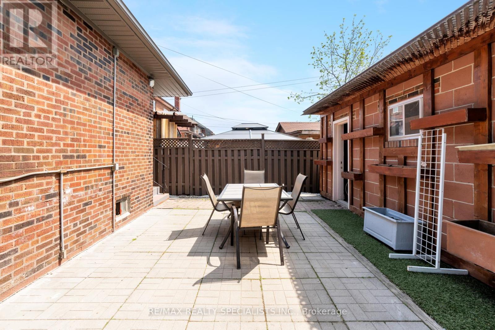
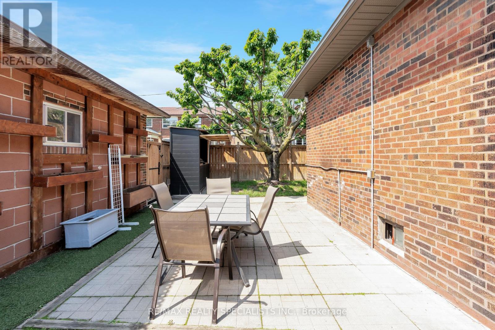
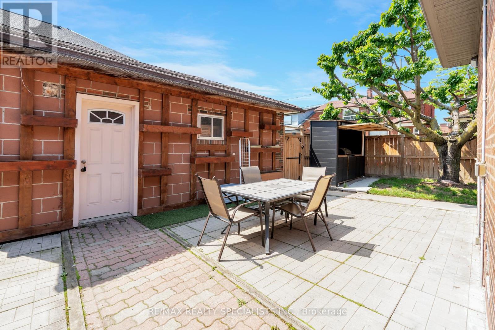
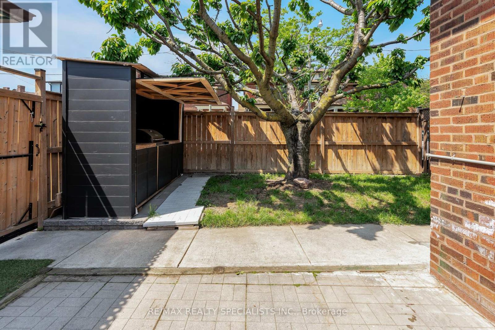
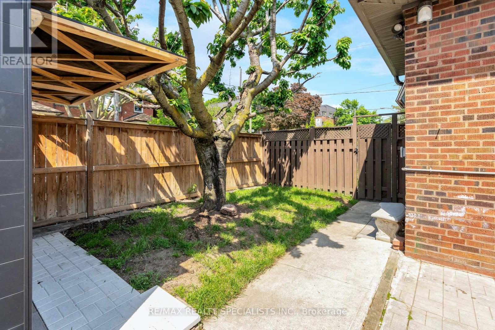
This spacious basement features a separate entrance for added privacy. The kitchen is conveniently combined with a laundry area, providing functionality and efficiency. The apartment boasts a generously sized bedroom and a modernized full washroom, ensuring comfort and contemporary living. The private backyard is perfect for entertaining friends and families. **EXTRAS** Tenant to Provide full Equifax Credit Report Pdf format, proof of Income and employment, Rental Application Completed with all References. Tenant to pay 30% of all Utilities (id:63203)
Property Details
| MLS® Number | C12977410 |
| Property Type | Single Family |
| Community Name | Oakwood Village |
Building
| Bathroom Total | 1 |
| Bedrooms Above Ground | 1 |
| Bedrooms Total | 1 |
| Basement Type | None |
| Construction Style Attachment | Detached |
| Cooling Type | None |
| Exterior Finish | Brick |
| Foundation Type | Brick |
| Heating Fuel | Natural Gas |
| Stories Total | 2 |
| Size Interior | 1,100 - 1,500 Ft2 |
| Type | House |
| Utility Water | Municipal Water |
Parking
| No Garage |
Land
| Acreage | No |
| Sewer | Sanitary Sewer |
| Size Depth | 25 Ft |
| Size Frontage | 94 Ft ,8 In |
| Size Irregular | 94.7 X 25 Ft |
| Size Total Text | 94.7 X 25 Ft |
Rooms
| Level | Type | Length | Width | Dimensions |
|---|---|---|---|---|
| Lower Level | Kitchen | 4.27 m | 3.94 m | 4.27 m x 3.94 m |
| Lower Level | Living Room | 5.85 m | 6.01 m | 5.85 m x 6.01 m |
| Lower Level | Bedroom | 4.66 m | 3.47 m | 4.66 m x 3.47 m |
| Lower Level | Bathroom | 1.55 m | 3.28 m | 1.55 m x 3.28 m |
Contact Us
Contact us for more information

The trademarks REALTOR®, REALTORS®, and the REALTOR® logo are controlled by The Canadian Real Estate Association (CREA) and identify real estate professionals who are members of CREA. The trademarks MLS®, Multiple Listing Service® and the associated logos are owned by The Canadian Real Estate Association (CREA) and identify the quality of services provided by real estate professionals who are members of CREA. The trademark DDF® is owned by The Canadian Real Estate Association (CREA) and identifies CREA's Data Distribution Facility (DDF®)
May 24 2026 11:21:05
Toronto Regional Real Estate Board
RE/MAX Realty Specialists Inc.