

Lower - 384 Spadina Road Toronto, Ontario M5P 2V9

$1,795 Monthly
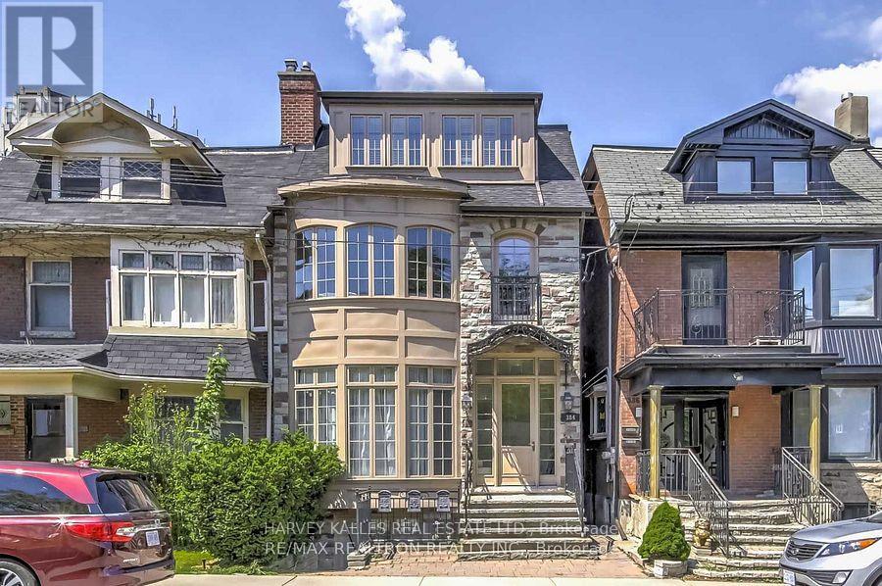
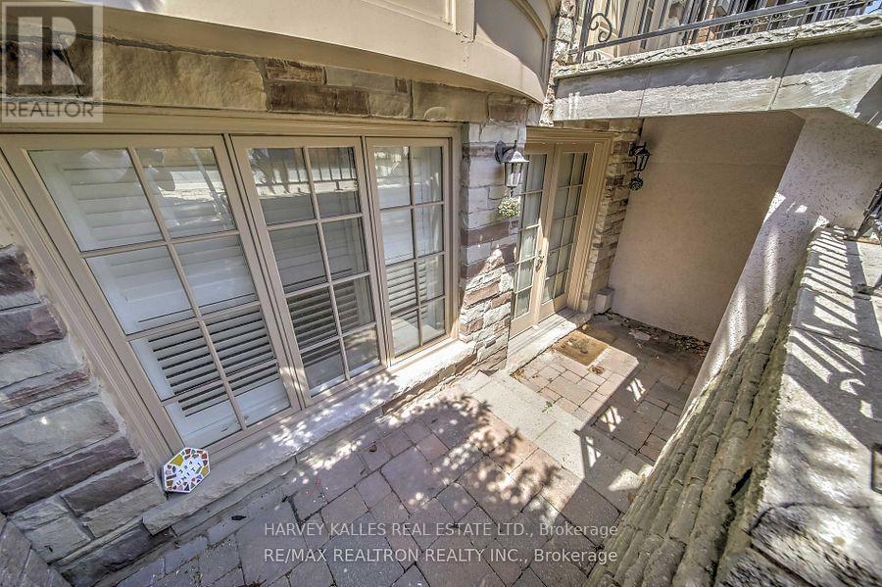
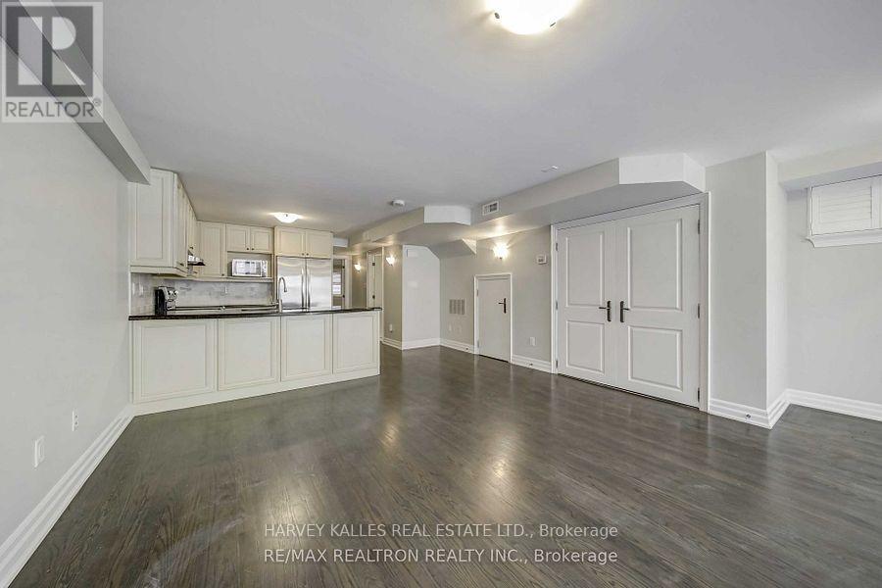
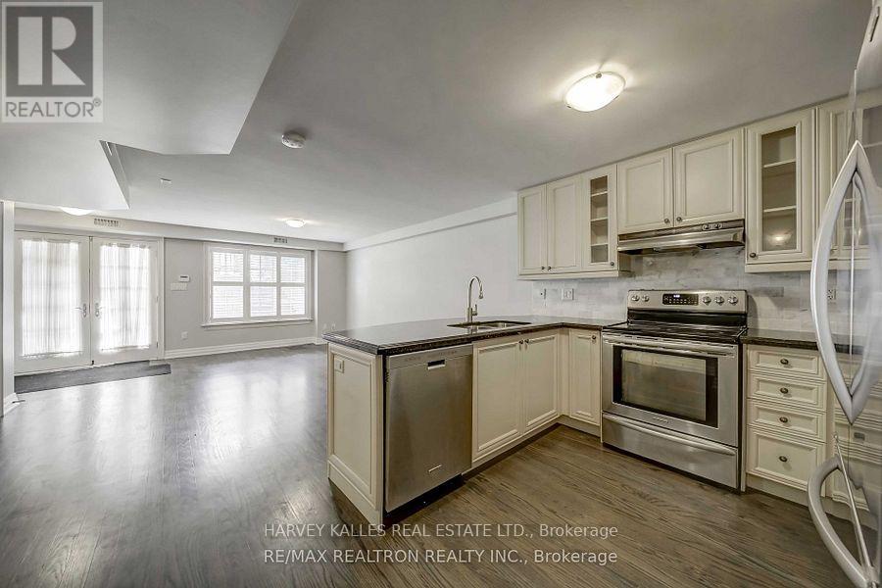
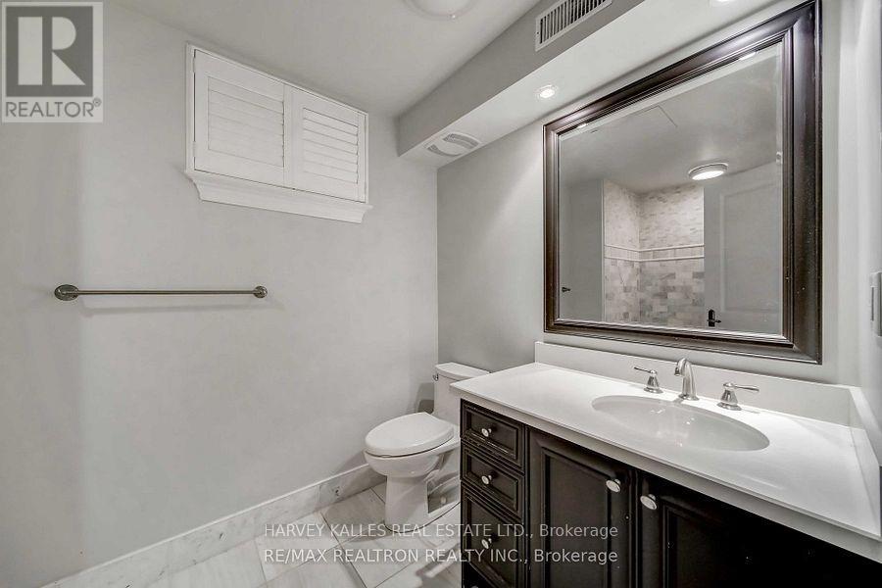
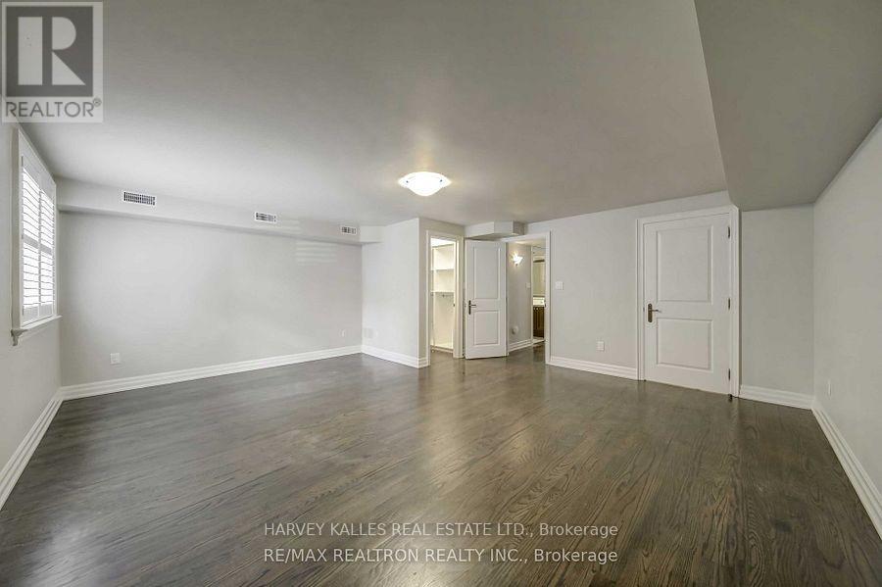
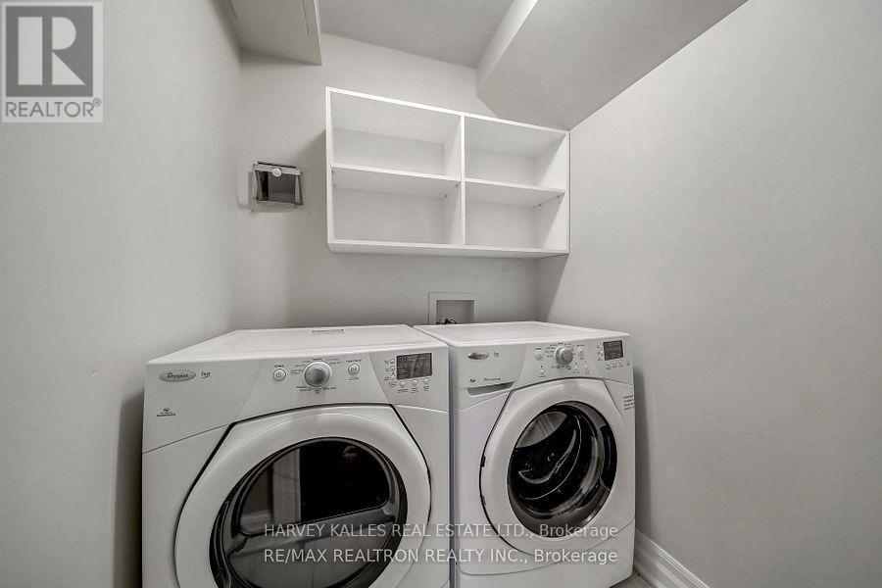
Welcome to this beautifully renovated lower-level suite in the heart of prestigious Forest Hill Village. Offering over 1,100 sq. ft. of thoughtfully designed living space, this spacious1-bedroom, 1-bathroom residence is just steps to the subway, St. Clair, shops, cafés, and everyday conveniences. The open-concept layout features hardwood floors, abundant natural light, generous closet space, and a seamless living and dining area. The modern kitchen is equipped with stainless steel appliances, granite countertops, and ample cabinetry, making it both stylish and functional. The oversized bedroom includes a walk-in closet, while the contemporary 4-piece bathroom and convenient ensuite washer and dryer complete the space. Enjoy the comfort of separately metered gas and hydro, along with individual temperature controls for added independence. A private storage locker is also included. (id:63203)
Property Details
| MLS® Number | C13537832 |
| Property Type | Multi-family |
| Community Name | Forest Hill South |
| Amenities Near By | Park, Public Transit, Schools |
| Features | In Suite Laundry |
| View Type | City View |
Building
| Bathroom Total | 1 |
| Bedrooms Above Ground | 1 |
| Bedrooms Total | 1 |
| Age | 16 To 30 Years |
| Amenities | Separate Heating Controls, Separate Electricity Meters |
| Appliances | Dishwasher, Stove, Refrigerator |
| Basement Development | Finished |
| Basement Features | Separate Entrance, Walk Out |
| Basement Type | N/a, N/a (finished) |
| Cooling Type | Central Air Conditioning |
| Exterior Finish | Stone |
| Foundation Type | Unknown |
| Heating Fuel | Natural Gas |
| Heating Type | Forced Air |
| Stories Total | 3 |
| Size Interior | 1,100 - 1,500 Ft2 |
| Type | Triplex |
| Utility Water | Municipal Water |
Parking
| No Garage |
Land
| Acreage | No |
| Land Amenities | Park, Public Transit, Schools |
| Sewer | Sanitary Sewer |
Utilities
| Cable | Available |
| Electricity | Installed |
| Sewer | Installed |
Contact Us
Contact us for more information

The trademarks REALTOR®, REALTORS®, and the REALTOR® logo are controlled by The Canadian Real Estate Association (CREA) and identify real estate professionals who are members of CREA. The trademarks MLS®, Multiple Listing Service® and the associated logos are owned by The Canadian Real Estate Association (CREA) and identify the quality of services provided by real estate professionals who are members of CREA. The trademark DDF® is owned by The Canadian Real Estate Association (CREA) and identifies CREA's Data Distribution Facility (DDF®)
July 08 2026 04:00:47
Toronto Regional Real Estate Board
Harvey Kalles Real Estate Ltd.