

Lower - 669 Euclid Avenue Toronto, Ontario M6G 2T8

$2,400 Monthly
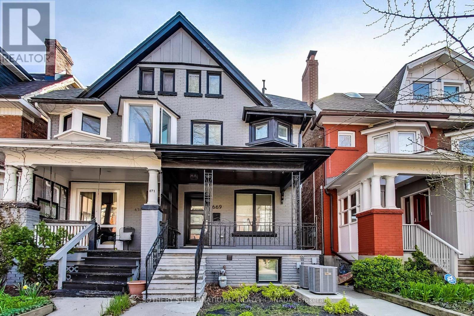
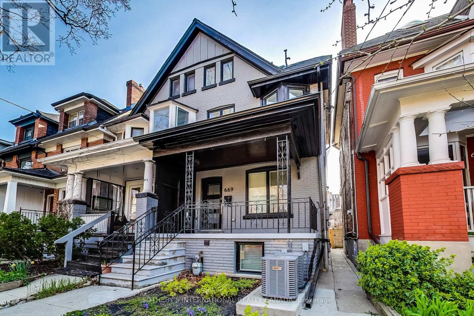
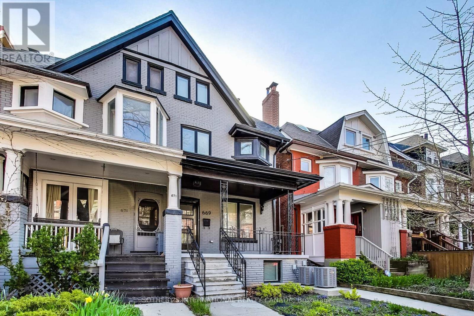
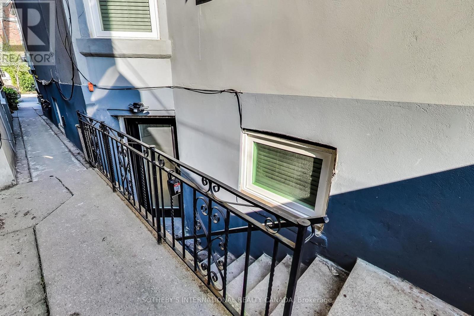
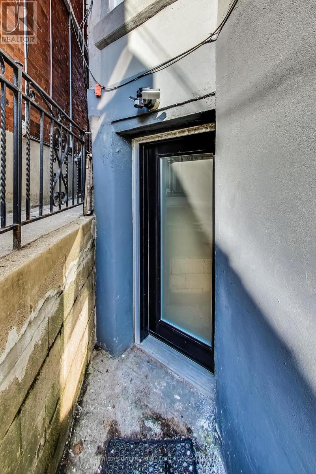
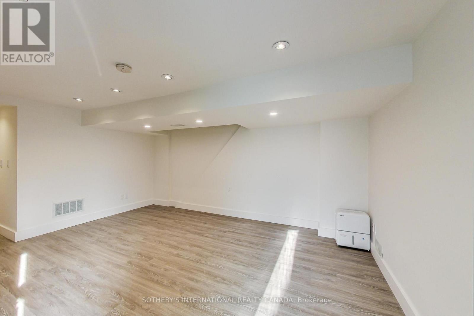
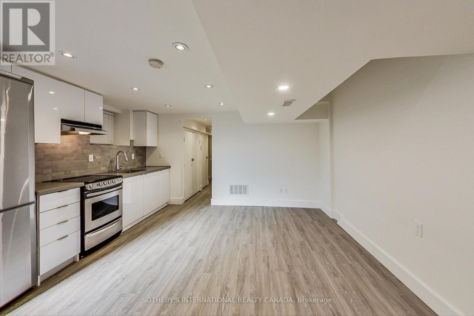
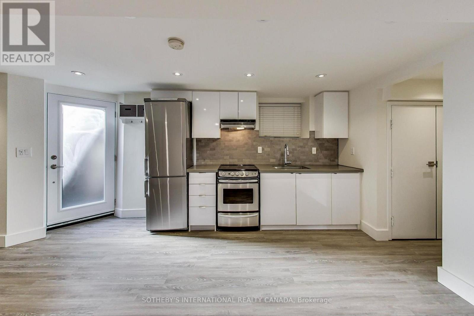
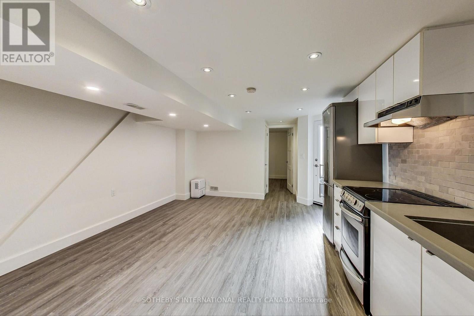
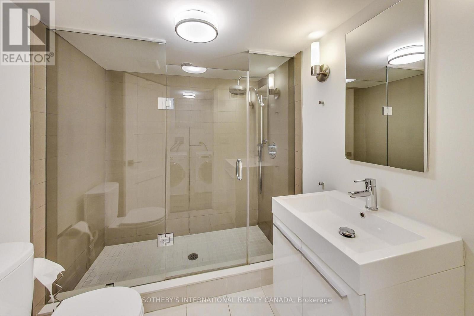
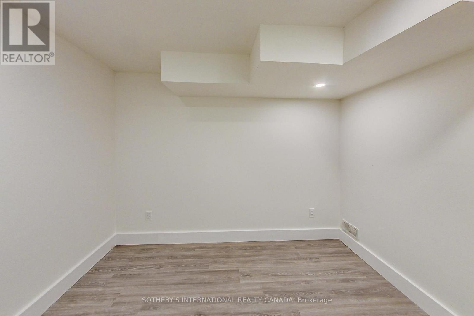
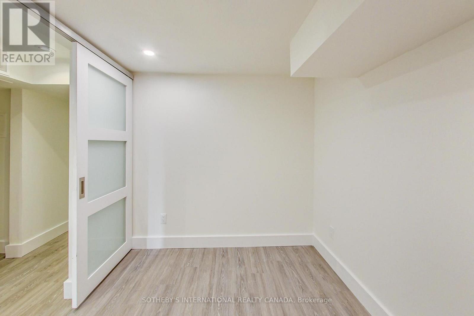
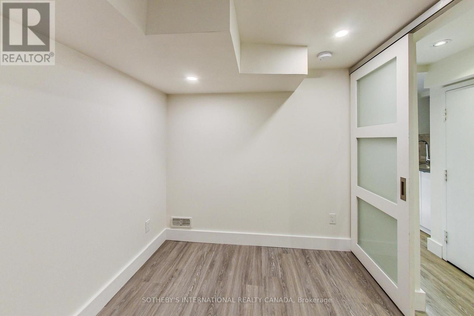
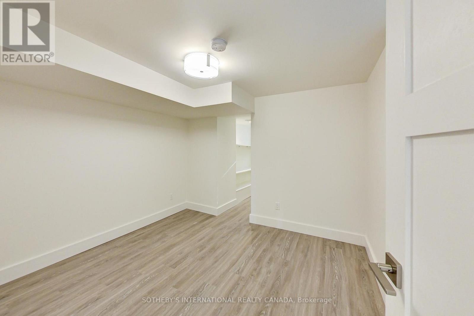
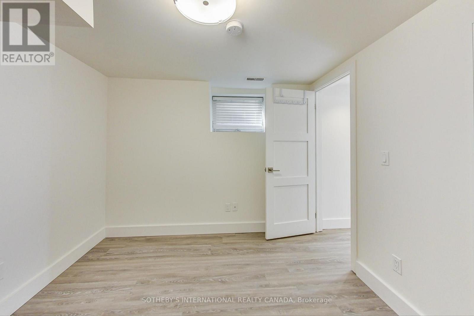
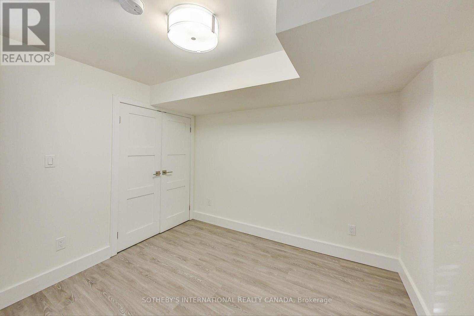
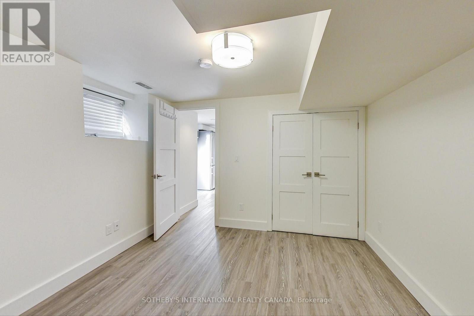
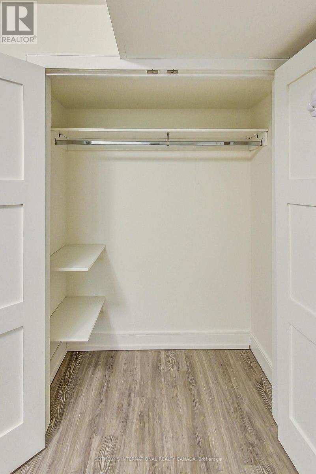
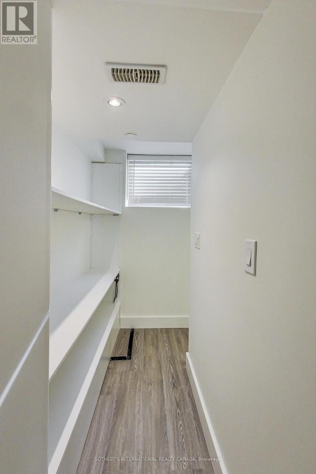
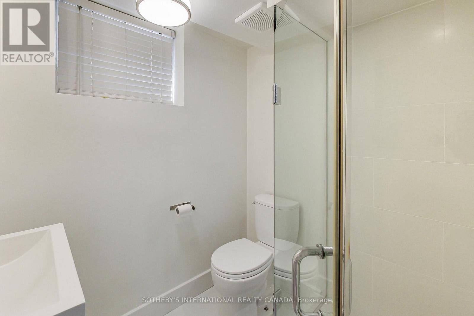
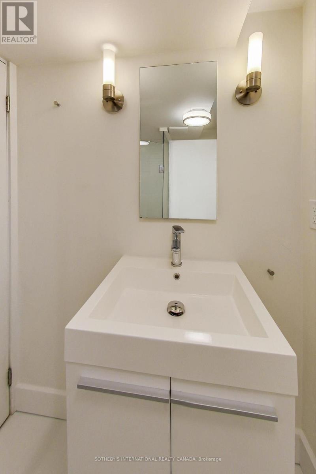
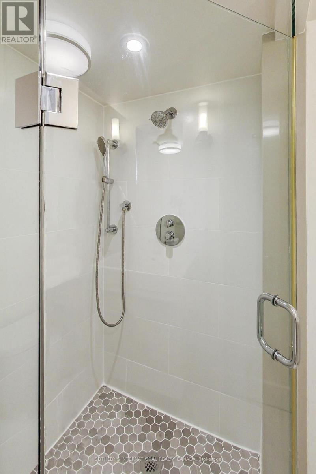
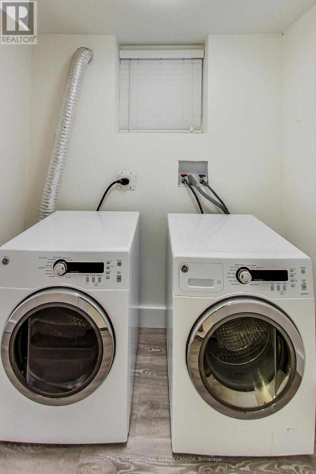
Renovated lower suite with all new flooring & ensuite bathroom. Spacious primary bedroom with large closet and en suite. 5-minute walk to Bathurst subway station and a short stroll to Christie Pits Park. No parking on site. Shared Backyard Space. Hydro, Heat, And Water Included. (excluding Cable/Internet). All Light Fixtures, Fridge, Stove, Ensuite Washer And Dryer. (id:63203)
Property Details
| MLS® Number | C13671340 |
| Property Type | Multi-family |
| Community Name | Palmerston-Little Italy |
| Amenities Near By | Park, Public Transit, Schools |
| Community Features | Community Centre |
Building
| Bathroom Total | 2 |
| Bedrooms Above Ground | 2 |
| Bedrooms Total | 2 |
| Basement Development | Finished |
| Basement Type | N/a (finished) |
| Cooling Type | Central Air Conditioning |
| Exterior Finish | Brick |
| Flooring Type | Laminate, Tile |
| Foundation Type | Concrete |
| Heating Fuel | Natural Gas |
| Heating Type | Forced Air |
| Stories Total | 3 |
| Size Interior | 700 - 1,100 Ft2 |
| Type | Triplex |
| Utility Water | Municipal Water |
Parking
| No Garage |
Land
| Acreage | No |
| Fence Type | Fenced Yard |
| Land Amenities | Park, Public Transit, Schools |
| Sewer | Sanitary Sewer |
Rooms
| Level | Type | Length | Width | Dimensions |
|---|---|---|---|---|
| Lower Level | Living Room | 4.04 m | 4.78 m | 4.04 m x 4.78 m |
| Lower Level | Kitchen | 4.04 m | 4.78 m | 4.04 m x 4.78 m |
| Lower Level | Bedroom | 3.15 m | 2.95 m | 3.15 m x 2.95 m |
| Lower Level | Bathroom | Measurements not available | ||
| Lower Level | Bedroom 2 | 2.26 m | 2.92 m | 2.26 m x 2.92 m |
| Lower Level | Bathroom | Measurements not available |
Utilities
| Cable | Available |
| Electricity | Installed |
| Sewer | Installed |
Contact Us
Contact us for more information

The trademarks REALTOR®, REALTORS®, and the REALTOR® logo are controlled by The Canadian Real Estate Association (CREA) and identify real estate professionals who are members of CREA. The trademarks MLS®, Multiple Listing Service® and the associated logos are owned by The Canadian Real Estate Association (CREA) and identify the quality of services provided by real estate professionals who are members of CREA. The trademark DDF® is owned by The Canadian Real Estate Association (CREA) and identifies CREA's Data Distribution Facility (DDF®)
August 13 2026 04:29:36
Toronto Regional Real Estate Board
Sotheby's International Realty Canada