

Lower - 674 Netherton Crescent Mississauga, Ontario L4Y 2M4
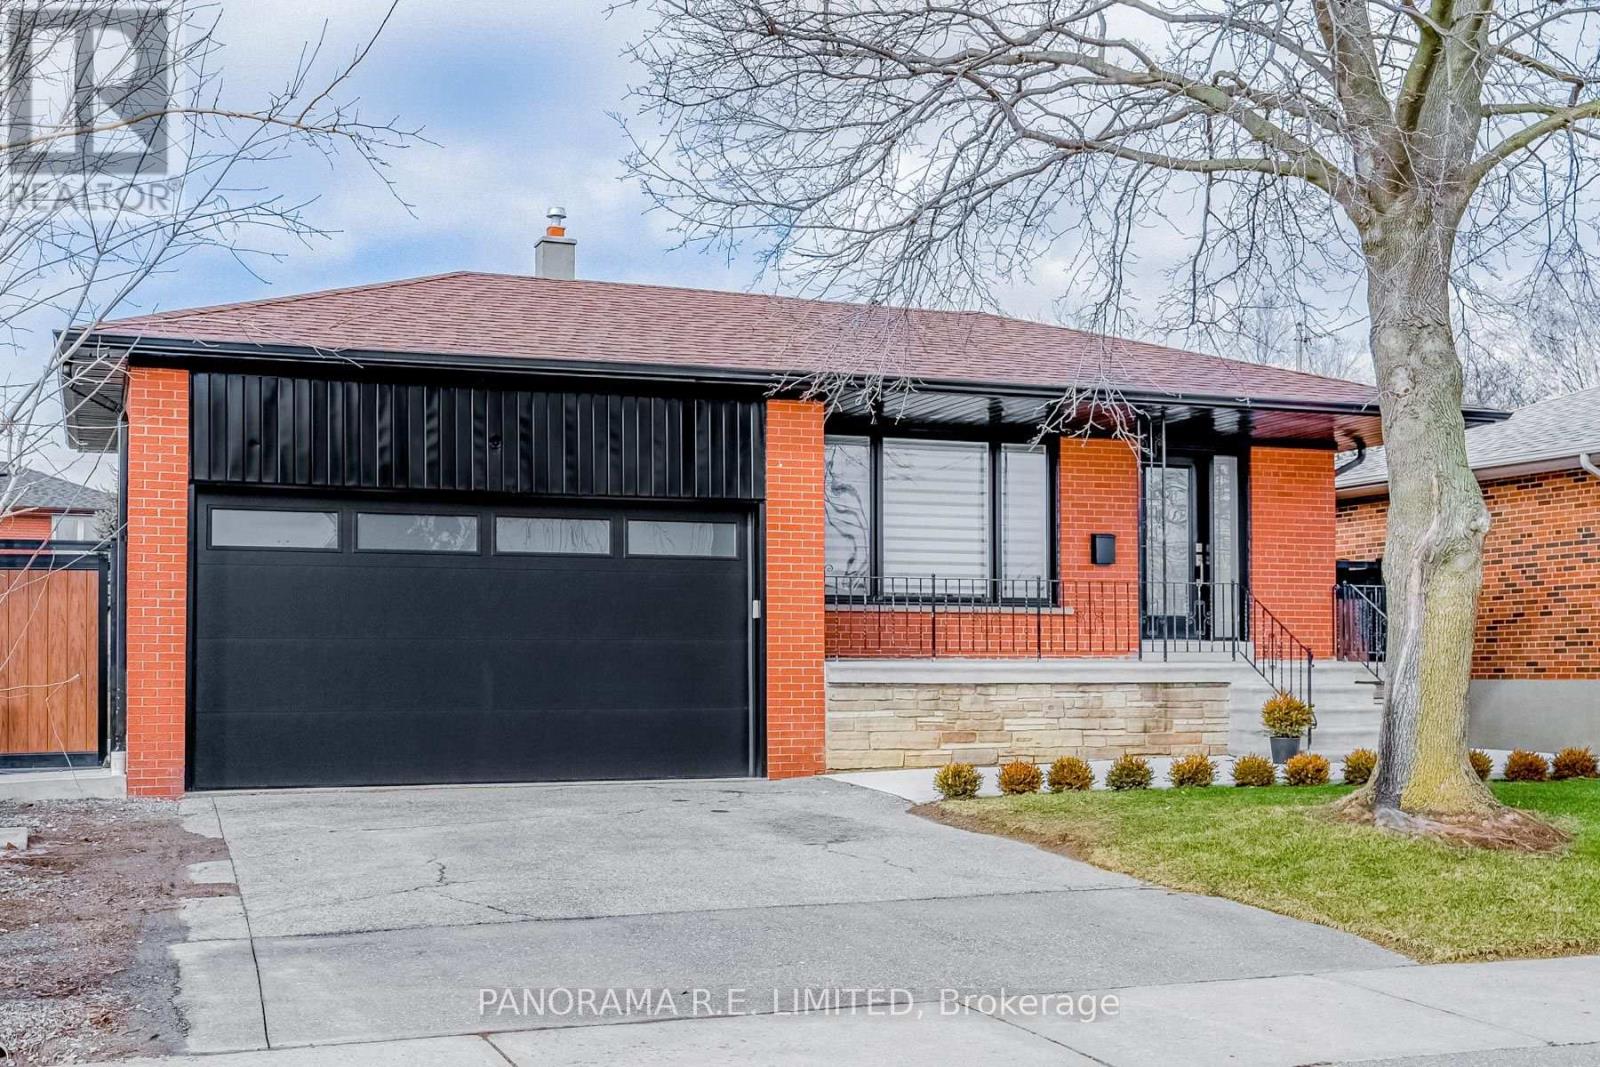

$2,900 Monthly
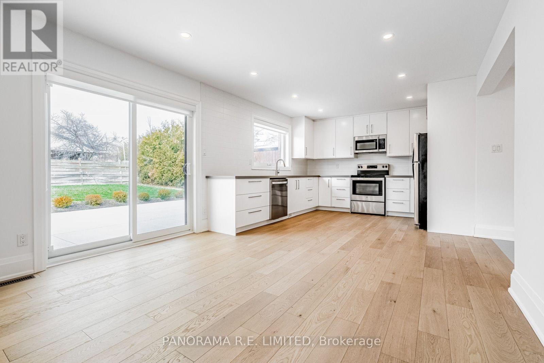
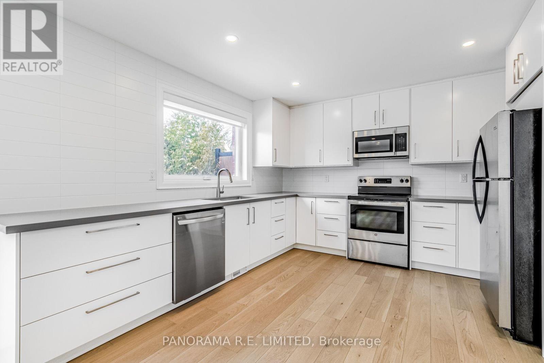
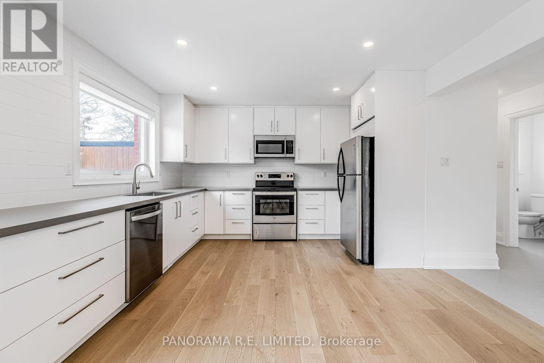
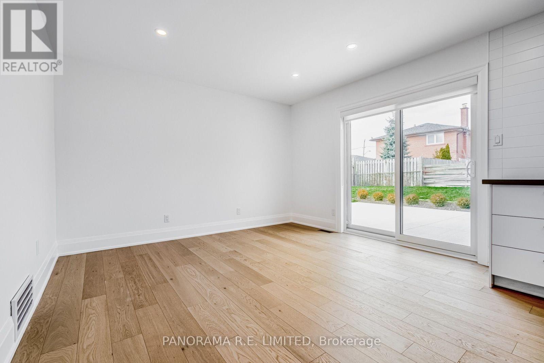
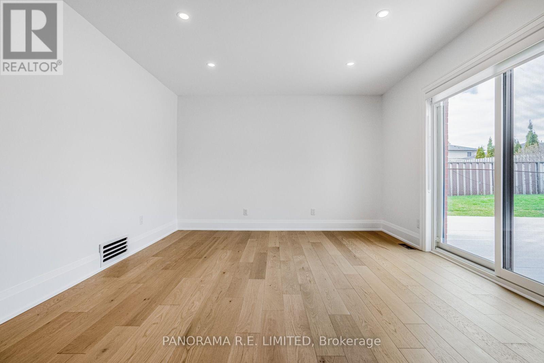
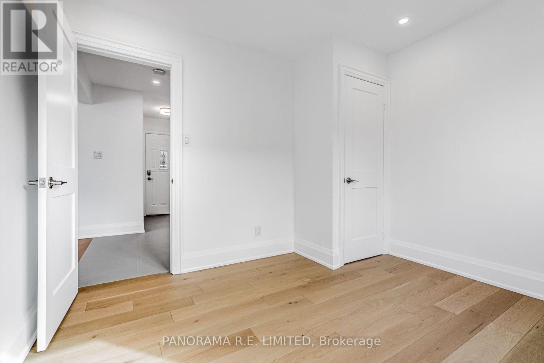
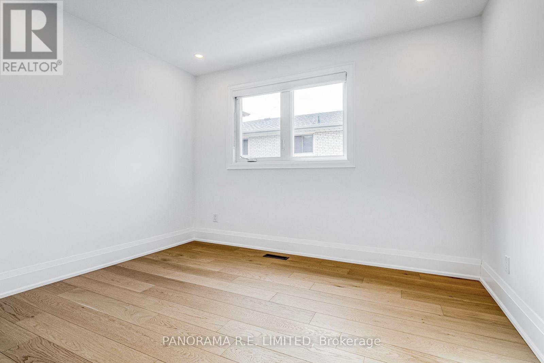
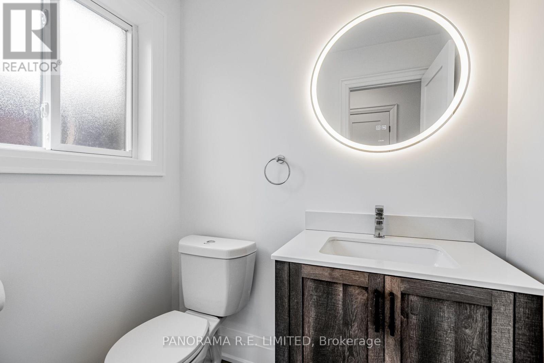
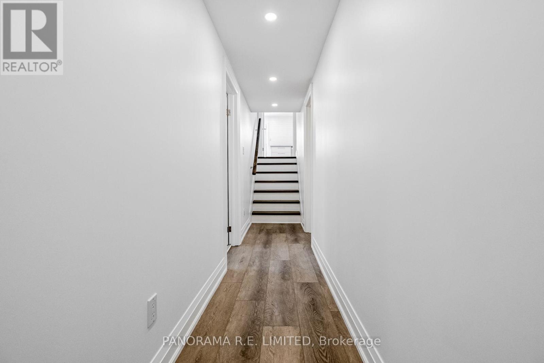
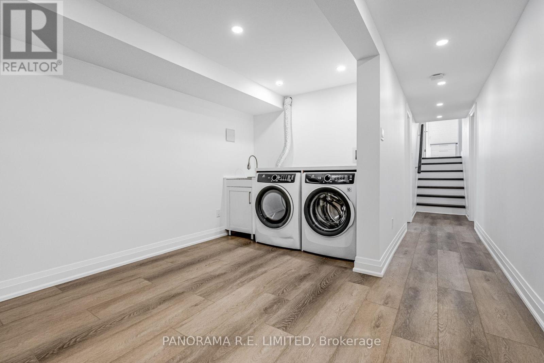
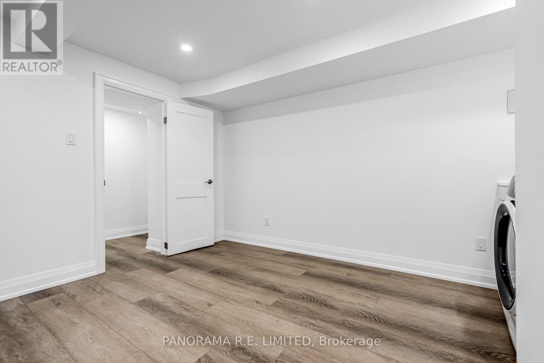
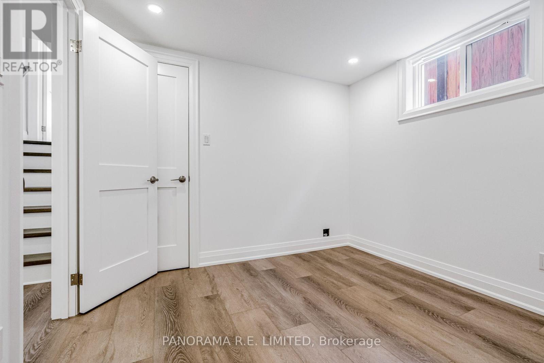
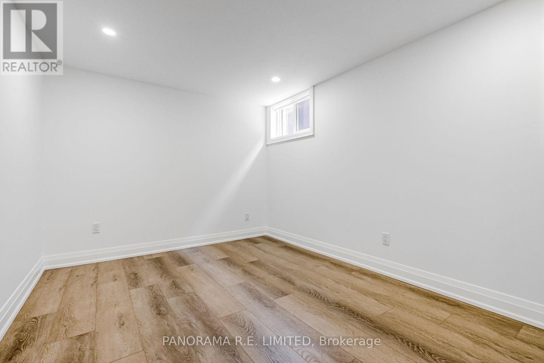
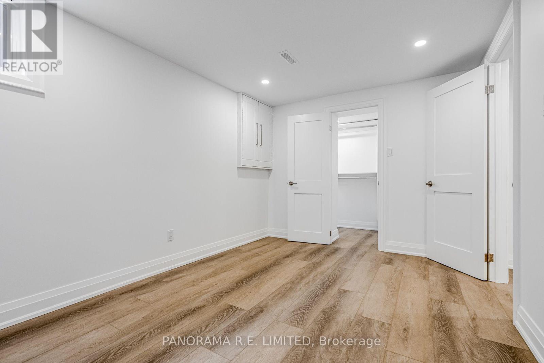
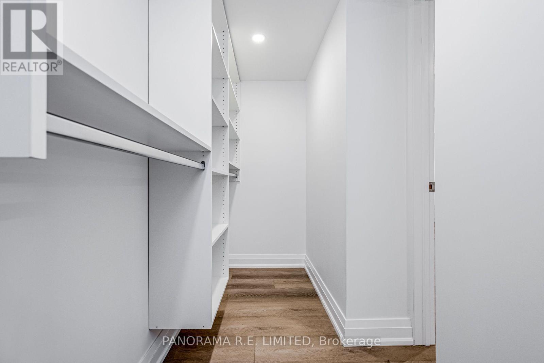
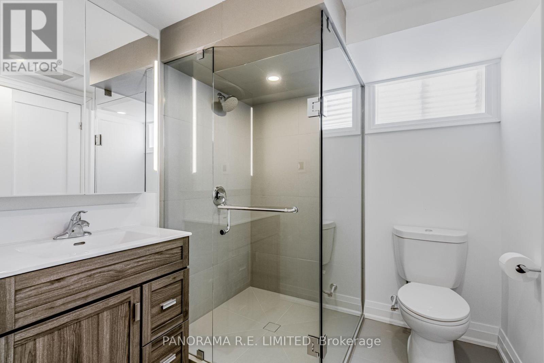
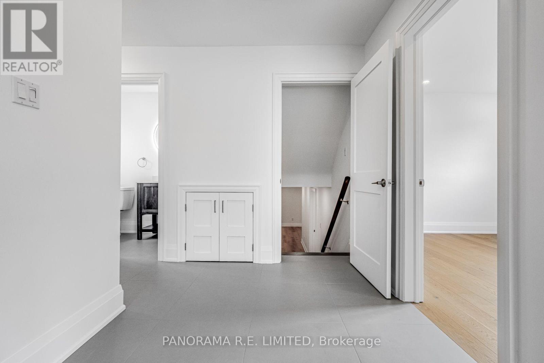
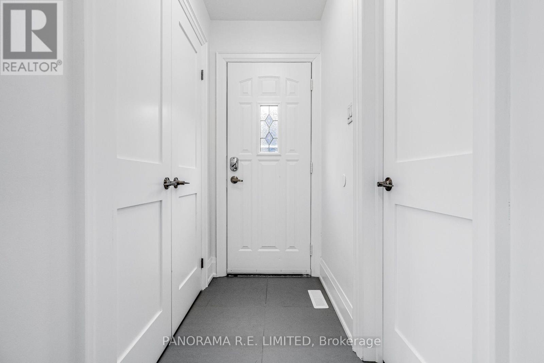
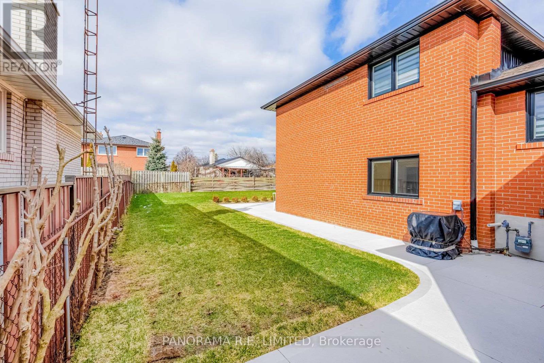
Absolutely stunning and completely renovated above ground-lower floor 3-Bedroom 2-Bathroom that has been expertly updated throughout. Bright and airy Living/Dining room with hardwood floors and walk-out to patio. Modern and spacious Kitchen with Quartz countertops, white cabinetry, and newer appliances. Three spacious bedrooms including a Primary Bedroom with walk-in closet. 3-Piece Bathroom with heated floors. Den/Laundry with exclusive use Washer and Dryer. Also comes with one Parking Spot. Amazing family neighbourhood and situated on a quiet crescent. Close to parks, schools, shopping, public transit. This gorgeous rental has to be seen! (id:63203)
Property Details
| MLS® Number | W13544454 |
| Property Type | Single Family |
| Community Name | Applewood |
| Amenities Near By | Park, Public Transit, Schools |
| Features | Carpet Free |
| Parking Space Total | 1 |
Building
| Bathroom Total | 2 |
| Bedrooms Above Ground | 3 |
| Bedrooms Total | 3 |
| Appliances | Dishwasher, Dryer, Microwave, Stove, Washer, Window Coverings, Refrigerator |
| Basement Development | Finished |
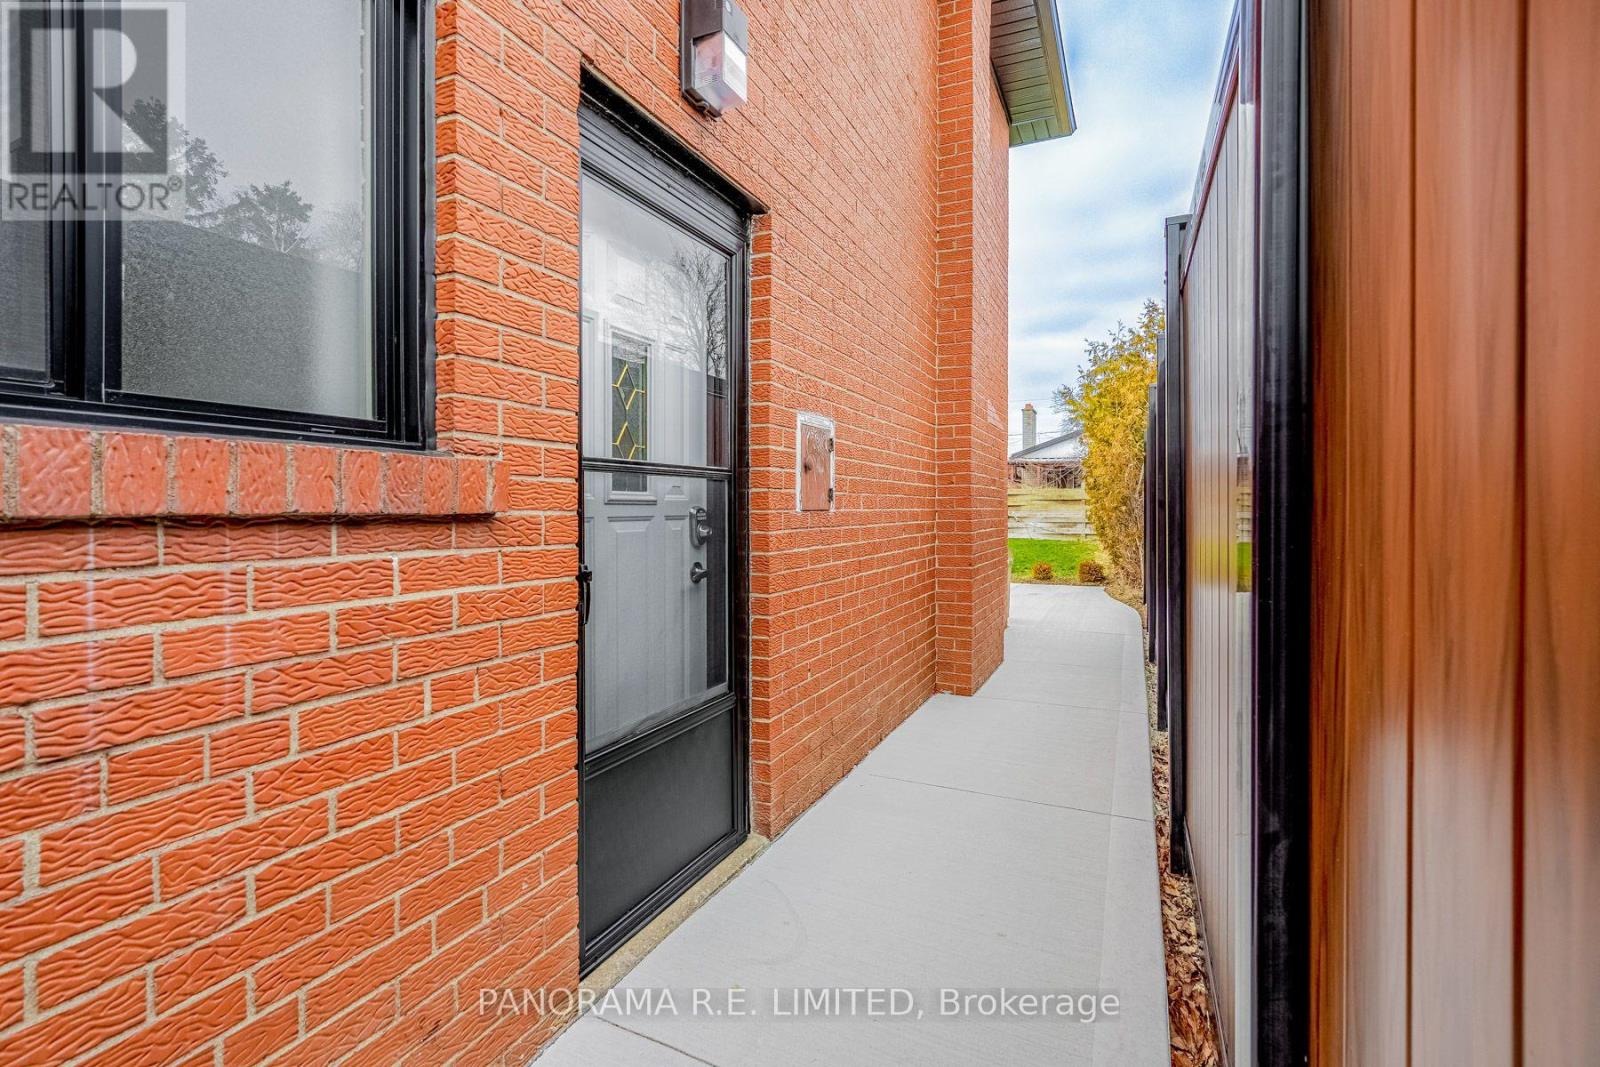
| Basement Features | Separate Entrance |
| Basement Type | N/a (finished), N/a |
| Construction Style Attachment | Detached |
| Construction Style Split Level | Backsplit |
| Cooling Type | Central Air Conditioning |
| Exterior Finish | Brick |
| Flooring Type | Hardwood, Vinyl |
| Foundation Type | Unknown |
| Half Bath Total | 1 |
| Heating Fuel | Natural Gas |
| Heating Type | Forced Air |
| Size Interior | 700 - 1,100 Ft2 |
| Type | House |
| Utility Water | Municipal Water |
Parking
| Attached Garage | |
| Garage |
Land
| Acreage | No |
| Fence Type | Fenced Yard |
| Land Amenities | Park, Public Transit, Schools |
| Sewer | Sanitary Sewer |
| Size Depth | 119 Ft |
| Size Frontage | 50 Ft ,6 In |
| Size Irregular | 50.5 X 119 Ft |
| Size Total Text | 50.5 X 119 Ft |
Rooms
| Level | Type | Length | Width | Dimensions |
|---|---|---|---|---|
| Lower Level | Primary Bedroom | 4.07 m | 2.85 m | 4.07 m x 2.85 m |
| Lower Level | Bedroom 3 | 3.11 m | 2.86 m | 3.11 m x 2.86 m |
| Lower Level | Den | 4 m | 3.31 m | 4 m x 3.31 m |
| Main Level | Living Room | 7.16 m | 3.72 m | 7.16 m x 3.72 m |
| Main Level | Dining Room | 7.16 m | 3.72 m | 7.16 m x 3.72 m |
| Main Level | Kitchen | 7.16 m | 3.72 m | 7.16 m x 3.72 m |
| Main Level | Bedroom 2 | 3.25 m | 3.1 m | 3.25 m x 3.1 m |
Contact Us
Contact us for more information

The trademarks REALTOR®, REALTORS®, and the REALTOR® logo are controlled by The Canadian Real Estate Association (CREA) and identify real estate professionals who are members of CREA. The trademarks MLS®, Multiple Listing Service® and the associated logos are owned by The Canadian Real Estate Association (CREA) and identify the quality of services provided by real estate professionals who are members of CREA. The trademark DDF® is owned by The Canadian Real Estate Association (CREA) and identifies CREA's Data Distribution Facility (DDF®)
July 09 2026 06:07:47
Toronto Regional Real Estate Board
Panorama R.e. Limited