

Lower - 80 Beaumode Heights Drive Toronto, Ontario M9V 1V9

$2,100 Monthly
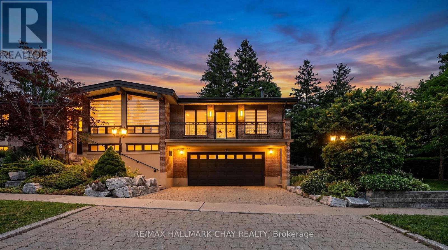
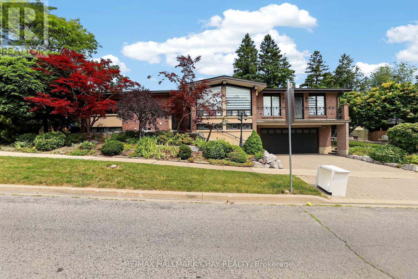
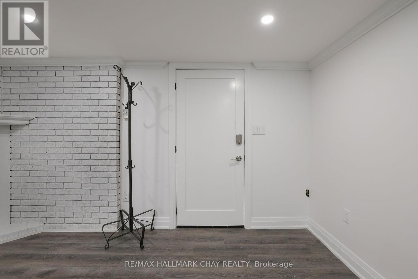
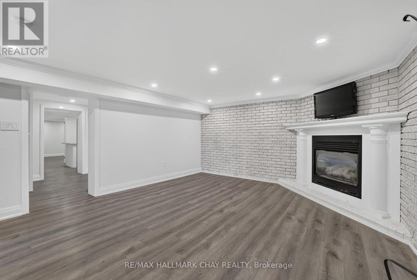
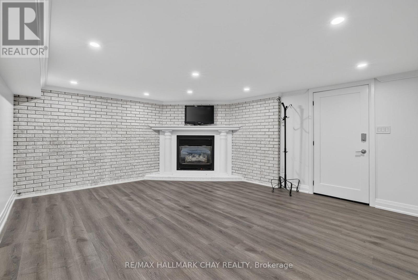
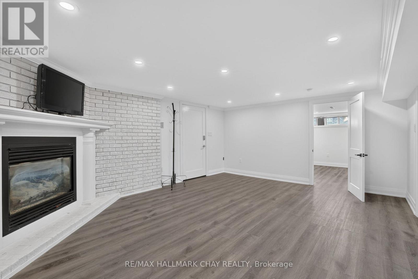
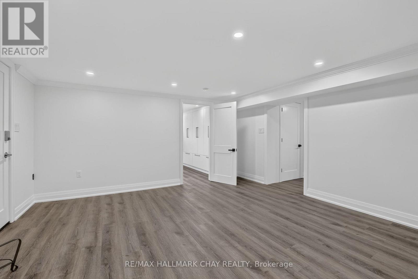
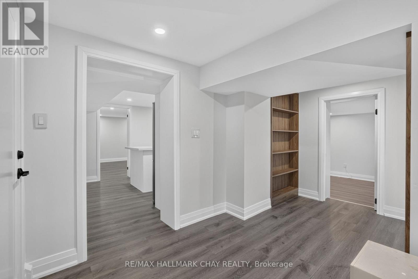
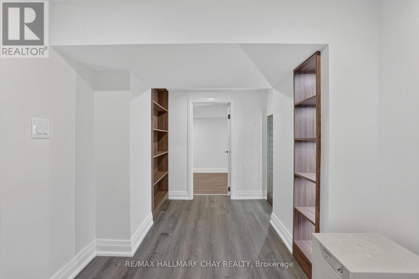
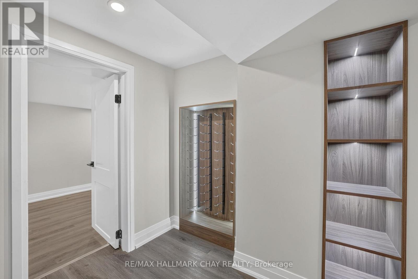
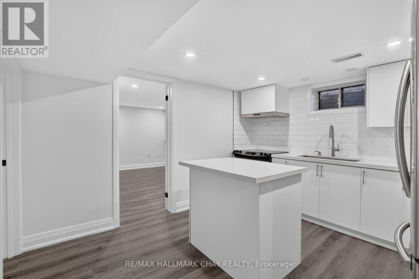
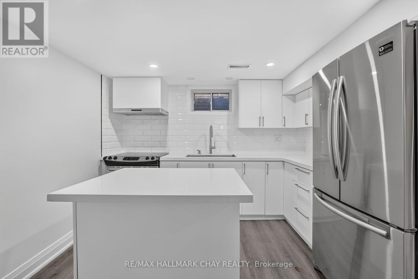
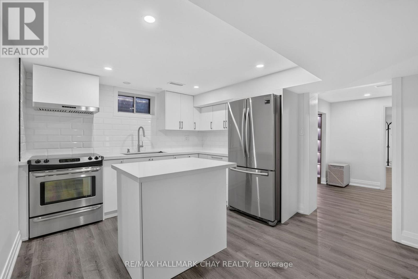
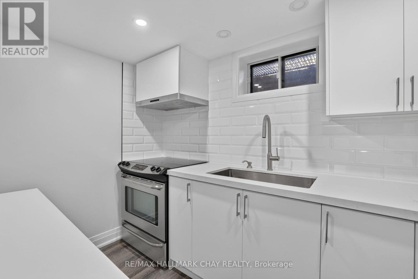
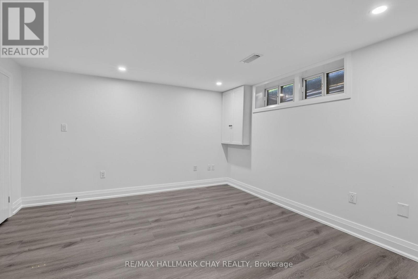
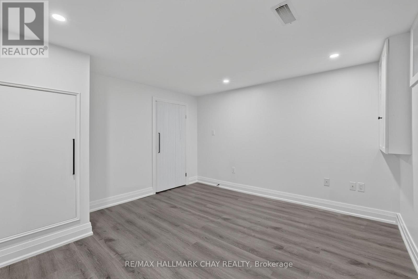
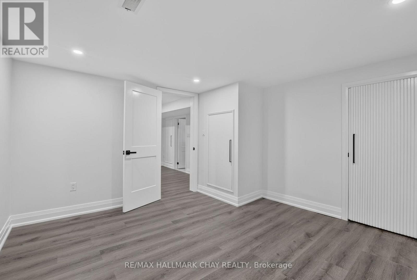
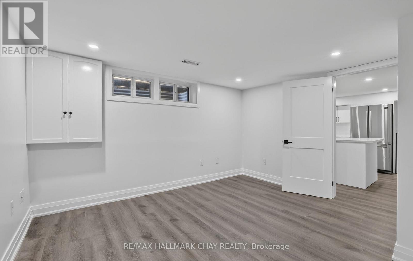
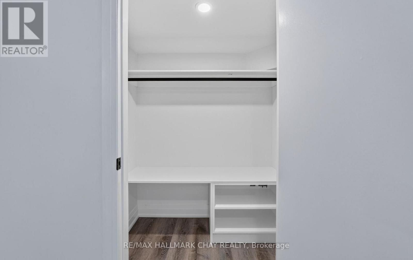
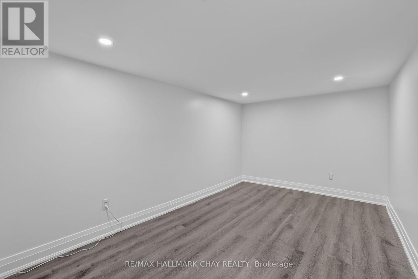
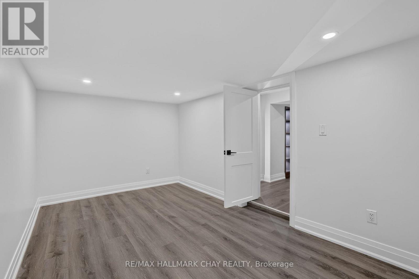
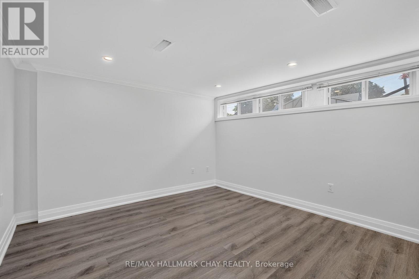
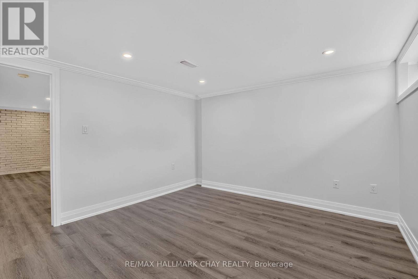
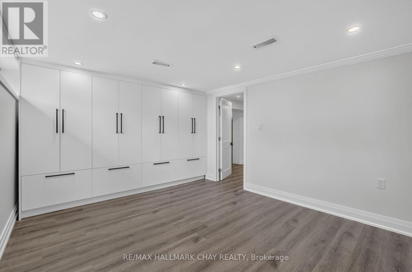
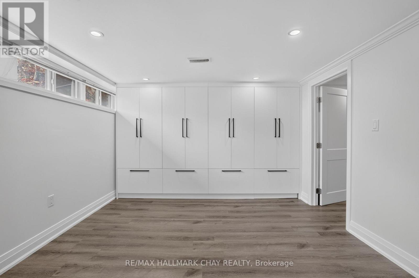
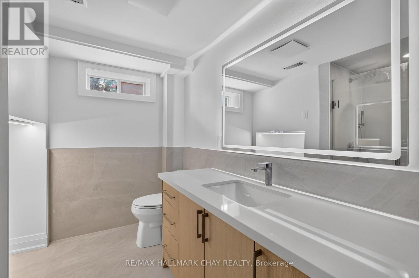
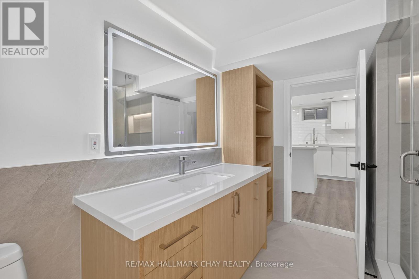
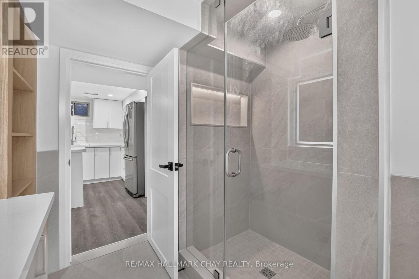
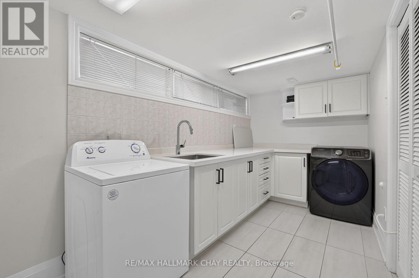
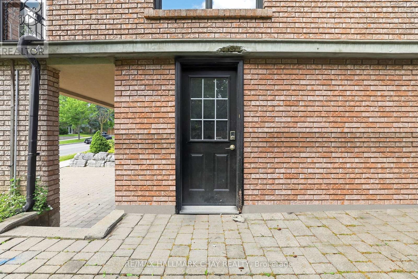
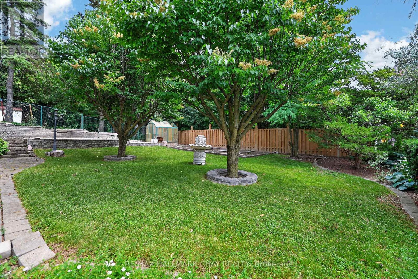
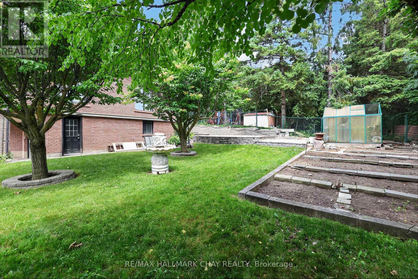
Gorgeous Lower-Unit 2-Bedroom Plus Den, 1-Bathroom Detached Raised Bungalow For Lease In The Desirable Thistle-Beaumonde Heights Community! This Carpet-Free & Newly Renovated Apartment Features A Spacious And Bright Living Room With A Cozy Gas Fireplace And Walk-Out To The Side yard. The Updated Eat-In Kitchen Offers Stainless Steel Appliances, A Centre Island With Additional Storage, And Plenty Of Living Space. Enjoy The Convenience Of In-Suite Laundry, 2 Parking Spaces, And A Shared Yard For Relaxing/ Entertaining. No Pets And No Smoking. Conveniently Located Close To Highways 400, 401, And 407, As Well As Shopping, Parks, Schools, And Transit. 35% Utilities. Two Parking Spots! (one garage & one driveway) (id:63203)
Property Details
| MLS® Number | W13533842 |
| Property Type | Single Family |
| Community Name | Thistletown-Beaumonde Heights |
| Features | Carpet Free, In Suite Laundry |
| Parking Space Total | 2 |
Building
| Bathroom Total | 1 |
| Bedrooms Above Ground | 3 |
| Bedrooms Total | 3 |
| Appliances | Dryer, Hood Fan, Stove, Washer, Refrigerator |
| Architectural Style | Raised Bungalow |
| Basement Development | Finished |
| Basement Features | Apartment In Basement |
| Basement Type | N/a (finished), N/a |
| Construction Style Attachment | Detached |
| Cooling Type | Central Air Conditioning |
| Exterior Finish | Brick, Stucco |
| Fireplace Present | Yes |
| Foundation Type | Concrete |
| Heating Fuel | Natural Gas |
| Heating Type | Forced Air |
| Stories Total | 1 |
| Size Interior | 1,500 - 2,000 Ft2 |
| Type | House |
| Utility Water | Municipal Water |
Parking
| Attached Garage | |
| Garage |
Land
| Acreage | No |
| Sewer | Sanitary Sewer |
| Size Depth | 149 Ft ,1 In |
| Size Frontage | 60 Ft |
| Size Irregular | 60 X 149.1 Ft |
| Size Total Text | 60 X 149.1 Ft |
Utilities
| Cable | Available |
| Electricity | Installed |
| Sewer | Installed |
Contact Us
Contact us for more information

The trademarks REALTOR®, REALTORS®, and the REALTOR® logo are controlled by The Canadian Real Estate Association (CREA) and identify real estate professionals who are members of CREA. The trademarks MLS®, Multiple Listing Service® and the associated logos are owned by The Canadian Real Estate Association (CREA) and identify the quality of services provided by real estate professionals who are members of CREA. The trademark DDF® is owned by The Canadian Real Estate Association (CREA) and identifies CREA's Data Distribution Facility (DDF®)
July 07 2026 08:37:47
Toronto Regional Real Estate Board
RE/MAX Hallmark Chay Realty